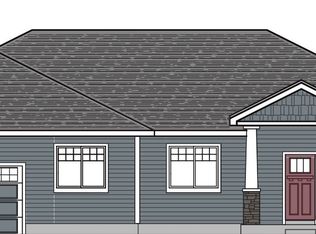
Come visit this beautiful custom-built Anslow & Degeneault home situated on a corner lot, offering 1,740 sq. ft. with 3 bedrooms, 2 bathrooms, plus office. The open-concept layout features hardwood floors, high ceilings, a gas fireplace, and a spacious kitchen with quartz countertops, custom soft-close cabinetry, under-cabinet lighting, and a large island. Additional highlights include an oversized garage, covered patio, and convenient access to Autzen Stadium, parks, river paths, shopping, and both Eugene and Springfield.
Active
$639,900
988 Hamilton St, Springfield, OR 97477
3beds
1,740sqft
Residential, Single Family Residence
Built in 2017
6,098 Square Feet Lot
$-- Zestimate®
$368/sqft
$13/mo HOA
What's special
Gas fireplaceCovered patioHigh ceilingsSpacious kitchenHardwood floorsCustom soft-close cabinetryOversized garage
- 21 days
- 748
- 33
Zillow last checked:
Listing updated:
Listed by:
Daniel Gandee 458-209-0163,
Real Broker,
Joshua Fowler 541-556-9779,
Real Broker
Source: RMLS (OR),MLS#: 307376397
Facts & features
Interior
Bedrooms & bathrooms
- Bedrooms: 3
- Bathrooms: 2
- Full bathrooms: 2
- Main level bathrooms: 2
Rooms
- Room types: Office, Bedroom 2, Bedroom 3, Dining Room, Family Room, Kitchen, Living Room, Primary Bedroom
Primary bedroom
- Features: Studio, Walkin Closet
- Level: Main
Bedroom 2
- Features: Closet
- Level: Main
Bedroom 3
- Features: Closet
- Level: Main
Dining room
- Level: Main
Family room
- Level: Main
Kitchen
- Level: Main
Living room
- Level: Main
Office
- Level: Main
Heating
- Forced Air
Cooling
- Central Air
Appliances
- Included: Built In Oven, Built-In Range, Dishwasher, Microwave, Stainless Steel Appliance(s), Gas Water Heater
- Laundry: Laundry Room
Features
- High Ceilings, Quartz, Closet, Studio, Walk-In Closet(s), Cook Island, Pantry
- Flooring: Wood
- Windows: Double Pane Windows
- Basement: Crawl Space
- Number of fireplaces: 1
- Fireplace features: Gas
Interior area
- Total structure area: 1,740
- Total interior livable area: 1,740 sqft
Video & virtual tour
Property
Parking
- Total spaces: 2
- Parking features: Driveway, Off Street, Garage Door Opener, Attached, Oversized
- Attached garage spaces: 2
- Has uncovered spaces: Yes
Accessibility
- Accessibility features: Accessible Full Bath, Garage On Main, Ground Level, Main Floor Bedroom Bath, Minimal Steps, One Level, Utility Room On Main, Accessibility
Features
- Levels: One
- Stories: 1
- Patio & porch: Covered Patio
- Exterior features: Garden, Raised Beds
- Fencing: Fenced
Lot
- Size: 6,098 Square Feet
- Features: Corner Lot, Sprinkler, SqFt 5000 to 6999
Details
- Parcel number: 1871985
Construction
Type & style
- Home type: SingleFamily
- Architectural style: Contemporary
- Property subtype: Residential, Single Family Residence
Materials
- Cement Siding, Lap Siding
- Roof: Composition
Condition
- Resale
- New construction: No
- Year built: 2017
Utilities & green energy
- Gas: Gas
- Sewer: Public Sewer
- Water: Public
- Utilities for property: Cable Connected
Community & HOA
HOA
- Has HOA: Yes
- HOA fee: $150 annually
Location
- Region: Springfield
Financial & listing details
- Price per square foot: $368/sqft
- Tax assessed value: $601,652
- Annual tax amount: $5,996
- Date on market: 9/24/2026
- Listing terms: Cash,FHA,VA Loan
- Road surface type: Concrete
Estimated market value
Not available
Estimated sales range
Not available
Not available
Price history
| Date | Event | Price |
|---|---|---|
| 9/24/2026 | Listed for sale | $639,900+51.3%$368/sqft |
Source:  RMLS (OR) #307376397 Report a problem RMLS (OR) #307376397 Report a problem | ||
| 6/12/2017 | Sold | $423,060$243/sqft |
Source: RMLS (OR) #17303981 Report a problem | ||
Public tax history
| Year | Property taxes | Tax assessment |
|---|---|---|
| 2025 | $5,996 +1.6% | $326,993 +3% |
| 2024 | $5,899 +4.4% | $317,469 +3% |
| 2023 | $5,648 +3.4% | $308,223 +3% |
| 2022 | $5,464 +1.8% | $299,246 +3% |
| 2021 | $5,366 +3% | $290,531 +3% |
| 2020 | $5,209 +3.1% | $282,069 +3% |
| 2019 | $5,052 +6.1% | $273,854 +3% |
| 2018 | $4,762 | $265,878 +32.7% |
| 2017 | $4,762 +34% | $200,316 +230.9% |
| 2016 | $3,554 | $60,531 |
Find assessor info on the county website
Monthly payment
Est. payment
Payment breakdown
Explore the cost of this home by adjusting the details. Changes won't be saved.Climate risks
Neighborhood: 97477
Nearby schools
Schools provided by the listing agent
- Elementary: Centennial
- Middle: Hamlin
- High: Springfield
Source: RMLS (OR). This data may not be complete. We recommend contacting the local school district to confirm school assignments for this home.
Similar homes
- $649,0003 bd2 ba1.8k sqft871 Salmonberry St, Springfield, OR 97477Active
 MLS ID #721816975, Shyann Harrington, Knipe Realty ERA Powered. RMLS (OR)
 - $630,0003 bd2 ba2k sqft1243 Delrose Dr, Springfield, OR 97477Active
 MLS ID #790383311, Susan Bennett, Oregon Life Homes. RMLS (OR)
 - $595,0004 bd2 ba2.4k sqft1051 Lochaven Ave, Springfield, OR 97477For Sale By Owner

- $629,0003 bd3 ba1.7k sqft3182 Beech St, Eugene, OR 97405Active
 MLS ID #544763032, Adrienne St Clair, Berkshire Hathaway HomeServices Real Estate Professionals. RMLS (OR)
 - $649,0003 bd2 ba1.7k sqft2765 Spring Blvd, Eugene, OR 97403ActiveMLS ID #196427504, Lori Stenshoel, Hybrid Real Estate. RMLS (OR)
- $429,0003 bd1 ba1.6k sqft354 V St, Springfield, OR 97477ActiveMLS ID #528017903, Lori Palermo, Tall Firs Realty. RMLS (OR)
- $699,0004 bd4 ba1.7k sqft608 4th St, Springfield, OR 97477ActiveMLS ID #479826573, Renee Swartz, RE/MAX Integrity. RMLS (OR)
- $470,0004 bd2 ba1.6k sqft2133 15th St, Springfield, OR 97477ActiveMLS ID #377544665, Kathryn Silva, Silva Real Estate. RMLS (OR)
- $415,0003 bd2 ba1.5k sqft658 W Fairview Dr, Springfield, OR 97477ActiveMLS ID #337507859, Chelsea Dietmeyer, Tall Firs Realty. RMLS (OR)
- $424,9003 bd1 ba1.2k sqft1680 W Quinalt St, Springfield, OR 97477ActiveMLS ID #651258905, Vince Casey, Hybrid Real Estate. RMLS (OR)
- $550,0003 bd2 ba2.2k sqft2747 Bailey Ln, Eugene, OR 97401ActiveMLS ID #785822633, Ashley Force, Real Broker. RMLS (OR)
- $459,0003 bd2 ba1.5k sqft2567 Marcola Rd, Springfield, OR 97477For Sale
 MLS ID #220229725, Peggy Lee Combs, John L Scott Bend. Oregon Datashare
 - $419,0003 bd2 ba1.5k sqft631 Nicholas Dr, Springfield, OR 97477ActiveMLS ID #320392682, Randy Ancell, Peloton Real Estate. RMLS (OR)
- $649,0004 bd2 ba1.8k sqft2872 Suffolk Ct, Eugene, OR 97401ActiveMLS ID #507232322, Lona Murphy, Dania Real Estate. RMLS (OR)
- $600,0003 bd2 ba1.6k sqft3142 Onyx Pl, Eugene, OR 97405ActiveMLS ID #665923525, Danielle Philpott, DC Real Estate Inc. RMLS (OR)
- $--4 bd2 ba2.2k sqft3334 Amherst Way, Eugene, OR 97408ActiveMLS ID #425345016, Andrea Butcher, REALHome Services & Solutions, Inc. RMLS (OR)
- $559,0003 bd2 ba1.7k sqft953 Forrester Way, Eugene, OR 97401ActiveMLS ID #213186339, Teri Dibos, Keller Williams Realty Eugene and Springfield. RMLS (OR)
- $395,8003 bd2 ba1.3k sqft75 Hayden Bridge Way, Springfield, OR 97477ActiveMLS ID #448536918, Karen Church, Pacific Roots Realty LLC. RMLS (OR)
- $370,0003 bd1 ba1.5k sqft577 Pacific Ave, Springfield, OR 97477ActiveMLS ID #163237291, Amanda Richards, eXp Realty LLC. RMLS (OR)
- $622,0003 bd2 ba2.1k sqft1680 Westover Dr, Eugene, OR 97403ActiveMLS ID #141509330, Lara Fernandez, United Real Estate Properties. RMLS (OR)
