Low-maintenance living meets everyday comfort in this beautifully maintained 2-bedroom, 2-bath townhome in the gated Crayton Hall community. Built in 2014, the home features an open-concept layout that feels spacious, inviting, and easy to enjoy. Hardwood floors flow throughout the main living area, creating a warm and cohesive space for relaxing or entertaining. The kitchen is equipped with granite countertops, stainless steel appliances, generous cabinet storage, and plenty of workspace for cooking and entertaining. Step outside to one of the home’s best features, a large screened porch spanning the back of the unit, offering an ideal setting for morning coffee, quiet evenings, or hosting friends. A one-car garage and durable stone-and-vinyl exterior add convenience, while the monthly regime fee covers lawn care, exterior maintenance, streetlights, and the community gate. Spend less time on upkeep and more time enjoying a convenient Anderson location near downtown, shopping, dining, and local medical facilities. Give us a call today to schedule your private showing!
For sale
$239,900
53 Hillsborough Dr, Anderson, SC 29621
2beds
--sqft
Townhouse
Built in 2014
-- sqft lot
$234,600 Zestimate®
$--/sqft
$-- HOA
What's special
One-car garageStainless steel appliancesDurable stone-and-vinyl exteriorOpen-concept layoutGenerous cabinet storage
- 14 days |
- 647 |
- 26 |
Likely to sell faster than
Zillow last checked:
Listing updated:
Listed by:
Melody Bell & Associates 864-353-7355,
Western Upstate Keller William
Source: WUMLS,MLS#: 20304377 Originating MLS: Western Upstate Association of Realtors
Originating MLS: Western Upstate Association of RealtorsFacts & features
Interior
Bedrooms & bathrooms
- Bedrooms: 2
- Bathrooms: 2
- Full bathrooms: 2
- Main level bathrooms: 2
- Main level bedrooms: 2
Rooms
- Room types: Breakfast Room/Nook, Laundry, Living Room
Heating
- Heat Pump
Cooling
- Central Air, Forced Air
Appliances
- Included: Dishwasher, Electric Oven, Electric Range, Electric Water Heater, Disposal, Microwave, Refrigerator
- Laundry: Washer Hookup, Electric Dryer Hookup
Features
- Tray Ceiling(s), Ceiling Fan(s), Cathedral Ceiling(s), Dual Sinks, Granite Counters, High Ceilings, Bath in Primary Bedroom, Main Level Primary, Smooth Ceilings, Shower Only, Cable TV, Vaulted Ceiling(s), Walk-In Closet(s), Window Treatments, Breakfast Area
- Flooring: Carpet, Ceramic Tile, Wood
- Windows: Blinds, Insulated Windows, Tilt-In Windows, Vinyl
- Basement: None
Interior area
- Living area range: 1250-1499 Square Feet
Property
Parking
- Total spaces: 1
- Parking features: Attached, Garage, Driveway, Garage Door Opener
- Attached garage spaces: 1
Features
- Levels: One
- Stories: 1
- Patio & porch: Front Porch, Porch, Screened
- Exterior features: Porch
Lot
- Features: City Lot, Level, Subdivision
Details
- Parcel number: 1472701020
Construction
Type & style
- Home type: Townhouse
- Architectural style: Craftsman
- Property subtype: Townhouse
Materials
- Stone, Vinyl Siding
- Foundation: Slab
- Roof: Architectural,Shingle
Condition
- Year built: 2014
Utilities & green energy
- Sewer: Public Sewer
- Water: Public
- Utilities for property: Electricity Available, Sewer Available, Water Available, Cable Available, Underground Utilities
Community & HOA
Community
- Security: Smoke Detector(s)
- Subdivision: Crayton Hall
HOA
- Has HOA: Yes
- Services included: Maintenance Grounds, Maintenance Structure, Pest Control, Street Lights
Location
- Region: Anderson
Financial & listing details
- Tax assessed value: $182,260
- Annual tax amount: $762
- Date on market: 7/31/2026
- Cumulative days on market: 15 days
- Listing agreement: Exclusive Right To Sell
Estimated market value
$234,600
$223,000 - $246,000
$1,347/mo
Price history
| Date | Event | Price |
|---|---|---|
| 7/31/2026 | Listed for sale | $239,900+66.6% |
Source:  WUMLS #20304377 Report a problem WUMLS #20304377 Report a problem | ||
| 7/14/2016 | Sold | $144,000-2.4% |
Source: WUMLS #20176941 Report a problem | ||
| 5/24/2016 | Listed for sale | $147,500+10.1% |
Source: The AgentOwned Realty #20176941 Report a problem | ||
| 7/25/2014 | Sold | $134,000 |
Source:  Greater Greenville AOR #1275319 Report a problem Greater Greenville AOR #1275319 Report a problem | ||
Public tax history
| Year | Property taxes | Tax assessment |
|---|---|---|
| 2025 | $2,862 -0.2% | $7,290 |
| 2024 | $2,869 +0.9% | $7,290 |
| 2023 | $2,844 +1.8% | $7,290 |
| 2022 | $2,792 +9.2% | $7,290 +26.8% |
| 2021 | $2,556 +91.4% | $5,750 |
| 2020 | $1,336 | $5,750 |
| 2019 | $1,336 | $5,750 |
| 2018 | $1,336 -0.9% | $5,750 |
| 2017 | $1,348 | $5,750 +7.9% |
| 2016 | -- | $5,330 +640.3% |
| 2015 | -- | $720 |
| 2014 | -- | $720 |
| 2013 | -- | $720 -28% |
| 2012 | -- | $1,000 |
| 2011 | -- | $1,000 +38.9% |
| 2010 | -- | $720 |
| 2009 | -- | $720 |
| 2008 | -- | $720 |
Find assessor info on the county website
Monthly payment
Est. payment
Payment breakdown
Explore the cost of this home by adjusting the details. Changes won't be saved.Climate risks
Neighborhood: 29621
Nearby schools
GreatSchools rating
- 9/10Midway Elementary School of Science and EngineerinGrades: PK-5Distance: 0.5 mi
- 5/10Glenview MiddleGrades: 6-8Distance: 0.8 mi
- 8/10T. L. Hanna High SchoolGrades: 9-12Distance: 1.1 mi
Schools provided by the listing agent
- Elementary: Midway Elem
- Middle: Glenview Middle
- High: Tl Hanna High
Source: WUMLS. This data may not be complete. We recommend contacting the local school district to confirm school assignments for this home.
- $252,6002 bd2 ba1.2k sqft55 Hillsborough Dr, Anderson, SC 29621Off Market
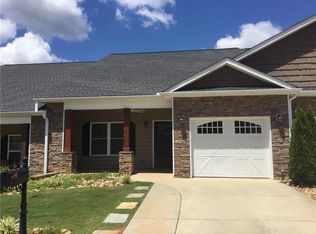
- $300,9003 bd-- ba1.6k sqft51 Hillsborough Dr, Anderson, SC 29621Off Market
- $296,5003 bd2 ba1.6k sqft57 Hillsborough Dr, Anderson, SC 29621Off Market
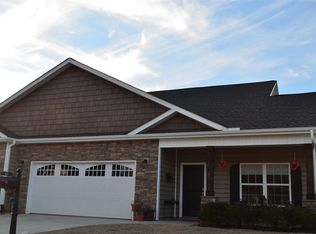
- $228,1002 bd2 ba1.3k sqft49 Hillsborough Dr, Anderson, SC 29621Off Market
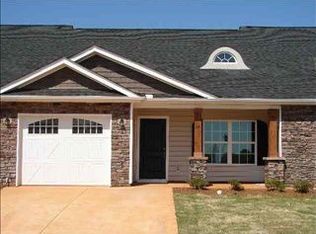
- $248,1002 bd-- ba1.3k sqft59 Hillsborough Dr, Anderson, SC 29621Off Market
- $300,5003 bd2 ba1.7k sqft50 Hillsborough Dr, Anderson, SC 29621Off Market
- $235,3003 bd-- ba1.7k sqft52 Hillsborough Dr, Anderson, SC 29621Off Market
- $283,4003 bd2 ba1.6k sqft48 Hillsborough Dr, Anderson, SC 29621Off Market
A local agent can set up tours, give advice and negotiate with sellers.
A local lender can help you make sure your offer is ready when you are.
Similar homes
- $255,0002 bd2 ba1.3k sqft47 Hillsborough Dr, Anderson, SC 29621For Sale
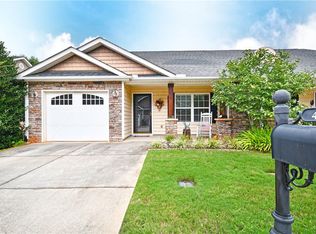 MLS ID #20296030, April Osborne, All Star Company. WUMLS
 - $273,5003 bd2 ba1.4k sqft167 Mediterranean Ave, Anderson, SC 29621For Sale
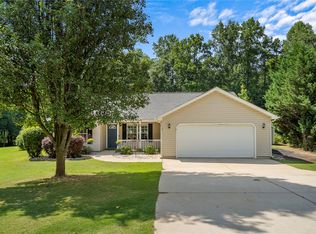 MLS ID #20303483, Suzette Christopher, RE/MAX Executive. WUMLS
 - $309,9003 bd2 ba1.6k sqft77 Hillsborough Dr, Anderson, SC 29621For Sale
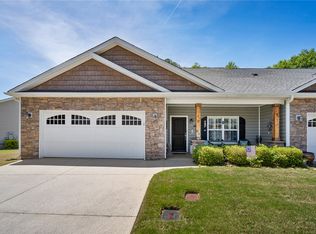 MLS ID #20304361, The Clever People, eXp Realty - Clever People. WUMLS
 - $245,0003 bd2 ba1.5k sqft104 Belspring Ln, Anderson, SC 29621For Sale
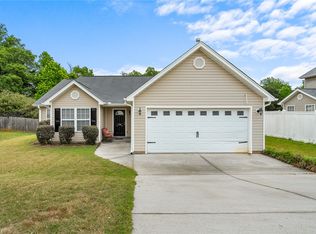 MLS ID #20304025, The Clever People, eXp Realty - Clever People. WUMLS
 - $242,0003 bd2 ba-- sqft117 Soren Ln, Anderson, SC 29621For SaleMLS ID #20303130, Amberly Gaillard, Keller Williams DRIVE. WUMLS
- $210,0003 bd2 ba1.2k sqft160 Wexford Dr Unit 206, Anderson, SC 29621For SaleMLS ID #20303475, Michelle Latshaw, Jackson Stanley, REALTORS. WUMLS
- $230,0003 bd3 ba1.3k sqft139 Ashton Ln, Anderson, SC 29621For SaleMLS ID #20303484, Amber Autry, Love My Hometown. WUMLS
- $275,0003 bd2 ba1.5k sqft104 Tillotson Rd, Anderson, SC 29621For SaleMLS ID #20304950, Rebecca Carper, Keller Williams Greenville Upstate. WUMLS
- $304,9003 bd3 ba2k sqft111 Coosa Ln, Anderson, SC 29621For SaleMLS ID #20304673, Catherine Hamby, Re/Max Results - Clemson. WUMLS
- $--4 bd-- ba1.9k sqft8 Rivanna Dr, Anderson, SC 29625AuctionServiceLink Auction
- $209,0003 bd3 ba-- sqft902 Autumn Oaks, Anderson, SC 29621For SaleMLS ID #20295866, Melissa Hall, Howard Hanna Allen Tate - Easley Powdersville. WUMLS
- $335,0003 bd3 ba2.1k sqft118 Shipyard Cir, Anderson, SC 29621For SaleMLS ID #20304919, Trish Bowland, Carolina Properties. WUMLS
- $315,0003 bd3 ba1.8k sqft155 Life Style Ln, Anderson, SC 29621For SaleMLS ID #20300616, Berenice Ramage, Western Upstate Keller William. WUMLS
- $350,0004 bd3 ba2.1k sqft119 Taylors Trl, Anderson, SC 29621For SaleMLS ID #20304017, Chappelear and Associates, Western Upstate Keller William. WUMLS
- $280,0003 bd3 ba1.9k sqft121 Ventura St, Anderson, SC 29621For SaleMLS ID #20302929, Compton Webster, RE/MAX Executive. WUMLS
- $269,9003 bd2 ba1.2k sqft2509 Rolling Green Rd, Anderson, SC 29621For SaleMLS ID #20303929, Brooklyn Palmer, Howard Hanna Allen Tate/Pine to Palm Realty. WUMLS
- $249,0004 bd3 ba-- sqft337 Cedar Rdg, Anderson, SC 29621For SaleMLS ID #20302811, Tanesha Duckett, The Property Bar, LLC. WUMLS
- $290,0002 bd2 ba1.2k sqft151 Life Style Ln, Anderson, SC 29621For SaleMLS ID #20296527, Arden Stelly, Howard Hanna Allen Tate - Greenville Downtown. WUMLS
- $269,9993 bd2 ba-- sqft305 Ramsey Rd, Anderson, SC 29621For SaleMLS ID #20300871, The Link Group, Real Broker, LLC. WUMLS
- $155,0002 bd2 ba-- sqft190 Wexford Dr Unit 200, Anderson, SC 29621For SaleMLS ID #20304520, Kiersten Bell, BHHS C Dan Joyner - Office A. WUMLS
