Single-level living on 2.3 manicured acres, bordered by farmland in Peach Bottom Township. This 2004 ranch has 3 bedrooms, 2 full baths, and 1,804 sq ft on the main level, plus a 2-car attached garage and a deep, open lot. A covered front porch leads into a tiled foyer framed by columns. The formal living and dining rooms sit on either side, both with hardwood floors, crown molding, and chair rail. The family room centers on a floor-to-ceiling stone fireplace. The kitchen has hardwood floors, maple shaker cabinetry, a stone-faced breakfast bar, a gas range, and a sunny dining area with sliders to the back patio. A main-level laundry room with cabinetry adds everyday convenience. The primary suite has a walk-in closet and a private bath with a double vanity. Two more bedrooms share the hall bath. The full basement is built on Superior Walls and includes a finished flex room with LVP flooring and a barn door. The large unfinished area is ready for storage, a workshop, or future finishing. Outside, mature shade trees, evergreens, and landscaped beds frame the home. The fenced backyard has a concrete patio, a pergola swing, a garden arbor, and a stone water feature. There’s also a barn-style shed with a metal roof, windows, and exterior lighting. A paved driveway with extra parking. Schedule your showing before it's too late!
Pending
$375,000
99 Stone Rd, Delta, PA 17314
3beds
1,804sqft
Single Family Residence
Built in 2004
2.31 Acres Lot
$-- Zestimate®
$208/sqft
$-- HOA
What's special
Single-level livingPergola swingGarden arborBordered by farmlandStone water featureGas rangeCovered front porch
- 10 days
- 1,416
- 129
Likely to sell faster than
Zillow last checked:
Listing updated:
Listed by:
Jake Scott 717-366-7172,
Turn Key Realty Group (717) 775-7000
Source: Bright MLS,MLS#: PAYK2113120
Facts & features
Interior
Bedrooms & bathrooms
- Bedrooms: 3
- Bathrooms: 2
- Full bathrooms: 2
- Main level bathrooms: 2
- Main level bedrooms: 3
Basement
- Area: 0
Heating
- Forced Air, Propane
Cooling
- Central Air, Electric
Appliances
- Included: Water Heater
Features
- Flooring: Hardwood, Carpet, Ceramic Tile
- Basement: Partially Finished
- Has fireplace: No
Interior area
- Total structure area: 1,804
- Total interior livable area: 1,804 sqft
- Finished area above ground: 1,804
- Finished area below ground: 0
Video & virtual tour
Property
Parking
- Total spaces: 2
- Parking features: Built In, Attached, Driveway
- Attached garage spaces: 2
- Has uncovered spaces: Yes
Accessibility
- Accessibility features: 2+ Access Exits
Features
- Levels: One
- Stories: 1
- Pool features: None
Lot
- Size: 2.31 Acres
Details
- Additional structures: Above Grade, Below Grade
- Parcel number: 43000BP0074N000000
- Zoning: RESIDENTIAL II
- Special conditions: Standard
Construction
Type & style
- Home type: SingleFamily
- Architectural style: Ranch/Rambler
- Property subtype: Single Family Residence
Materials
- Vinyl Siding, Stone, Other
- Foundation: Stone
Condition
- New construction: No
- Year built: 2004
Utilities & green energy
- Sewer: On Site Septic
- Water: Private
Community & HOA
Community
- Subdivision: None Available
HOA
- Has HOA: No
Location
- Region: Delta
- Municipality: PEACH BOTTOM TWP
Financial & listing details
- Price per square foot: $208/sqft
- Tax assessed value: $200,400
- Annual tax amount: $6,166
- Date on market: 10/17/2026
- Listing agreement: Exclusive Right To Sell
- Listing terms: Conventional,Cash,FHA,VA Loan
- Ownership: Fee Simple
Estimated market value
Not available
Estimated sales range
Not available
Not available
Price history
| Date | Event | Price |
|---|---|---|
| 10/20/2026 | Pending sale | $375,000$208/sqft |
Source:  Bright MLS #PAYK2113120 Report a problem | ||
| 10/17/2026 | Listed for sale | $375,000+459.7%$208/sqft |
Source: Bright MLS #PAYK2113120 Report a problem | ||
| 5/7/2004 | Sold | $67,000$37/sqft |
Source: Public Record Report a problem | ||
Public tax history
| Year | Property taxes | Tax assessment |
|---|---|---|
| 2026 | $6,036 +5.9% | $200,400 +5.9% |
| 2025 | $5,701 | $189,280 |
| 2024 | $5,701 | $189,280 |
| 2023 | $5,701 +3.4% | $189,280 |
| 2022 | $5,512 | $189,280 |
| 2021 | $5,512 +1.7% | $189,280 |
| 2020 | $5,417 +0.4% | $189,280 |
| 2019 | $5,398 | $189,280 |
| 2018 | $5,398 +406.6% | $189,280 |
| 2017 | $1,066 | $189,280 |
| 2016 | -- | $189,280 |
| 2015 | -- | $189,280 |
| 2014 | -- | $189,280 |
| 2013 | -- | $189,280 |
| 2012 | -- | $189,280 |
| 2011 | -- | $189,280 |
| 2010 | -- | $189,280 |
| 2009 | -- | $189,280 |
| 2008 | -- | $189,280 |
| 2007 | -- | $189,280 |
| 2006 | -- | $189,280 +885.3% |
| 2005 | -- | $19,210 |
| 2004 | -- | $19,210 |
| 2003 | -- | $19,210 |
| 2002 | -- | $19,210 |
| 2000 | -- | $19,210 |
| 1999 | -- | $19,210 |
Find assessor info on the county website
Monthly payment
Est. payment
Payment breakdown
Explore the cost of this home by adjusting the details. Changes won't be saved.Climate risks
Neighborhood: 17314
Nearby schools
Schools provided by the listing agent
- District: South Eastern
Source: Bright MLS. This data may not be complete. We recommend contacting the local school district to confirm school assignments for this home.
Similar homes
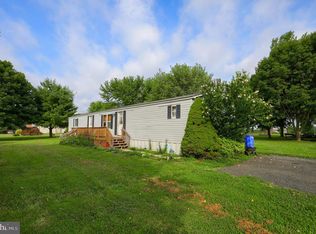
- $400,0005 bd2 ba2.2k sqft1086 Flintville Rd, Delta, PA 17314For Sale
 MLS ID #PAYK2112918, Michelle Gemmill, Berkshire Hathaway HomeServices Homesale Realty. Bright MLS
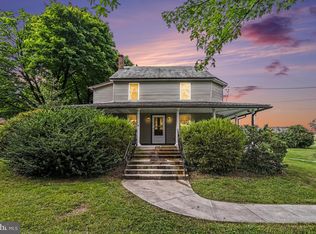
- $325,0003 bd2 ba1.4k sqft130 Cardinal Trl, Delta, PA 17314For Sale
 MLS ID #PAYK2108444, Chelsea Botley, Cummings & Co. Realtors. Bright MLS
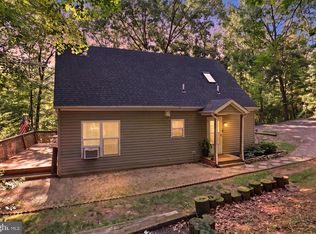
- $392,9003 bd3 ba2k sqft177 Laurel Dr, Airville, PA 17302For Sale
 MLS ID #PAYK2111540, Iva Berkebile, Coldwell Banker Realty. Bright MLS
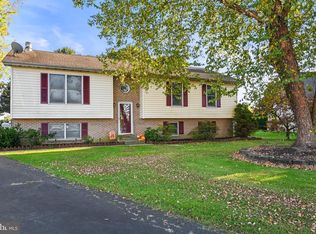
- $390,0003 bd2 ba2k sqft434 Ryan Dr, Rising Sun, MD 21911For Sale
 MLS ID #MDCC2023538, Sandy Collins, Berkshire Hathaway HomeServices Homesale Realty. Bright MLS
- $430,0003 bd2 ba2k sqft20015 Downes Rd, Parkton, MD 21120For SaleMLS ID #MDBC2179158, Mike Myslinski, Kelly and Co Realty, LLC. Bright MLS
- $414,9004 bd3 ba1.4k sqft80 Skyline Dr, Conowingo, MD 21918For SaleMLS ID #MDCC2023270, Tracy McCullough, Remax Vision. Bright MLS
- $435,0003 bd2 ba1.6k sqft130 Pleasant Dr, Nottingham, PA 19362For SaleMLS ID #PACT2137076, Krysten Evans, Beiler-Campbell Realtors-Oxford. Bright MLS
- $439,9003 bd2 ba1.5k sqft125 Heather Cir, Nottingham, PA 19362For SaleMLS ID #PALA2096680, Ed McKinney, BHHS Fox & Roach-Kennett Sq. Bright MLS
- $399,9994 bd3 ba2k sqft17389 Brose Rd, New Freedom, PA 17349For SaleMLS ID #PAYK2112912, Erin Kelly, Monument Sotheby's International Realty. Bright MLS
- $399,9004 bd2 ba1.2k sqft4153 U Way, Havre De Grace, MD 21078For SaleMLS ID #MDHR2057614, Michael Schiff, EXP Realty, LLC. Bright MLS
- $285,0003 bd3 ba1.8k sqft2460 Honeysuckle Ln, Lancaster, PA 17603AuctionMLS ID #PALA2097500, Curvin Horning, Kingsway Realty - Ephrata. Bright MLS
- $385,0003 bd2 ba1.8k sqft255 Washington Schoolhouse Rd, Rising Sun, MD 21911For SaleMLS ID #MDCC2022610, Sandy Collins, Berkshire Hathaway HomeServices Homesale Realty. Bright MLS
- $349,9003 bd3 ba1.6k sqft131 Switchpoint Dr, Stewartstown, PA 17363For SaleMLS ID #PAYK2110656, Kim Kaifer-Stephenson, Howard Hanna Real Estate Services-Shrewsbury. Bright MLS
- $450,0003 bd2 ba1.7k sqftNone Available, Pylesville, MD 21132For SaleMLS ID #MDHR2058858, Lee Tessier, EXP Realty, LLC. Bright MLS
- $400,0003 bd4 ba2.6k sqft187 E Scarborough Fare, Stewartstown, PA 17363For SaleMLS ID #PAYK2108424, Gina Baum, Howard Hanna Real Estate Services-Shrewsbury. Bright MLS
- $375,0003 bd3 ba2k sqft502 Thorngate Pl, Millersville, PA 17551For SaleMLS ID #PALA2096490, Craig Hartranft, Berkshire Hathaway HomeServices Homesale Realty. Bright MLS
- $499,9993 bd3 ba1.9k sqft3145 Dublin Rd, Street, MD 21154For SaleMLS ID #MDHR2060326, Melanie James, Berkshire Hathaway HomeServices Homesale Realty. Bright MLS
- $465,0003 bd3 ba2.2k sqft1019 Spring Valley Rd, Quarryville, PA 17566For SaleMLS ID #PALA2092866, Daniel Ortiz, Real of Pennsylvania. Bright MLS
- $349,9003 bd2 ba1.9k sqft9 W Pennsylvania Ave, Stewartstown, PA 17363For SaleMLS ID #PAYK2108222, Lisa St Clair-Kimmey, Realty Plus Associates. Bright MLS
- $429,0003 bd3 ba1.9k sqft3707 Ingleside Dr, Jarrettsville, MD 21084For SaleMLS ID #MDHR2061048, Tony Fulco, One Percent Lists Mid-Atlantic. Bright MLS
