TO BE BUILT – The Vanderbilt Model Colonial on Over 3 Acres!
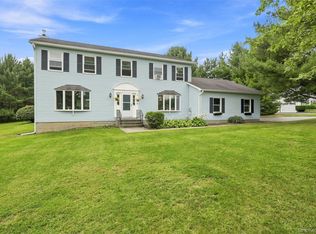
This stunning 4-bedroom, 2.5-bath colonial offers the perfect blend of elegance and functionality. The thoughtfully designed main level features a formal living room and dining room, a spacious family room that showcases a gas fireplace and a wall of windows, seamlessly opening to the kitchen with quartz counters, a center island, and access to the deck—perfect for everyday living and entertaining. Upstairs, the luxurious primary suite offers tray ceilings, walk-in closets, and a spa-like bath with double sinks, and walk-in shower. Three additional generously sized bedrooms and a full bath complete the second level. The full unfinished basement provides ample storage and future potential. Built by a reputable local builder, this home includes quality finishes such as 9’ first-floor ceilings, elegant trim work, seamless gutters, 2 car garage and energy-efficient construction. Photos shown are of a previously built model with upgrades. Additional models and customization options available. Estimated build time is 6–8 months from permit approval. Ideally located just minutes to the Village of Pleasant Valley, Millbrook, the Taconic State Parkway, shopping, dining, and more—this is an opportunity you won’t want to miss!
New construction
$799,000
991 Freedom Road, Pleasant Valley, NY 12569
4beds
2,166sqft
Single Family Residence, Residential
Built in 2026
3.08 Acres Lot
$-- Zestimate®
$369/sqft
$-- HOA
What's special
Gas fireplaceCenter islandWalk-in closetsLuxurious primary suiteElegant trim workWalk-in showerWall of windows
- 108 days
- 129
- 10
Zillow last checked:
Listing updated:
Listed by:
KW MidHudson 914-962-0007,
John Gabriel 845-222-0751,
Justin M. LaFalce 845-224-5792,
KW MidHudson
Source: OneKey® MLS as distributed by MLS GRID,MLS#: 1017332
Facts & features
Interior
Bedrooms & bathrooms
- Bedrooms: 4
- Bathrooms: 3
- Full bathrooms: 2
- 1/2 bathrooms: 1
Heating
- Forced Air, Propane
Cooling
- Central Air
Appliances
- Included: Gas Water Heater
Features
- Cathedral Ceiling(s), High Ceilings
- Basement: Unfinished
- Attic: None
- Number of fireplaces: 1
Interior area
- Total structure area: 2,166
- Total interior livable area: 2,166 sqft
Property
Parking
- Total spaces: 2
- Parking features: Attached, Garage, Off Street
- Garage spaces: 2
Features
- Patio & porch: Deck, Porch
- Has view: Yes
- View description: Mountain(s)
Lot
- Size: 3.08 Acres
Details
- Parcel number: 1344006363048322530000
- Special conditions: None
Construction
Type & style
- Home type: SingleFamily
- Architectural style: Colonial
- Property subtype: Single Family Residence, Residential
Materials
- Frame, Other, Vinyl Siding
- Foundation: Other, Slab
Condition
- New Construction,To Be Built
- New construction: Yes
- Year built: 2026
Utilities & green energy
- Sewer: Septic Tank
- Water: Well
- Utilities for property: Electricity Connected
Community & HOA
HOA
- Has HOA: No
Location
- Region: Pleasant Valley
Financial & listing details
- Price per square foot: $369/sqft
- Date on market: 6/29/2026
- Cumulative days on market: 218 days
- Listing agreement: Exclusive Right To Sell
- Electric utility on property: Yes
Estimated market value
Not available
Estimated sales range
Not available
Not available
Price history
| Date | Event | Price |
|---|---|---|
| 6/29/2026 | Listed for sale | $799,000-11.1%$369/sqft |
Source:  OneKey® MLS as distributed by MLS GRID #1017332 Report a problem OneKey® MLS as distributed by MLS GRID #1017332 Report a problem | ||
| 6/23/2026 | Listing removed | $899,000$415/sqft |
Source: OneKey® MLS as distributed by MLS GRID #967871 Report a problem | ||
| 4/25/2026 | Price change | $899,000+0.4%$415/sqft |
Source: OneKey® MLS as distributed by MLS GRID #967871 Report a problem | ||
| 3/5/2026 | Listed for sale | $895,000$413/sqft |
Source: OneKey® MLS as distributed by MLS GRID #967871 Report a problem | ||
Public tax history
Tax history is unavailable.
Monthly payment
Climate risks
Neighborhood: 12569
Nearby schools
Schools provided by the listing agent
- Elementary: Traver Road Primary School
- Middle: Lagrange Middle School
- High: Arlington High School
Source: OneKey® MLS as distributed by MLS GRID. This data may not be complete. We recommend contacting the local school district to confirm school assignments for this home.
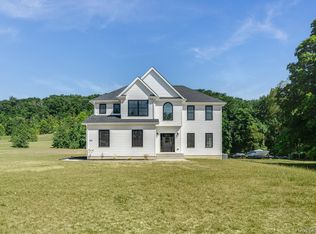
- $779,0004 bd3 ba2.4k sqft989 Freedom Rd, Pleasant Valley, NY 12569Pending
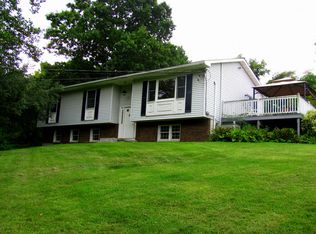
- $462,3004 bd2 ba2.2k sqft987 Freedom Rd, Pleasant Valley, NY 12569Off Market

- $435,5003 bd1 ba1.8k sqft990 Freedom Rd, Pleasant Valley, NY 12569Off Market
- $486,6004 bd3 ba1.7k sqft985 Freedom Rd, Pleasant Valley, NY 12569Off Market
Similar homes
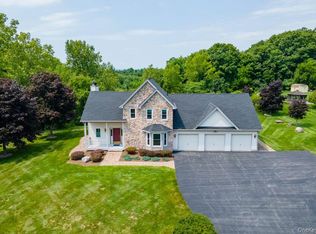
- $649,0003 bd3 ba2k sqft25 Rachel Road, Pleasant Valley, NY 12569For Sale
 MLS ID #1037957, Ann Scarano, Listing by: Realty Center Hudson Valley. OneKey® MLS as distributed by MLS GRID
 - $650,0004 bd3 ba3k sqft18 English Way, Pleasant Valley, NY 12569For Sale
 MLS ID #1045390, Jamie Aisenstat, Listing by: Serhant LLC. OneKey® MLS as distributed by MLS GRID
 - $549,9003 bd2 ba2.3k sqft15 Rock Cut Lane, Pleasant Valley, NY 12569For Sale
 MLS ID #1047918, Syndi R. Acampora, Listing by: eXp Realty. OneKey® MLS as distributed by MLS GRID
 - $789,0004 bd3 ba2.4k sqftLot 3 Stringham Road, Poughkeepsie, NY 12540New ConstructionMLS ID #1043065, John Gabriel, Listing by: KW MidHudson. OneKey® MLS as distributed by MLS GRID
- $695,0004 bd3 ba2.6k sqft16 Kensington Lane, Poughkeepsie, NY 12603For SaleMLS ID #1046889, Frank D. Dalo, Listing by: Keller Williams Realty Partner. OneKey® MLS as distributed by MLS GRID
- $439,0003 bd2 ba1.7k sqft63 Martin Road, Pleasant Valley, NY 12569For SaleMLS ID #1024143, Tina Townsend, Listing by: BHHS Hudson Valley Properties. OneKey® MLS as distributed by MLS GRID
- $820,0004 bd4 ba2.8k sqft34 Dartmouth Drive, Poughkeepsie, NY 12603New ConstructionMLS ID #1037163, David C Bartolone, Listing by: Christie's Int. Real Estate. OneKey® MLS as distributed by MLS GRID
- $749,0003 bd3 ba2.1k sqft10 Red Oaks Mill Road, Poughkeepsie, NY 12603New ConstructionMLS ID #1043057, John Gabriel, Listing by: KW MidHudson. OneKey® MLS as distributed by MLS GRID
- $734,9004 bd3 ba3k sqft36 Thames Road, Poughkeepsie, NY 12603For SaleMLS ID #1032830, Candice Ryu, Listing by: BHHS Hudson Valley Properties. OneKey® MLS as distributed by MLS GRID
- $689,0004 bd4 ba3.1k sqft20 Karen Court, Poughkeepsie, NY 12603For SaleMLS ID #1054219, Hamar J. Clarke, Listing by: Clarke Realty & Associates LLC. OneKey® MLS as distributed by MLS GRID
- $739,0003 bd3 ba2.2k sqft153 S Quaker Lane, Hyde Park, NY 12538New ConstructionMLS ID #1055392, Justin M. LaFalce, Listing by: KW MidHudson. OneKey® MLS as distributed by MLS GRID
- $550,0004 bd4 ba2.1k sqft20 Cary Road, Hyde Park, NY 12538For SaleMLS ID #1043123, Adrienne I Volpe, Listing by: KW MidHudson. OneKey® MLS as distributed by MLS GRID
- $789,0003 bd3 ba2k sqft12 Whalen Road, Hopewell Junction, NY 12533For SaleMLS ID #1017721, John Gabriel, Listing by: KW MidHudson. OneKey® MLS as distributed by MLS GRID
- $699,0003 bd3 ba2.1k sqft155 S Quaker Lane, Hyde Park, NY 12538New ConstructionMLS ID #1048240, Justin M. LaFalce, Listing by: KW MidHudson. OneKey® MLS as distributed by MLS GRID
- $719,0004 bd4 ba2.5k sqft780 Plattekill Ardonia Road, Clintondale, NY 12515For SaleMLS ID #1022140, Theresa A Holmes, Listing by: KW Hudson Valley United. OneKey® MLS as distributed by MLS GRID
- $649,5003 bd3 ba2.2k sqft27 Frieda Lane, Poughkeepsie, NY 12603For SaleMLS ID #1042196, Justin M. LaFalce, Listing by: KW MidHudson. OneKey® MLS as distributed by MLS GRID
- $930,0005 bd5 ba2.9k sqft15 E Salem Road, Fishkill, NY 12524For SaleMLS ID #1061415, Cheryl Lyon, Listing by: Houlihan Lawrence Inc.. OneKey® MLS as distributed by MLS GRID
- $630,0004 bd3 ba2.4k sqft18 Page Court, Poughkeepsie, NY 12603For SaleMLS ID #1043562, John DiDio, Listing by: Century 21 Alliance Rlty Group. OneKey® MLS as distributed by MLS GRID
- $685,0004 bd3 ba2.3k sqft21 Meadow View Drive, Marlboro, NY 12542For SaleMLS ID #1030995, Jessica Hill, Listing by: Redfin Real Estate. OneKey® MLS as distributed by MLS GRID
- $664,0004 bd3 ba2.4k sqft109 Robinson Lane, Wappingers Falls, NY 12590New ConstructionMLS ID #1042858, Monica Murphy, Listing by: Westchester Dream Home Realty. OneKey® MLS as distributed by MLS GRID
