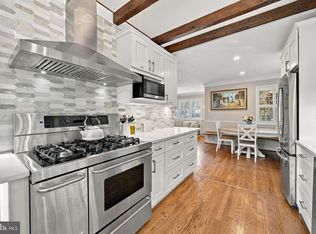
This classic Cape Cod combines timeless character with modern updates. Featuring hardwood flooring, crown molding, arched doorways, and abundant natural light, this home offers warmth and charm throughout. The updated kitchen and comfortable living areas make it perfect for everyday living and entertaining. Situated on a tree-lined street in the sought-after Four Corners neighborhood, you'll enjoy convenient access to parks, shopping, dining, and major commuter routes. Highlights include 2-zone HVAC, a delightful sunroom that's perfect for morning coffee and game nights, a gas FP, spacious BR's, 3 full BA's, an upper-level private primary suite, a lower-level rec room and den that could easily be converted to a 4th bedroom, an enchanting backyard with a deck and stone patio, plus vegetable and flower beds, including an edible garden! One-car OSP and gorgeous hardscaping, too! Come see why this special home is a terrific value in today's market!
Accepting backups
$659,000
9919 Rogart Rd, Silver Spring, MD 20901
3beds
2,070sqft
Single Family Residence
Built in 1940
6,785 Square Feet Lot
$-- Zestimate®
$318/sqft
$-- HOA
What's special
Tree-lined streetArched doorwaysCrown moldingHardwood flooringAbundant natural lightDelightful sunroomUpdated kitchen
- --
- on Zillow
- 1,219
- views
- 111
- saves
Likely to sell faster than
Zillow last checked:
Listing updated:
Listed by:
James Higgins 301-787-3209,
Weichert, REALTORS 301-681-0550
Source: Bright MLS,MLS#: MDMC2260618
Facts & features
Interior
Bedrooms & bathrooms
- Bedrooms: 3
- Bathrooms: 3
- Full bathrooms: 3
- Main level bathrooms: 1
- Main level bedrooms: 2
Basement
- Area: 792
Heating
- Forced Air, Natural Gas
Cooling
- Central Air, Electric
Appliances
- Included: Dishwasher, Disposal, Dryer, Exhaust Fan, Oven/Range - Electric, Refrigerator, Washer, Gas Water Heater
Features
- Kitchen - Galley, Dining Area, Entry Level Bedroom, Primary Bath(s), Plaster Walls
- Flooring: Wood
- Windows: Window Treatments
- Basement: Exterior Entry,Rear Entrance,Sump Pump,Finished,Walk-Out Access
- Number of fireplaces: 1
- Fireplace features: Glass Doors, Mantel(s), Screen
Interior area
- Total structure area: 2,462
- Total interior livable area: 2,070 sqft
- Finished area above ground: 1,670
- Finished area below ground: 400
Video & virtual tour
Property
Parking
- Total spaces: 1
- Parking features: Off Street
Accessibility
- Accessibility features: None
Features
- Levels: Three
- Stories: 3
- Patio & porch: Deck, Porch
- Pool features: None
- Fencing: Partial,Back Yard
Lot
- Size: 6,785 Square Feet
- Features: Landscaped
Details
- Additional structures: Above Grade, Below Grade
- Parcel number: 161301110467
- Zoning: R60
- Special conditions: Standard
Construction
Type & style
- Home type: SingleFamily
- Architectural style: Cape Cod
- Property subtype: Single Family Residence
Materials
- Brick
- Foundation: Block
- Roof: Asphalt
Condition
- Very Good
- New construction: No
- Year built: 1940
Utilities & green energy
- Sewer: Public Sewer
- Water: Public
Community & HOA
Community
- Subdivision: Fairway
HOA
- Has HOA: No
Location
- Region: Silver Spring
Financial & listing details
- Price per square foot: $318/sqft
- Tax assessed value: $521,633
- Annual tax amount: $6,781
- Date on market: 10/22/2026
- Listing agreement: Exclusive Right To Sell
- Ownership: Fee Simple
Estimated market value
Not available
Estimated sales range
Not available
Not available
Price history
| Date | Event | Price |
|---|---|---|
| 6/27/2007 | Sold | $505,000+197.1%$244/sqft |
Source: Public Record Report a problem | ||
| 1/21/1998 | Sold | $170,000$82/sqft |
Source: Public Record Report a problem | ||
Public tax history
| Year | Property taxes | Tax assessment |
|---|---|---|
| 2026 | $6,781 +2.3% | $521,633 +2% |
| 2025 | $6,631 +22% | $511,300 +8.3% |
| 2024 | $5,435 +9% | $472,133 +9% |
| 2023 | $4,989 +14.8% | $432,967 +9.9% |
| 2022 | $4,346 +2.2% | $393,800 +2.1% |
| 2021 | $4,251 +2.1% | $385,600 +2.2% |
| 2020 | $4,163 +2.3% | $377,400 +2.2% |
| 2019 | $4,071 -0.2% | $369,200 |
| 2018 | $4,079 -3.2% | $369,200 |
| 2017 | $4,213 +23.1% | $369,200 -1% |
| 2016 | $3,424 | $373,100 +2.8% |
| 2015 | $3,424 | $363,033 +2.9% |
| 2014 | $3,424 | $352,967 +2.9% |
| 2013 | -- | $342,900 |
| 2012 | -- | $342,900 |
| 2011 | -- | $342,900 -21.3% |
| 2010 | -- | $435,980 +4.3% |
| 2009 | -- | $418,176 +4.4% |
| 2008 | -- | $400,373 +4.7% |
| 2007 | -- | $382,570 +18.2% |
| 2006 | -- | $323,766 +22.2% |
| 2005 | -- | $264,963 +28.5% |
| 2004 | -- | $206,160 |
| 2003 | -- | $206,160 +18.1% |
| 2002 | -- | $174,600 +9.9% |
| 2001 | -- | $158,820 |
Find assessor info on the county website
Monthly payment
Est. payment
Payment breakdown
Explore the cost of this home by adjusting the details. Changes won't be saved.Climate risks
Neighborhood: Fairway
Nearby schools
Schools provided by the listing agent
- District: Montgomery County Public Schools
Source: Bright MLS. This data may not be complete. We recommend contacting the local school district to confirm school assignments for this home.


Similar homes
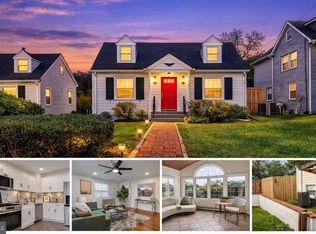
- $740,0004 bd2 ba2k sqft602 Stirling Rd, Silver Spring, MD 20901For Sale
 MLS ID #MDMC2262920, Andrew Essreg, RLAH @properties. Bright MLS
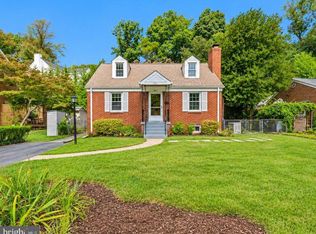
- $627,9004 bd3 ba2.2k sqft812 Forest Glen Rd, Silver Spring, MD 20901For Sale
 MLS ID #MDMC2259484, Mr. Kirk Chatman, Fairfax Realty Premier. Bright MLS
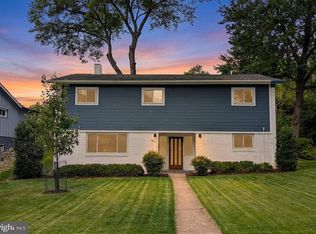
- $650,0004 bd2 ba2.2k sqft403 N Williamsburg Dr, Silver Spring, MD 20901For Sale
 MLS ID #MDMC2258624, Lisa Stransky, Washington Fine Properties, LLC. Bright MLS
- $649,9004 bd2 ba1.8k sqft9834 Cherry Tree Ln, Silver Spring, MD 20901For Sale
 MLS ID #MDMC2258560, Katie Dwyer, Compass. Bright MLS
- $599,9003 bd3 ba2.6k sqft9807 Merwood Ln, Silver Spring, MD 20901For SaleMLS ID #MDMC2260760, Cari Jordan, RLAH @properties. Bright MLS
- $679,0004 bd3 ba2.2k sqft2705 Arvin St, Silver Spring, MD 20902For SaleMLS ID #MDMC2262576, Jillian Keck Hogan, Corcoran McEnearney. Bright MLS
- $574,9003 bd2 ba2.1k sqft9320 Ocala St, Silver Spring, MD 20901For SaleMLS ID #MDMC2259526, John Young, RE/MAX Excellence Realty. Bright MLS
- $690,0004 bd2 ba1.9k sqft1708 Brisbane St, Silver Spring, MD 20902For SaleMLS ID #MDMC2248454, Liz MacLaren, RE/MAX Results. Bright MLS
- $749,0004 bd3 ba3k sqft12803 Theresa Dr, Silver Spring, MD 20904For SaleMLS ID #MDMC2261946, Jay Dahill, Long & Foster Real Estate, Inc.. Bright MLS
- $694,0004 bd3 ba2.9k sqft213 Piping Rock Dr, Silver Spring, MD 20905For SaleMLS ID #MDMC2252688, Heather Sand, Compass. Bright MLS
- $700,0003 bd3 ba1.6k sqft41 Kennedy St NE, Washington, DC 20011For SaleMLS ID #DCDC2278150, Jocelyn Lederman, Compass. Bright MLS
- $875,0003 bd3 ba2.3k sqft8422 Queen Annes Dr, Silver Spring, MD 20910For SaleMLS ID #MDMC2247046, Dan Metcalf, Perennial Real Estate. Bright MLS
- $525,0003 bd2 ba2k sqft1904 Alberti Dr, Silver Spring, MD 20902For SaleMLS ID #MDMC2260660, Vincent Ekuban, EXIT Realty Enterprises. Bright MLS
- $795,0006 bd5 ba2.5k sqft1901 Grayslake Dr, Silver Spring, MD 20906For SaleMLS ID #MDMC2251606, Joanna Argenio, Long & Foster Real Estate, Inc.. Bright MLS
- $590,0004 bd3 ba1.8k sqft15316 Valencia St, Silver Spring, MD 20905For SaleMLS ID #MDMC2258238, Melissa Bishop Olason, RE/MAX Executive. Bright MLS
- $849,9004 bd3 ba2.8k sqft11712 Berwick Rd, Silver Spring, MD 20904For SaleMLS ID #MDMC2253106, Lisa Greaves, Redfin Corp. Bright MLS
- $665,0003 bd2 ba1.3k sqft6815 Westlawn Dr, Falls Church, VA 22042For SaleMLS ID #VAFX2340706, Seth Turner, Compass. Bright MLS
- $775,0004 bd3 ba2.9k sqft2401 Falling Creek Rd, Silver Spring, MD 20904For SaleMLS ID #MDMC2259766, Geralyn OMarra, Omnia Real Estate LLC. Bright MLS
- $600,0004 bd3 ba1.2k sqft3922 Oglethorpe St, Hyattsville, MD 20782For SaleMLS ID #MDPG2224136, Bonnie Roberts-Burke, RLAH @properties. Bright MLS
- $650,0005 bd4 ba3k sqft8715 Crestmont Ln, Laurel, MD 20708For SaleMLS ID #MDPG2223378, John Williams, RE/MAX Realty Services. Bright MLS
