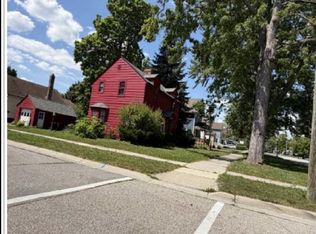
Perfect property for first time buyers, investors or those downsizing. Located in the desirable North end of Sarnia. This bungalow sits on a large lot of 43 x 182 ft. With its fully fenced back yard, large covered deck, fire pit and on ground swimming pool its a perfect place for entertaining. The home has an open concept living and kitchen with 2 bedrooms, a walk in closet and 1 4pc bathroom, and full basement. There is a detached garage and a shed. Close to shopping, parks and more, in a family friendly neighbourhood! See the full listing and call us for a viewing!
For sale
C$298,900
993 Murphy Rd, Sarnia, ON N7S 2Y3
2beds
1,100sqft
Single Family Residence
Built in 1940
8,015 Square Feet Lot
$-- Zestimate®
C$272/sqft
C$-- HOA
What's special
Large covered deckFire pitOn ground swimming poolWalk in closetFull basementDetached garage
- 48 days
- 17
- 0
Zillow last checked:
Listing updated:
Listed by:
Leo Shanahan, Sales Person,
Shanahan Realty Inc., Real Estate Brokerage Brokerage,
Paul Shanahan, Broker Of Record,
Shanahan Realty Inc., Real Estate Brokerage
Source: Windsor-Essex County AOR,MLS®#: 26019912 Originating MLS®#: Sarnia-Lambton Association of REALTORS®
Originating MLS®#: Sarnia-Lambton Association of REALTORS®Facts & features
Interior
Bedrooms & bathrooms
- Bedrooms: 2
- Bathrooms: 1
- Full bathrooms: 1
Heating
- Natural Gas, Forced Air, Furnace
Cooling
- Central Air
Appliances
- Included: Gas Water Heater
Features
- Basement: Full,Unfinished
Interior area
- Total structure area: 1,100
- Total interior livable area: 1,100 sqft
Property
Parking
- Total spaces: 1.5
- Parking features: Concrete Drive, Finished Drive, Single Drive, Single Garage, 1.5 Garage, Detached
- Garage spaces: 1.5
- Has uncovered spaces: Yes
Accessibility
- Accessibility features: None
Features
- Patio & porch: Sundeck, Covered Porch
- Fencing: Fenced Yard
- Frontage length: 43.80
Lot
- Size: 8,015 Square Feet
- Features: Landscaped, Playground Nearby, Shopping Nearby, Wooded, Acreage Info (Unknown)
Details
- Additional structures: Workshop
- Parcel number: 382920001319200
- Zoning: R1
Construction
Type & style
- Home type: SingleFamily
- Architectural style: Bungalow
- Property subtype: Single Family Residence
Materials
- Aluminum/Vinyl
- Foundation: Block
- Roof: Asphalt Shingle
Condition
- Year built: 1940
Utilities & green energy
- Sewer: Sanitary
- Water: Municipal Water
- Utilities for property: Water Connected, Sewer Connected
Community & HOA
Community
- Features: Walking Trails Nearby
Location
- Region: Sarnia
Financial & listing details
- Price per square foot: C$272/sqft
- Annual tax amount: C$2,705
- Date on market: 8/15/2026
- Ownership: Freehold
Price history
| Date | Event | Price |
|---|---|---|
| 9/16/2026 | Price change | C$298,900-3.5%C$272/sqft |
Source:  Windsor-Essex County AOR #26019912 Report a problem Windsor-Essex County AOR #26019912 Report a problem | ||
| 8/15/2026 | Listed for sale | C$309,900C$282/sqft |
Source: Windsor-Essex County AOR #26019912 Report a problem | ||
Public tax history
Tax history is unavailable.
Climate risks
Neighborhood: N7S
Similar homes
- $--2 bd1 ba1.1k sqft443 Pickford Rd, Kimball, MI 48074Auction
 Xome
Xome - $--3 bd1 ba980 sqft902 Court St, Port Huron, MI 48060Auction
 Xome
Xome - C$325,0004 bd3 ba1.3k sqft433 Lydia St, Sarnia, ON N7T 6P5For Sale
 MLS ID #40850949, Bryan Jaskolka, Salesperson, Cmi Real Estate Inc. ITSO
 - $279,9003 bd2 ba1.4k sqft6085 S Birch Hill Dr, Kimball, MI 48074For Sale

 MLS ID #50223638, Tim W Smith, Landmark Real Estate of Port Huron. MiRealSource
 - $244,7773 bd2 ba1.3k sqft4560 Lapeer Rd, Kimball, MI 48074For Sale
 MLS ID #20261061828, Tracey Smith, KW Platinum Port Huron. Realcomp II
 - $299,9002 bd1 ba1.4k sqft5893 Cribbins Rd, Avoca, MI 48006For SaleMLS ID #20261034620, Timothy Kearns, Kearns Real Estate Agency. Realcomp II
- $269,9003 bd2 ba1.2k sqft2941 Beach Rd, Port Huron, MI 48060New ConstructionMLS ID #20261076731, Cindy Davis, Berkshire Hathaway HomeServices Kee Realty Ft Gra. Realcomp II
- $307,0003 bd2 ba1.4k sqft5080 Dove Rd, Smiths Creek, MI 48074For SaleMLS ID #50208817, Jonathan Minerick, HomeCoin.com. MiRealSource
- $269,9003 bd2 ba1.2k sqft2971 Beach Rd, Port Huron, MI 48060New ConstructionMLS ID #20261076476, Cindy Davis, Berkshire Hathaway HomeServices Kee Realty Ft Gra. Realcomp II
- $159,9003 bd1 ba1k sqft1319 12th St, Port Huron, MI 48060For SaleMLS ID #20261074093, Elizabeth Yops, KW Platinum Port Huron. Realcomp II
- $229,9003 bd3 ba1.5k sqft1424 Court St, Port Huron, MI 48060For SaleMLS ID #20261070930, Janelle Tatti, @properties Christie's Int'l RE Port Huron. Realcomp II
- $219,9003 bd1 ba990 sqft350 Garfield Rd, Kimball, MI 48074For SaleMLS ID #20261078643, Brooke Hazzard, Real Estate One-Central. Realcomp II
- $235,0003 bd1 ba1.4k sqft3145 Krafft Rd, Fort Gratiot, MI 48059For SaleMLS ID #20261021157, Jeff Todd, Keller Williams Paint Creek. Realcomp II
- $368,0003 bd3 ba1.5k sqft3834 Knapp Ave, Port Huron, MI 48060For SaleMLS ID #20261079992, Ed Quain, O'Connor Realty, Inc. Realcomp II
