Discover one of the most exceptional live water ranches in the Texas Hill Country. This stunning 177-acre property on Upper Turtle Creek Road offers an unparalleled combination of natural beauty, premium amenities, and prime location just minutes from Kerrville. This property features 2,800 feet of pristine Turtle Creek headwaters flowing along both sides of the ranch. Crystal-clear, year-round water winds through dramatic limestone cliffs, creating breathtaking natural scenery. A covered limestone pavilion with a large stone fireplace sits creekside in the "party pasture," offering the ultimate gathering spot. Commanding panoramic views from its hilltop perch, the 5,569-square-foot mission-style lodge features four spacious bedrooms and three and a half bathrooms. The thoughtfully designed home maximizes both comfort and entertainment potential while showcasing the ranch's spectacular vistas. Additional Improvements include: • Two-bedroom bunkhouse with full bath for guests or staff • Barn and workshop with attached apartment • Paved internal road system Rolling pastures dotted with mature hardwoods create classic Hill Country scenery, while abundant wildlife provides excellent hunting opportunities. With 6,600 feet of paved road frontage and three gated entrances, the property offers both privacy and convenient access. Located just 10 minutes from Kerrville and within easy reach of San Antonio, Austin, Medina, Bandera, Comfort, and Center Point. This rare combination of seclusion and accessibility makes it ideal for a luxury retreat, family estate, event venue, or investment property. Whether you envision intimate family gatherings, grand celebrations, world-class hunting, or simply a peaceful Hill Country escape, this extraordinary ranch delivers an unmatched Texas Hill Country experience.
Active
Price cut: $500K (7/20)
$6,495,000
994 Upper Turtle Creek Rd, Kerrville, TX 78028
7beds
5,569sqft
Farm
Built in 2002
177 Acres Lot
$-- Zestimate®
$1,166/sqft
$-- HOA
What's special
Four spacious bedroomsDramatic limestone cliffsPaved internal road systemCrystal-clear year-round water
- 211 days
- 368
- 19
Zillow last checked:
Listing updated:
Listed by:
Lindsey Roberson (512) 480-0848,
Moreland Properties (512) 480-0848
Source: Unlock MLS,MLS#: 8127117
Facts & features
Interior
Bedrooms & bathrooms
- Bedrooms: 7
- Bathrooms: 6
- Full bathrooms: 5
- 1/2 bathrooms: 1
- Main level bedrooms: 6
Primary bedroom
- Description: Owner's suite with fireplace and private en suite bath
- Features: Ceiling Fan(s), Granite Counters, Full Bath, Soaking Tub, High Ceilings, Separate Shower, Two Primary Closets, Walk-In Closet(s)
- Level: Main
Bedroom
- Description: There's another bedroom + full bath in the barn/workshop guest apartment
- Level: Main
Bedroom
- Description: Bedroom with private entry from patio and elevator entry from main lodge
- Features: Ceiling Fan(s), Elevator, High Ceilings, Natural Woodwork, Vaulted Ceiling(s)
- Level: Second
Bedroom
- Description: Private guest room with private entry and ensuite bath.
- Features: Ceiling Fan(s), Full Bath, High Ceilings, Soaking Tub
- Level: Main
Bedroom
- Description: Large guest room with en suite bath in the owner's suite portion of the home
- Features: Full Bath
- Level: Main
Bedroom
- Description: There's a 2 bedroom bunkhouse with shared full bath, separate from the main living quarters
- Features: High Ceilings, See Remarks, Shared Bath
- Level: Main
Primary bathroom
- Features: Bidet, Granite Counters, Double Vanity, Full Bath, Soaking Tub, Pocket Doors, See Remarks, Separate Shower, Two Primary Closets, Walk-In Closet(s)
- Level: Main
Other
- Description: Private owner's suite is separate from the main lodge area and operates like a full separate apartment -boasting its own living, dining, full kitchen, plus an office and 2 full bedrooms/bathrooms.
- Features: Kitchn - Breakfast Area, Granite Counters, High Ceilings, Open to Family Room, Pantry
- Level: First
Kitchen
- Description: There's an enormous serving/entertaining kitchen in the main lodge, complete with a sizable butler's pantry area with considerable storage. This is a separate space from the full kitchen in the private owner's suite portion of the home.
- Features: Bar, Beamed Ceilings, Breakfast Bar, Pantry, Granite Counters, Dining Area, High Ceilings, Natural Woodwork, Open to Family Room, Plumbed for Icemaker, Wet Bar
- Level: Main
Office
- Description: Home office in owner's suite portion of the home
- Level: Main
Heating
- Central
Cooling
- Ceiling Fan(s), Central Air
Appliances
- Included: Built-In Gas Range, Dishwasher
Features
- See Remarks, Bar, Bookcases, Breakfast Bar, Built-in Features, Ceiling Fan(s), Beamed Ceilings, High Ceilings, Vaulted Ceiling(s), Granite Counters, Double Vanity, Electric Dryer Hookup, Elevator, French Doors, High Speed Internet, In-Law Floorplan, Kitchen Island, Multiple Dining Areas, Multiple Living Areas, Natural Woodwork, Pantry, Primary Bedroom on Main, Recessed Lighting, Soaking Tub, Stackable W/D Connections, Storage, Study/Home Office, Walk-In Closet(s), Washer Hookup, Wet Bar
- Flooring: Tile, Wood
- Windows: Blinds, Garden Window(s), Screens
- Number of fireplaces: 4
- Fireplace features: Bath, Electric, Fire Pit, Great Room, Living Room, Outside, Primary Bedroom, Wood Burning
Interior area
- Total interior livable area: 5,569 sqft
Property
Parking
- Total spaces: 4
- Parking features: Garage
- Garage spaces: 4
Accessibility
- Accessibility features: None
Features
- Levels: Two
- Stories: 2
- Patio & porch: See Remarks, Covered, Deck, Front Porch, Patio, Porch, Rear Porch, Side Porch, Terrace
- Exterior features: See Remarks, Garden, Lighting, Private Entrance, Private Yard
- Fencing: Cross Fenced, Partial, Perimeter
- Has view: Yes
- View description: Canyon, Creek/Stream, Hill Country, Panoramic, Rural, Water
- Has water view: Yes
- Water view: Creek/Stream,Water
- Waterfront features: Creek
Lot
- Size: 177 Acres
- Features: Agricultural, Bluff, Garden, Native Plants, Private, Private Maintained Road, Rolling Slope, Trees-Large (Over 40 Ft), Many Trees, Views, Waterfall, Wetlands
- Topography: Rolling hills with bluffs and pastures as well as incredible live water.
Details
- Additional structures: Cabana, Garage(s), Gazebo, Guest House, Outbuilding, Residence, Workshop
- Has additional parcels: Yes
- Parcel number: 18430
- Special conditions: Standard
Construction
Type & style
- Home type: SingleFamily
- Property subtype: Farm
Materials
- Foundation: Slab
- Roof: Metal
Condition
- Resale
- New construction: No
- Year built: 2002
Utilities & green energy
- Sewer: Septic Tank
- Water: Well
- Utilities for property: Electricity Connected
Community & HOA
Community
- Features: None
- Subdivision: N/A
HOA
- Has HOA: No
Location
- Region: Kerrville
Financial & listing details
- Price per square foot: $1,166/sqft
- Tax assessed value: $21,374
- Date on market: 3/2/2026
- Listing terms: Cash,Conventional
- Electric utility on property: Yes
- Road surface type: PVD
Estimated market value
Not available
Estimated sales range
Not available
Not available
Price history
| Date | Event | Price |
|---|---|---|
| 7/20/2026 | Price change | $6,495,000-7.1%$1,166/sqft |
Source:  Unlock MLS #8127117 Report a problem Unlock MLS #8127117 Report a problem | ||
| 3/2/2026 | Listed for sale | $6,995,000-30%$1,256/sqft |
Source: Unlock MLS #8127117 Report a problem | ||
| 9/30/2024 | Listing removed | $9,999,995$1,796/sqft |
Source:  Central Texas MLS #544651 Report a problem Central Texas MLS #544651 Report a problem | ||
| 5/20/2024 | Listed for sale | $9,999,995$1,796/sqft |
Source:  LERA MLS #1776690 Report a problem LERA MLS #1776690 Report a problem | ||
Public tax history
| Year | Property taxes | Tax assessment |
|---|---|---|
| 2025 | -- | $21,374 |
| 2024 | $275 +51.8% | $21,374 |
| 2023 | $182 +338.4% | $21,374 +121% |
| 2022 | $41 -10.9% | $9,670 |
| 2021 | $46 -4.4% | $9,670 |
| 2020 | $49 -7.6% | $9,670 |
| 2019 | $53 | $9,670 |
| 2018 | -- | $9,670 |
| 2017 | -- | $9,670 |
| 2016 | -- | $9,670 |
| 2015 | -- | $9,670 |
Find assessor info on the county website
Monthly payment
Est. payment
Payment breakdown
Explore the cost of this home by adjusting the details. Changes won't be saved.Climate risks
Neighborhood: 78028
Nearby schools
Schools provided by the listing agent
- District: Kerrville Isd
Source: Unlock MLS. This data may not be complete. We recommend contacting the local school district to confirm school assignments for this home.
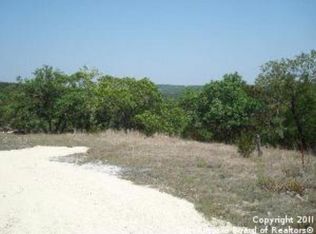
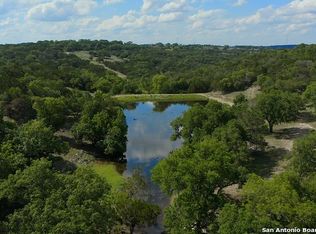
Similar homes
- $3,750,0004 bd4 ba6.7k sqft2954 Goat Creek Rd, Kerrville, TX 78028For Sale

 MLS ID #2020107, Andrea ONeal TREC #379520, Fore Premier Properties. LERA MLS
 - $3,950,0007 bd7 ba7.4k sqft204 Ranch House Rd, Kerrville, TX 78028For Sale
 MLS ID #2005655, James Reno TREC #490839, Reno Realty Group. LERA MLS
 - $5,250,0004 bd6 ba3.9k sqft4205 N Fredericksburg Rd, Kerrville, TX 78028For Sale
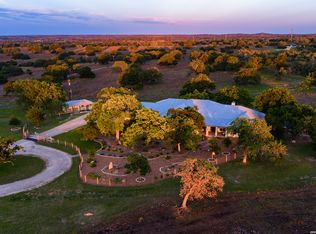 MLS ID #1968887, Laura Fore TREC #557049, Fore Premier Properties. LERA MLS
 - $3,995,0005 bd6 ba7.4k sqft250 HIDDEN HILLS RANCH, Camp Verde, TX 78010For Sale
 MLS ID #1972083, Laura Fore TREC #557049, Fore Premier Properties. LERA MLS
 - $4,500,0004 bd6 ba6.8k sqft2021 Fm 3240, Bandera, TX 78003For SaleMLS ID #1935431, Lindsay Barnett TREC #499039, Barnett Realty Group, LLC. LERA MLS
