Welcome to 114 Laura Lane, where comfort, style, and space come together in one of Royersford's most sought-after locations. Nestled within the highly acclaimed Spring-Ford Area School District, this beautifully maintained home offers the perfect blend of timeless charm and modern updates. From the moment you step inside, you'll appreciate the gorgeous hardwood floors that flow throughout the main living spaces, creating a warm and inviting atmosphere. The expansive family room is the heart of the home, featuring soaring vaulted ceilings that fill the space with natural light and make it perfect for both everyday living and entertaining. The beautifully updated kitchen is sure to impress with its custom center island, offering the ideal gathering place for family meals, holiday celebrations, or morning coffee. Thoughtfully designed with both function and style in mind, it's a space you'll love spending time in. Upstairs, you'll find generously sized bedrooms that provide comfort and flexibility for everyone. The finished basement offers even more living space, making it perfect for a recreation room, home gym, media room, playroom, or whatever fits your lifestyle. Situated on a large lot with plenty of room to relax, entertain, or enjoy the outdoors, this home truly has something for everyone. Conveniently located near shopping, dining, parks, and major commuting routes, 114 Laura Lane offers the space you need in a location you'll love. Don't miss the opportunity to make this exceptional Royersford home your own!
New
$650,000
114 Laura Ln, Royersford, PA 19468
4beds
2,482sqft
Single Family Residence
Built in 1996
0.46 Acres Lot
$-- Zestimate®
$262/sqft
$-- HOA
What's special
- --
- 958
- views
- 110
- saves
Likely to sell faster than
Zillow last checked:
Listing updated:
Listed by:
Ken Enochs (302)494-4422,
Compass Real Estate 267-435-8015
Source: MRED as distributed by MLS GRID,MLS#: 12788697
Facts & features
Interior
Bedrooms & bathrooms
- Bedrooms: 4
- Bathrooms: 3
- Full bathrooms: 3
Rooms
- Room types: No additional rooms
Primary bedroom
- Features: Bathroom (Full)
- Area: 1 Square Feet
- Dimensions: 1X1
Bedroom 2
- Area: 1 Square Feet
- Dimensions: 1X1
Bedroom 3
- Area: 1 Square Feet
- Dimensions: 1X1
Bedroom 4
- Area: 1 Square Feet
- Dimensions: 1X1
Dining room
- Area: 1 Square Feet
- Dimensions: 1X1
Family room
- Area: 1 Square Feet
- Dimensions: 1X1
Kitchen
- Area: 1 Square Feet
- Dimensions: 1X1
Laundry
- Area: 1 Square Feet
- Dimensions: 1X1
Living room
- Area: 1 Square Feet
- Dimensions: 1X1
Heating
- Has Heating (Unspecified Type)
Cooling
- Central Air
Features
- Basement: Finished,Full
Interior area
- Total structure area: 0
- Total interior livable area: 2,482 sqft
Property
Parking
- Total spaces: 6
- Parking features: Attached, Garage
- Attached garage spaces: 6
Accessibility
- Accessibility features: No Disability Access
Features
- Stories: 2
Lot
- Size: 0.46 Acres
Details
- Parcel number: 706435
- Special conditions: None
Construction
Type & style
- Home type: SingleFamily
- Property subtype: Single Family Residence
Materials
- Brick
Condition
- New construction: No
- Year built: 1996
Utilities & green energy
- Sewer: Public Sewer
- Water: Public
Community & HOA
HOA
- Services included: None
Location
- Region: Royersford
Financial & listing details
- Price per square foot: $262/sqft
- Tax assessed value: $185,590
- Annual tax amount: $8,317
- Date on market: 10/19/2026
- Ownership: Fee Simple
Estimated market value
Not available
Estimated sales range
Not available
Not available
Price history
| Date | Event | Price |
|---|---|---|
| 10/17/1997 | Sold | $182,275$73/sqft |
Source: Public Record Report a problem | ||
| 10/7/1996 | Sold | $182,275$73/sqft |
Source: Public Record Report a problem | ||
Public tax history
| Year | Property taxes | Tax assessment |
|---|---|---|
| 2025 | $7,642 +8% | $185,590 |
| 2024 | $7,073 | $185,590 |
| 2023 | $7,073 +6.9% | $185,590 |
| 2022 | $6,615 +2.4% | $185,590 |
| 2021 | $6,458 +2.6% | $185,590 |
| 2020 | $6,295 +1.9% | $185,590 |
| 2019 | $6,180 +1.9% | $185,590 |
| 2018 | $6,066 +1.2% | $185,590 |
| 2017 | $5,994 +2.4% | $185,590 |
| 2016 | $5,851 +2% | $185,590 |
| 2015 | $5,735 +2% | $185,590 |
| 2014 | $5,624 +2.9% | $185,590 |
| 2013 | $5,463 +2.7% | $185,590 |
| 2012 | $5,318 +4.4% | $185,590 |
| 2011 | $5,092 +1.7% | $185,590 |
| 2010 | $5,007 +3.4% | $185,590 |
| 2009 | $4,843 +7% | $185,590 |
| 2008 | $4,526 +3% | -- |
| 2007 | $4,394 +3.2% | -- |
| 2006 | $4,258 +3.3% | -- |
| 2005 | $4,122 +3.9% | -- |
| 2004 | $3,967 +4.9% | -- |
| 2003 | $3,783 +4.9% | -- |
| 2002 | $3,607 +7.8% | -- |
| 2000 | $3,347 +6.7% | -- |
| 1999 | $3,138 | -- |
Find assessor info on the county website
Monthly payment
Est. payment
Payment breakdown
Explore the cost of this home by adjusting the details. Changes won't be saved.Climate risks
Neighborhood: 19468
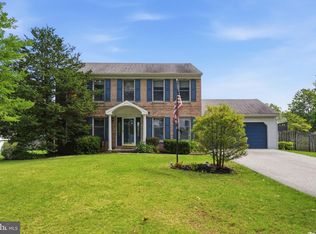
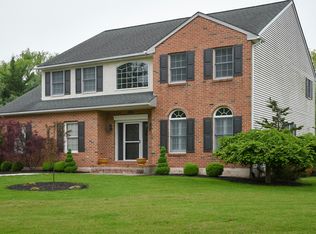
Similar homes
- $639,9004 bd3 ba3.1k sqft9 Fox Ridge Rd, Glenmoore, PA 19343For Sale
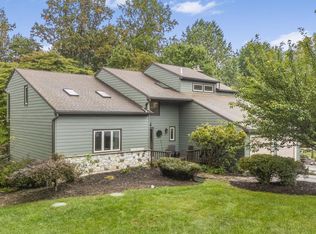
 MLS ID #PACT2137334, Eric Dabundo, Keller Williams Real Estate -Exton. Bright MLS
- $599,9994 bd3 ba2.1k sqft729 Mockingbird Ln, Norristown, PA 19403For Sale
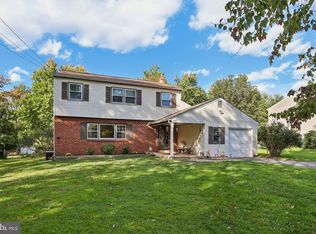 MLS ID #PAMC2196118, Joymarie DeFruscio, Keller Williams Realty Group. Bright MLS
- $650,0004 bd3 ba2.9k sqft8 Long Dr, Downingtown, PA 19335For Sale
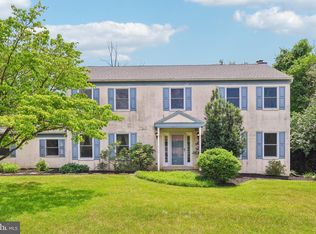 MLS ID #PACT2127684, Tom Toole III, RE/MAX Main Line - West Chester. Bright MLS
- $515,0003 bd2 ba1.2k sqft31 Martin Ave, Gilbertsville, PA 19525For Sale
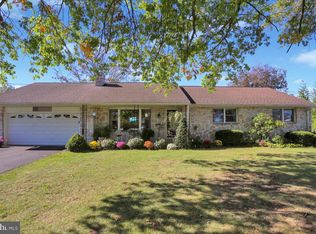 MLS ID #PAMC2196860, Dianne Beck, Keller Williams Platinum Realty - Wyomissing. Bright MLS
- $750,0005 bd3 ba3k sqft4822 Perkiomen Creek Rd, Schwenksville, PA 19473For SaleMLS ID #PAMC2196902, Bryan Woodall, Realty One Group Restore - Collegeville. Bright MLS
- $750,0003 bd3 ba2.6k sqft59 N Allentown Rd, Telford, PA 18969For SaleMLS ID #PAMC2197288, Geoff Horrocks, Moments Real Estate. Bright MLS
- $799,9974 bd3 ba2.6k sqft3149 Middle Creek Rd, Gilbertsville, PA 19525For SaleMLS ID #PAMC2196372, Kim Welch, Herb Real Estate, Inc.. Bright MLS
- $639,9004 bd3 ba2.1k sqft829 Frank Rd, West Chester, PA 19380For SaleMLS ID #PACT2134184, Pat Harvey, RE/MAX Town & Country. Bright MLS
- $497,0003 bd3 ba2k sqft401 Pikeland Ave, Spring City, PA 19475For SaleMLS ID #PACT2137496, Michelle Bauer, Century 21 Norris-Valley Forge. Bright MLS
- $849,0004 bd3 ba3.1k sqft337 Aftons Cir, Spring City, PA 19475For SaleMLS ID #PACT2131256, Loretta Leibert, BHHS Homesale Realty- Reading Berks. Bright MLS
- $895,0004 bd3 ba3k sqft6 Oak Glen Dr, Malvern, PA 19355For SaleMLS ID #PACT2137848, Alison Saunders, RE/MAX Preferred - Malvern. Bright MLS
- $474,9004 bd4 ba2.4k sqft1501 Aspen Dr, Pottstown, PA 19464For SaleMLS ID #PAMC2197014, Steve Hull, RE/MAX One Realty. Bright MLS
- $620,0004 bd3 ba2.1k sqft904 Township Line Rd, Plymouth Meeting, PA 19462For SaleMLS ID #PAMC2192160, Jamie Erfle, Compass RE. Bright MLS
- $450,0003 bd3 ba2.6k sqft6 Boro Line, Collegeville, PA 19426For SaleMLS ID #PAMC2193366, Zach Behr, Keller Williams Real Estate-Blue Bell. Bright MLS
- $899,0004 bd4 ba3.4k sqft620 Pughtown Rd, Spring City, PA 19475For SaleMLS ID #PACT2137158, Blake Haas, EXP Realty, LLC. Bright MLS
- $875,0004 bd5 ba3.3k sqft7 Maack Rd, Pottstown, PA 19465For SaleMLS ID #PACT2133296, Kristy Swinehart Ruyak, Keller Williams Realty Group. Bright MLS
- $624,9005 bd3 ba2.6k sqft122 County Line Rd, Lansdale, PA 19446For SaleMLS ID #PAMC2191700, Tim Reeder, Coldwell Banker Realty. Bright MLS
- $519,0003 bd3 ba2.2k sqft1289 Meadowview Dr, Pottstown, PA 19464For SaleMLS ID #PAMC2191992, Jennifer Starsinic, BHHS Fox & Roach -Yardley/Newtown. Bright MLS
- $915,0004 bd3 ba3.2k sqft4144 Saddlebrook Rd, Collegeville, PA 19426For SaleMLS ID #PAMC2191756, Angela Teles, Real of Pennsylvania. Bright MLS
- $472,5004 bd3 ba2.1k sqft63 Lark Ln, Gilbertsville, PA 19525For SaleMLS ID #PAMC2195868, Mark Kunze, Keller Williams Realty Group. Bright MLS
