Set on a quiet, tree-lined street in Wynnewood’s Penn Wynne neighborhood, 531 Rock Glen Drive offers three bedrooms, two-and-a-half baths, a finished basement, and a flat, fenced backyard—all within the Lower Merion School District. Freshly painted throughout, the home combines classic character with comfortable, flexible living space. The living room features handsome built-in bookshelves and hardwood floors that continue into the dining room. The dining room opens directly to the kitchen with white cabinetry, granite countertops, and stainless-steel appliances. Just off the kitchen, a versatile TV/Media Room with its own half bath provides additional space for everyday living and entertaining. Upstairs are three bedrooms with hardwood floors and ample closet space, along with two full bathrooms. The finished basement adds flexible living space. Outside, the flat, fenced backyard offers a private setting for entertaining, gardening, or play, and a one-car garage provides additional storage. Wynnewood Valley Park, Penn Wynne Park, and the Penn Wynne Library are all nearby, along with neighborhood shops and everyday conveniences.
For sale
$639,000
531 Rock Glen Dr, Wynnewood, PA 19096
3beds
2,003sqft
Single Family Residence
Built in 1942
5,202 Square Feet Lot
$761,000 Zestimate®
$319/sqft
$-- HOA
What's special
Two-and-a-half bathsFinished basementFreshly painted throughoutQuiet tree-lined streetThree bedroomsFlat fenced backyardWhite cabinetry
- 1 day |
- 763 |
- 37 |
Zillow last checked:
Listing updated:
Listed by:
Nanci Fitzgerald 215-805-0447,
Kurfiss Sotheby's International Realty 2152989415,
Co-Listing Team: Team Whetzel, Co-Listing Agent: Camilla F Whetzel 215-870-3138,
Kurfiss Sotheby's International Realty
Source: Bright MLS,MLS#: PAMC2190892
Facts & features
Interior
Bedrooms & bathrooms
- Bedrooms: 3
- Bathrooms: 3
- Full bathrooms: 2
- 1/2 bathrooms: 1
- Main level bathrooms: 1
Rooms
- Room types: Living Room, Dining Room, Kitchen, Family Room
Dining room
- Level: Main
Family room
- Level: Main
Kitchen
- Level: Main
Living room
- Level: Main
Heating
- Forced Air, Baseboard, Natural Gas, Electric
Cooling
- Central Air, Electric
Appliances
- Included: Gas Water Heater
- Laundry: In Basement
Features
- Flooring: Hardwood
- Basement: Finished
- Has fireplace: No
Interior area
- Total structure area: 2,003
- Total interior livable area: 2,003 sqft
- Finished area above ground: 1,511
- Finished area below ground: 492
Property
Parking
- Total spaces: 3
- Parking features: Garage Door Opener, Driveway, Attached
- Attached garage spaces: 1
- Uncovered spaces: 2
Accessibility
- Accessibility features: None
Features
- Levels: Two
- Stories: 2
- Pool features: None
- Fencing: Wood
Lot
- Size: 5,202 Square Feet
- Dimensions: 51.00 x 0.00
- Features: Front Yard, Rear Yard
Details
- Additional structures: Above Grade, Below Grade
- Parcel number: 400051540008
- Zoning: RESIDENTIAL R5
- Special conditions: Standard
Construction
Type & style
- Home type: SingleFamily
- Architectural style: Colonial
- Property subtype: Single Family Residence
Materials
- Brick
- Foundation: Slab
- Roof: Asphalt
Condition
- New construction: No
- Year built: 1942
Utilities & green energy
- Sewer: Public Sewer
- Water: Public
Community & HOA
Community
- Subdivision: Wynnewood Valley
HOA
- Has HOA: No
Location
- Region: Wynnewood
- Municipality: LOWER MERION TWP
Financial & listing details
- Price per square foot: $319/sqft
- Tax assessed value: $161,390
- Annual tax amount: $7,723
- Date on market: 8/14/2026
- Listing agreement: Exclusive Right To Sell
- Ownership: Fee Simple
Estimated market value
$761,000
$708,000 - $822,000
$3,734/mo
Price history
| Date | Event | Price |
|---|---|---|
| 8/14/2026 | Listed for sale | $639,000+19.2%$319/sqft |
Source:  Bright MLS #PAMC2190892 Report a problem Bright MLS #PAMC2190892 Report a problem | ||
| 6/17/2022 | Listing removed | -- |
Source:  RE/MAX International Report a problem RE/MAX International Report a problem | ||
| 6/16/2022 | Listed for rent | $3,200$2/sqft |
Source: RE/MAX International #PAMC2042218 Report a problem | ||
| 9/8/2021 | Sold | $536,000-4.1%$268/sqft |
Source: Bright MLS #PAMC2006176 Report a problem | ||
| 8/9/2021 | Pending sale | $559,000$279/sqft |
Source: RE/MAX International #PAMC2006354 Report a problem | ||
| 8/4/2021 | Listed for sale | $559,000+40.1%$279/sqft |
Source: RE/MAX International #PAMC2006176 Report a problem | ||
| 6/15/2021 | Listing removed | -- |
Source: RE/MAX International Report a problem | ||
| 6/4/2021 | Listed for rent | $3,200+8.5%$2/sqft |
Source: RE/MAX International #PAMC696098 Report a problem | ||
| 7/9/2020 | Listing removed | $2,950$1/sqft |
Source: RE/MAX Executive Realty #PAMC650966 Report a problem | ||
| 6/6/2020 | Listed for rent | $2,950+7.3%$1/sqft |
Source: RE/MAX Executive Realty #PAMC650966 Report a problem | ||
| 2/4/2018 | Listing removed | $2,750$1/sqft |
Source: Re/Max Executive Realty-Brynmr #1004451539 Report a problem | ||
| 1/16/2018 | Listed for rent | $2,750$1/sqft |
Source: Re/Max Executive Realty-Brynmr #1004451539 Report a problem | ||
| 11/12/2015 | Listing removed | $399,000$199/sqft |
Source: RE/MAX Executive Realty-Bryn Mawr #6558933 Report a problem | ||
| 7/11/2015 | Listed for sale | $399,000$199/sqft |
Source: RE/MAX Executive Realty-Bryn Mawr #6558933 Report a problem | ||
| 6/25/2015 | Pending sale | $399,000$199/sqft |
Source: RE/MAX Executive Realty-Bryn Mawr #6558933 Report a problem | ||
| 6/17/2015 | Price change | $399,000-2.7%$199/sqft |
Source: RE/MAX Executive Realty-Bryn Mawr #6558933 Report a problem | ||
| 6/3/2015 | Listed for sale | $410,000$205/sqft |
Source: RE/MAX Executive Realty-Bryn Mawr #6558933 Report a problem | ||
| 5/27/2015 | Pending sale | $410,000$205/sqft |
Source: RE/MAX Executive Realty-Bryn Mawr #6558933 Report a problem | ||
| 5/14/2015 | Price change | $410,000-2.4%$205/sqft |
Source: RE/MAX Executive Realty-Bryn Mawr #6558933 Report a problem | ||
| 4/23/2015 | Price change | $419,900-1.2%$210/sqft |
Source: RE/MAX Executive Realty-Bryn Mawr #6558933 Report a problem | ||
| 10/16/2014 | Listed for sale | $424,900+8.4%$212/sqft |
Source: Owner Report a problem | ||
| 9/7/2005 | Sold | $392,000+18.8%$196/sqft |
Source: Public Record Report a problem | ||
| 4/23/2004 | Sold | $330,000+11.9%$165/sqft |
Source: Public Record Report a problem | ||
| 9/19/2002 | Sold | $295,000+53.6%$147/sqft |
Source: Public Record Report a problem | ||
| 5/6/1998 | Sold | $192,000+5.2%$96/sqft |
Source: Public Record Report a problem | ||
| 4/21/1994 | Sold | $182,500$91/sqft |
Source: Public Record Report a problem | ||
Public tax history
| Year | Property taxes | Tax assessment |
|---|---|---|
| 2025 | $7,071 +5% | $163,390 |
| 2024 | $6,734 | $163,390 |
| 2023 | $6,734 +6.2% | $163,390 +1.2% |
| 2022 | $6,339 +2.3% | $161,390 |
| 2021 | $6,195 +2.5% | $161,390 |
| 2020 | $6,043 +1.8% | $161,390 |
| 2019 | $5,937 +1.9% | $161,390 |
| 2018 | $5,828 +3.1% | $161,390 |
| 2017 | $5,655 +3.4% | $161,390 |
| 2016 | $5,468 +3.7% | $161,390 |
| 2015 | $5,274 +3% | $161,390 |
| 2014 | $5,120 +2.9% | $161,390 |
| 2013 | $4,975 +1.5% | $161,390 |
| 2012 | $4,901 +5.6% | $161,390 |
| 2011 | $4,642 +3.5% | $161,390 |
| 2010 | $4,483 +5.3% | $161,390 |
| 2009 | $4,258 +5.1% | $161,390 |
| 2008 | $4,053 +3% | -- |
| 2007 | $3,935 +7.6% | -- |
| 2006 | $3,658 +3.9% | -- |
| 2005 | $3,522 +6.2% | -- |
| 2004 | $3,317 +5.8% | -- |
| 2003 | $3,134 +9.4% | -- |
| 2002 | $2,864 +9.4% | -- |
| 2000 | $2,618 +4.6% | -- |
| 1999 | $2,503 | -- |
Find assessor info on the county website
Monthly payment
Est. payment
Payment breakdown
Explore the cost of this home by adjusting the details. Changes won't be saved.Climate risks
Neighborhood: Penn Wynne
Nearby schools
GreatSchools rating
- 9/10Penn Wynne SchoolGrades: K-4Distance: 0.4 mi
- 9/10Black Rock Middle SchoolGrades: 5-8Distance: 4.9 mi
- 10/10Lower Merion High SchoolGrades: 9-12Distance: 1.4 mi
Schools provided by the listing agent
- District: Lower Merion
Source: Bright MLS. This data may not be complete. We recommend contacting the local school district to confirm school assignments for this home.
- $541,8003 bd2 ba1.3k sqft533 Rock Glen Dr, Wynnewood, PA 19096Off Market
- $758,8004 bd2 ba2.2k sqft529 Rock Glen Dr, Wynnewood, PA 19096Off Market
- $740,7003 bd3 ba1.7k sqft535 Rock Glen Dr, Wynnewood, PA 19096Off Market

- $618,5003 bd2 ba1.3k sqft527 Rock Glen Dr, Wynnewood, PA 19096Off Market
- $649,4003 bd1 ba1.5k sqft857 Delmont Dr, Wynnewood, PA 19096Off Market
- $729,4004 bd3 ba1.6k sqft861 Delmont Dr, Wynnewood, PA 19096Off Market
- $473,7003 bd1 ba1k sqft853 Delmont Dr, Wynnewood, PA 19096Off Market
- $530,2003 bd2 ba1.3k sqft865 Delmont Dr, Wynnewood, PA 19096Off Market
A local agent can set up tours, give advice and negotiate with sellers.
Similar homes
- $750,0005 bd4 ba2.7k sqft1401 Surrey Ln, Wynnewood, PA 19096For Sale
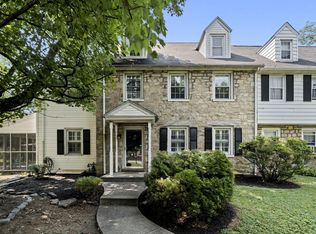
 MLS ID #PAMC2191124, Miriam Myer, Plus Realtors. Bright MLS
 - $665,0003 bd2 ba1.7k sqft310 Old Forest Rd, Wynnewood, PA 19096For Sale
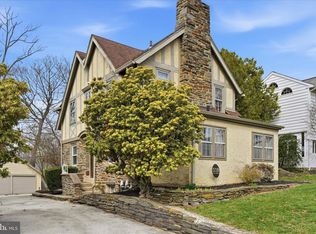 MLS ID #PADE2111964, Sean Furber, Compass RE. Bright MLS
 - $865,0004 bd3 ba1.8k sqft123 Harrogate Rd, Wynnewood, PA 19096For Sale
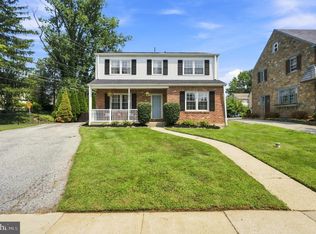 MLS ID #PAMC2191096, Erica Deuschle, Keller Williams Main Line. Bright MLS
 - $699,9004 bd4 ba2.3k sqft1409 Edgevale Rd, Wynnewood, PA 19096For Sale
 MLS ID #PAMC2187168, Lori Rufo, Keller Williams Main Line. Bright MLS
 - $585,0004 bd4 ba1.9k sqft1500 W Chester Pike, Havertown, PA 19083For SaleMLS ID #PADE2121456, Ralph Iacovino, BHHS Fox & Roach Malvern-Paoli. Bright MLS
- $550,0004 bd4 ba2.5k sqft1117 Cornell Ave, Drexel Hill, PA 19026For SaleMLS ID #PADE2121736, Colleen Whitlock, Keller Williams Main Line. Bright MLS
- $--3 bd1 ba1.4k sqft129 Simpson Rd, Ardmore, PA 19003AuctionAuction.com 2
- $440,0002 bd2 ba1.4k sqft2200 E County Line Rd, Ardmore, PA 19003For SaleMLS ID #PADE2121690, Amanda Smith, Realty One Group Supreme. Bright MLS
- $699,0004 bd2 ba1.7k sqft709 Moore Ave, Bryn Mawr, PA 19010For SaleMLS ID #PADE2121648, Colleen Whitlock, Keller Williams Main Line. Bright MLS
- $632,2504 bd3 ba1.8k sqft300 Walnut Pl, Havertown, PA 19083For SaleMLS ID #PADE2114526, Dan Zecher, Keller Williams Elite. Bright MLS
- $675,0005 bd3 ba2.3k sqft2115 Winton Ave, Havertown, PA 19083For SaleMLS ID #PADE2120188, Tom Weeks, BHHS Fox & Roach-Haverford. Bright MLS
- $675,0003 bd3 ba2.2k sqft2600 Wendy Rd, Havertown, PA 19083For SaleMLS ID #PADE2119182, Larry Besa, BHHS Fox&Roach-Newtown Square. Bright MLS
- $650,0004 bd2 ba1.7k sqft2434 Merwood Ln, Havertown, PA 19083For SaleMLS ID #PADE2118286, John McAleer, Keller Williams Main Line. Bright MLS
- $625,0004 bd2 ba1.9k sqft2009 Laurel Rd, Havertown, PA 19083For SaleMLS ID #PADE2120300, Michelle Leonard, Keller Williams Realty Devon-Wayne. Bright MLS
- $550,0005 bd4 ba2.9k sqft514 Beverly Blvd, Upper Darby, PA 19082For SaleMLS ID #PADE2120896, Brendon Hong, Prosperity Real Estate & Investment Services. Bright MLS
- $699,0003 bd2 ba2k sqft2404 Poplar Rd, Havertown, PA 19083For SaleMLS ID #PADE2117850, Evan Frisina, Compass RE. Bright MLS
- $874,9004 bd4 ba2.3k sqft1022 Cloverhill Rd, Wynnewood, PA 19096For SaleMLS ID #PAMC2184822, Stephanie MacDonald, Compass RE. Bright MLS
- $400,0003 bd2 ba1.9k sqft1746 Green Valley Rd, Havertown, PA 19083For SaleMLS ID #PADE2118698, Maria Quattrone, LPT Realty, LLC. Bright MLS
- $400,0003 bd3 ba2.1k sqft18A W Mercer Ave, Havertown, PA 19083For SaleMLS ID #PADE2121516, Susan McAnally, EXP Realty, LLC. Bright MLS
- $595,0004 bd3 ba2.1k sqft119 Heatherwood Rd, Havertown, PA 19083For SaleMLS ID #PADE2117834, Barbara Baker, BHHS Fox&Roach-Newtown Square. Bright MLS
