***Offer deadline - Saturday, August 15th at 5:00PM*** Tucked away on a beautiful, level .75-acre lot in the heart of Villanova, 639 Spruce Lane presents a rare opportunity to own a classic Cape Cod residence in an exceptional setting. With its slate roof, beautiful grounds, gracious proportions, and timeless character, this inviting home offers the perfect foundation for comfortable living and future personalization. A welcoming center-hall entrance sets the tone for the home, complete with a convenient coat closet and an inviting sense of arrival. The first floor offers an elegant yet comfortable flow, featuring a formal living room with fireplace, a formal dining room, and a spacious family room with its own fireplace—creating two distinctive gathering spaces ideal for both everyday living and entertaining. Throughout the home, hardwood floors provide warmth and continuity, while abundant natural light enhances the character of each room. The custom kitchen is a true focal point, featuring a spectacular wall of windows that fills the space with natural light and creates a beautiful connection to the expansive grounds. The first-floor primary bedroom offers exceptional convenience and privacy, accompanied by a full bathroom. Upstairs, two generously sized bedrooms provide comfortable accommodations, each offering plenty of storage and wonderful character that reflects the home's classic Cape Cod charm. A second-floor full bathroom serves these bedrooms. An oversized garage with direct interior access to the house provides exceptional convenience along with generous room for vehicles, equipment, and storage. For added peace of mind, a whole-house generator provides reliable backup power and comfort when needed. The possibilities continue below. An expansive unfinished basement spanning the entire footprint of the home offers tremendous potential for additional living and entertaining space. Whether envisioned as a recreation room, home gym, media room, office, wine cellar, or a combination of spaces, this substantial lower level is ready to be transformed to suit the next owner's lifestyle. Outside, the property truly shines. The spacious, level .75-acre grounds provide an uncommon sense of space and privacy, while a large flagstone patio creates an exceptional setting for outdoor entertaining, al fresco dining, or relaxing on warm summer evenings. The expansive yard and beautiful stone patio offer a natural extension of the home's living spaces. 639 Spruce Lane offers a rare combination of character, space, and potential in the heart of Villanova. A gracious home with timeless appeal, an exceptional setting, and the opportunity to make it truly your own. *Owner is looking for a November 2nd settlement.
For sale
$899,000
639 Spruce Ln, Villanova, PA 19085
3beds
2,701sqft
:
Get pre-qualified$5,785/mo
Single Family Residence
Built in 1954
0.72 Acres Lot
$818,200 Zestimate®
$333/sqft
$-- HOA
What's special
Expansive groundsExpansive yardElegant yet comfortable flowSlate roofPlenty of storageAbundant natural lightWelcoming center-hall entrance
- 3 days |
- 2,222 |
- 154 |
Zillow last checked:
Listing updated:
Listed by:
Ryan DeVitis 484-431-4190,
Compass RE 6104462300
Source: Bright MLS,MLS#: PAMC2190190
Facts & features
Interior
Bedrooms & bathrooms
- Bedrooms: 3
- Bathrooms: 2
- Full bathrooms: 2
- Main level bathrooms: 1
- Main level bedrooms: 1
Basement
- Area: 0
Heating
- Forced Air, Natural Gas
Cooling
- Central Air, Electric
Appliances
- Included: Electric Water Heater
Features
- Flooring: Hardwood
- Basement: Garage Access,Concrete,Unfinished,Walk-Out Access
- Number of fireplaces: 2
Interior area
- Total structure area: 2,701
- Total interior livable area: 2,701 sqft
- Finished area above ground: 2,701
- Finished area below ground: 0
Property
Parking
- Total spaces: 4
- Parking features: Storage, Garage Door Opener, Inside Entrance, Oversized, Attached, Driveway, Off Street
- Attached garage spaces: 1
- Uncovered spaces: 3
Accessibility
- Accessibility features: None
Features
- Levels: Two and One Half
- Stories: 2.5
- Pool features: None
Lot
- Size: 0.72 Acres
- Dimensions: 184.00 x 0.00
Details
- Additional structures: Above Grade, Below Grade
- Parcel number: 400056948009
- Zoning: RESIDENTIAL
- Special conditions: Standard
Construction
Type & style
- Home type: SingleFamily
- Architectural style: Cape Cod
- Property subtype: Single Family Residence
Materials
- Vinyl Siding, Stone
- Foundation: Concrete Perimeter
- Roof: Slate
Condition
- New construction: No
- Year built: 1954
Utilities & green energy
- Sewer: Public Sewer
- Water: Public
- Utilities for property: Natural Gas Available, Electricity Available, Sewer Available, Water Available
Community & HOA
Community
- Subdivision: None Available
HOA
- Has HOA: No
Location
- Region: Villanova
- Municipality: LOWER MERION TWP
Financial & listing details
- Price per square foot: $333/sqft
- Tax assessed value: $276,890
- Annual tax amount: $13,089
- Date on market: 8/12/2026
- Listing agreement: Exclusive Right To Sell
- Inclusions: Washer, Dryer, Refrigerator, Wine Refrigerator In "as Is Condition" No Monetary Value
- Exclusions: Bookshelves In The Living Room
- Ownership: Fee Simple
Estimated market value
$818,200
$736,000 - $908,000
$6,379/mo
Price history
| Date | Event | Price |
|---|---|---|
| 8/12/2026 | Listed for sale | $899,000+215.4%$333/sqft |
Source:  Bright MLS #PAMC2190190 Report a problem Bright MLS #PAMC2190190 Report a problem | ||
| 5/20/1997 | Sold | $285,000$106/sqft |
Source: Public Record Report a problem | ||
Public tax history
| Year | Property taxes | Tax assessment |
|---|---|---|
| 2025 | $11,984 +5% | $276,890 |
| 2024 | $11,411 | $276,890 |
| 2023 | $11,411 +4.9% | $276,890 |
| 2022 | $10,876 +2.3% | $276,890 |
| 2021 | $10,629 +2.5% | $276,890 |
| 2020 | $10,369 +1.8% | $276,890 |
| 2019 | $10,186 +1.9% | $276,890 |
| 2018 | $9,999 +3% | $276,890 |
| 2017 | $9,704 +3.4% | $276,890 |
| 2016 | $9,381 +3.7% | $276,890 |
| 2015 | $9,048 +3% | $276,890 |
| 2014 | $8,784 +2.9% | $276,890 |
| 2013 | $8,536 +1.5% | $276,890 |
| 2012 | $8,409 +5.6% | $276,890 |
| 2011 | $7,965 +3.6% | $276,890 |
| 2010 | $7,691 +5.3% | $276,890 |
| 2009 | $7,305 +5.1% | $276,890 |
| 2008 | $6,953 +3% | -- |
| 2007 | $6,751 +7.6% | -- |
| 2006 | $6,276 +3.9% | -- |
| 2005 | $6,043 +6.1% | -- |
| 2004 | $5,693 +5.9% | -- |
| 2003 | $5,378 +9.4% | -- |
| 2002 | $4,915 +9.4% | -- |
| 2000 | $4,493 +4.6% | -- |
| 1999 | $4,296 | -- |
Find assessor info on the county website
Monthly payment
Est. payment
Payment breakdown
Explore the cost of this home by adjusting the details. Changes won't be saved.Climate risks
Neighborhood: 19085
Nearby schools
GreatSchools rating
- 9/10Black Rock Middle SchoolGrades: 5-8Distance: 0.5 mi
- 10/10Harriton Senior High SchoolGrades: 9-12Distance: 1.1 mi
- 10/10Gladwyne SchoolGrades: K-4Distance: 3.1 mi
Schools provided by the listing agent
- Elementary: Gladwyne
- Middle: Black Rock
- High: Harriton
- District: Lower Merion
Source: Bright MLS. This data may not be complete. We recommend contacting the local school district to confirm school assignments for this home.
- $830,7004 bd2 ba2.8k sqft635 Spruce Ln, Villanova, PA 19085Off Market
- $1,452,200-- bd-- ba-- sqft1820 Old Gulph Rd, Villanova, PA 19085Off Market
- $949,9003 bd2 ba1.7k sqft1824 Old Gulph Rd, Villanova, PA 19085Off Market
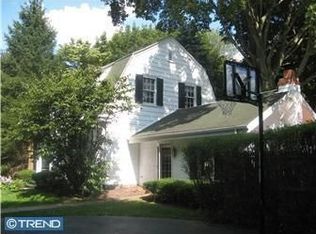
- $918,5004 bd2 ba2.2k sqft640 Spruce Ln, Villanova, PA 19085Off Market
- $2,695,0008 bd7 ba7.5k sqft1814-1820 Old Gulph Rd, Villanova, PA 19085Sold
- $1,590,600-- bd-- ba-- sqft1814-20 Old Gulph Rd, Villanova, PA 19085Off Market
- $3,567,9007 bd6 ba9k sqft1814 Old Gulph Rd, Villanova, PA 19085Off Market
- $3,024,9005 bd8 ba9.9k sqft636 Spruce Ln, Villanova, PA 19085Off Market
A local agent can set up tours, give advice and negotiate with sellers.
Similar homes
- $699,9004 bd3 ba2.4k sqft290 Upper Gulph Rd, Wayne, PA 19087For Sale
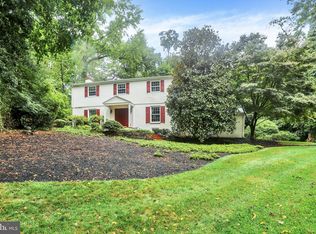
 MLS ID #PAMC2189658, Dave Hinkel, Coldwell Banker Realty. Bright MLS
 - $850,0003 bd3 ba1.9k sqft1512 Flat Rock Rd, Penn Valley, PA 19072For Sale
 MLS ID #PAMC2190250, Lauren Lipowicz, Compass RE. Bright MLS
 - $910,0003 bd3 ba3.1k sqft124 Piqua Cir, Berwyn, PA 19312For Sale
 MLS ID #PACT2132246, Susy Shea, BHHS Fox & Roach Wayne-Devon. Bright MLS
 - $775,0004 bd3 ba2.2k sqft1153 Westtown Rd, West Chester, PA 19382For Sale
 MLS ID #PACT2112798, Tom Toole III, RE/MAX Main Line-West Chester. Bright MLS
 - $899,0005 bd2 ba2.3k sqft1208 Valley Rd, Glen Mills, PA 19342For SaleMLS ID #PADE2119952, Lewis Esposito, RE/MAX Preferred - Newtown Square. Bright MLS
- $1,110,0005 bd4 ba3.4k sqft135 Summit Rd, Malvern, PA 19355For SaleMLS ID #PACT2131698, Nikki Hartshorn, Coldwell Banker Realty. Bright MLS
- $725,0004 bd3 ba2.5k sqft1403 Berwyn Paoli Rd, Paoli, PA 19301For SaleMLS ID #PACT2132800, Jessica Sinton, Compass RE. Bright MLS
- $925,0004 bd3 ba3.3k sqft2101 Quail Ridge Dr, Paoli, PA 19301For SaleMLS ID #PACT2126218, Moe Mahoney, BHHS Fox & Roach Wayne-Devon. Bright MLS
- $865,0004 bd3 ba2.9k sqft512 Conestoga Rd, Malvern, PA 19355For SaleMLS ID #PACT2127864, Francine Dague, BHHS Fox & Roach Malvern-Paoli. Bright MLS
- $899,0004 bd3 ba2.5k sqft2608 Charlestown Rd, Phoenixville, PA 19460For SaleMLS ID #PACT2129938, Joann Neumann, Compass RE. Bright MLS
- $1,250,0005 bd5 ba3.3k sqft1120 Norsam Rd, Gladwyne, PA 19035For SaleMLS ID #PAMC2189920, Cathy Hamilton, BHHS Fox & Roach-Rosemont. Bright MLS
- $799,9004 bd4 ba2.4k sqft7901 Cobden Rd, Glenside, PA 19038For SaleMLS ID #PAMC2190218, Michele Cooley, BHHS Fox & Roach-Center City Walnut. Bright MLS
- $759,0004 bd3 ba2.2k sqft55 Church Rd, Malvern, PA 19355For SaleMLS ID #PACT2131838, Debbie Clamer, RE/MAX Professional Realty. Bright MLS
- $820,0005 bd3 ba2.7k sqft1364 Mark Dr, West Chester, PA 19380For SaleMLS ID #PACT2128736, Michelle Gallagher, Long & Foster Real Estate, Inc.. Bright MLS
- $507,0003 bd3 ba1.6k sqft158 Scenic Rd, Springfield, PA 19064For SaleMLS ID #PADE2120894, Vincent Cyr, Real Broker, LLC. Bright MLS
- $729,9004 bd3 ba2.3k sqft146 Belmont Ave, Norristown, PA 19403For SaleMLS ID #PAMC2189542, Kelly Stipa, Springer Realty Group. Bright MLS
- $969,9004 bd3 ba2.8k sqft1843 Beacon Hill Dr, Dresher, PA 19025For SaleMLS ID #PAMC2188752, Justin Heath, Real of Pennsylvania. Bright MLS
- $699,9994 bd3 ba2.7k sqft205 W Kings Hwy, Audubon, NJ 08106For SaleMLS ID #NJCD2124310, Nick Dambrosio, HomeSmart First Advantage Realty. Bright MLS
- $969,0004 bd4 ba2.9k sqft504 Glenwood Ave, Moylan, PA 19063For SaleMLS ID #PADE2117524, Perri Evanson, BHHS Fox & Roach-Media. Bright MLS
- $525,0003 bd2 ba1.7k sqft966 Edgewood Dr, Springfield, PA 19064For SaleMLS ID #PADE2121550, Gregory Monastra, VRA Realty. Bright MLS
