Meredith: Enjoy the convenience of single-level living in this spacious three-bedroom, two full bath home on 2.36 acres. Conveniently located just minutes from downtown, this home features a large and spacious living room with high ceilings, brand new wood flooring and a fireplace that adds warmth and charm that leads to a beautiful kitchen space. Pass through the slider to a large deck overlooking the open back yard. The primary suite offers two large closets and a private full bath. Two more bedrooms with closets complete this must-see property. The full walkout basement offers plenty of workspace and storage with a pellet stove for additional heat. Close to downtown shops, restaurants Lake Winnipesaukee, Lake Waukewan and snowmobile trails. With easy access to Route 104, Route 106 and I-93, come enjoy everything the Lakes Region has to offer.
Active
Listed by: Meredith Landing Real Estate LLC • Mark Nash • 603-677-7007
$405,000
9B Cataldo Road #1, Meredith, NH 03253
3beds
1,404sqft
Manufactured Home
Built in 1998
2.36 Acres Lot
$-- Zestimate®
$288/sqft
$-- HOA
What's special
Single-level livingBrand new wood flooringBeautiful kitchen space
- 9 hours
- 318
- 8
Zillow last checked:
Listing updated:
Listed by:
Mark Nash,
Meredith Landing Real Estate LLC 603-677-7007
Source: PrimeMLS,MLS#: 5117739
Facts & features
Interior
Bedrooms & bathrooms
- Bedrooms: 3
- Bathrooms: 2
- Full bathrooms: 2
Heating
- Oil, Pellet Stove, Forced Air, Wood Stove
Cooling
- Central Air
Appliances
- Included: Dishwasher, Dryer, Refrigerator, Washer, Gas Stove, Electric Stove
- Laundry: 1st Floor Laundry
Features
- Ceiling Fan(s), Kitchen/Dining, Natural Light, Walk-In Closet(s)
- Flooring: Carpet, Ceramic Tile, Laminate
- Basement: Concrete Floor,Daylight,Full,Storage Space,Walkout,Interior Access,Exterior Entry,Basement Stairs,Walk-Out Access
- Number of fireplaces: 1
- Fireplace features: Wood Burning, 1 Fireplace
Interior area
- Total structure area: 2,808
- Total interior livable area: 1,404 sqft
- Finished area above ground: 1,404
- Finished area below ground: 0
Property
Parking
- Parking features: Gravel
Accessibility
- Accessibility features: 1st Floor Bedroom, One-Level Home, 1st Floor Laundry
Features
- Levels: One
- Stories: 1
- Patio & porch: Covered Porch
- Exterior features: Deck
- Frontage length: Road frontage: 145
Lot
- Size: 2.36 Acres
- Features: Landscaped, Level, Sloped, Wooded, In Town, Neighborhood
Details
- Zoning: Residential
- Zoning description: R
- Special conditions: Standard
Construction
Type & style
- Home type: MobileManufactured
- Architectural style: Ranch
- Property subtype: Manufactured Home
Materials
- Vinyl Siding
- Foundation: Concrete
- Roof: Architectural Shingle
Condition
- New construction: No
- Year built: 1998
Utilities & green energy
- Electric: 200+ Amp Service
- Sewer: Holding Tank, Public Sewer
- Utilities for property: Cable, Phone Available
Community & HOA
Location
- Region: Meredith
Financial & listing details
- Price per square foot: $288/sqft
- Tax assessed value: $269,400
- Annual tax amount: $2,861
- Date on market: 11/12/2026
- Listing agreement: Exclusive Right
- Road surface type: Paved
- Body type: Double Wide
Estimated market value
Not available
Estimated sales range
Not available
Not available
Price history
| Date | Event | Price |
|---|---|---|
| 11/12/2026 | Listed for sale | $405,000$288/sqft |
Source:  PrimeMLS #5117739 Report a problem | ||
Public tax history
Tax history is unavailable.
Monthly payment
Climate risks
Neighborhood: 03253
Nearby schools
Schools provided by the listing agent
- Elementary: Inter-Lakes Elementary
- Middle: Inter-Lakes Middle School
- High: Inter-Lakes High School
- District: Inter-Lakes Coop Sch Dst
Source: PrimeMLS. This data may not be complete. We recommend contacting the local school district to confirm school assignments for this home.
Similar homes
- $450,0003 bd2 ba1.5k sqft81 Meredith Neck Road, Meredith, NH 03253Active
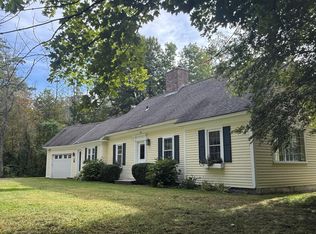 MLS ID #5104565, Kathy McLellan. PrimeMLS
- $475,0003 bd2 ba1.4k sqft27 Stevens Avenue #D, Meredith, NH 03253Active
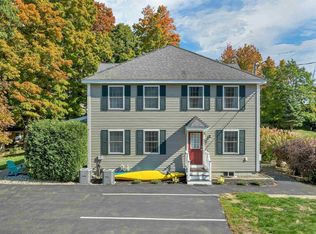 MLS ID #5113780, Wanda Keenan. PrimeMLS
- $425,0003 bd3 ba1.5k sqftPaugus View Condominiums, Laconia, NH 03246Active
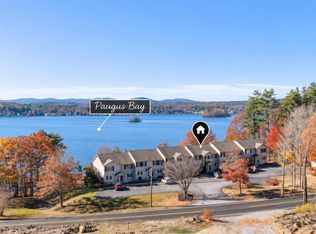 MLS ID #5117473, Kayli Currier. PrimeMLS
- $397,0003 bd2 ba1.2k sqft48 Harold Avery Road, Ashland, NH 03217Active
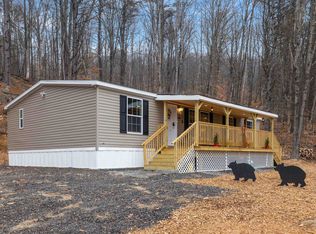 MLS ID #5106400, The Platinum Group. PrimeMLS
