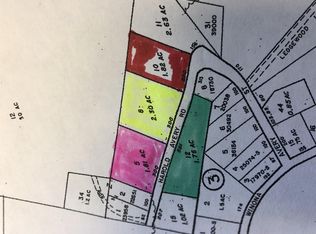
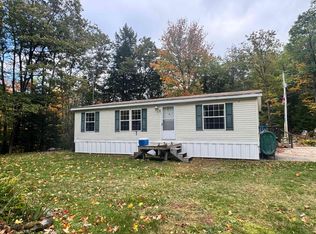
Welcome to this pristine 2022 manufactured home, beautifully nestled on a private 1.81 acre lot with picturesque hillside views. Perfect vacation home or investment property! Designed for comfortable, easy living, the home features a bright, inviting open concept layout with luxury vinyl plank flooring throughout the main living areas. The spacious living and dining rooms flow seamlessly into a well appointed kitchen, complete with a large center island, abundant cabinetry and countertop space and stainless steel appliances, perfect for everyday living and entertaining. The primary bedroom offers a private 3/4 bath, while two additional bedrooms and a full bathroom provide plenty of space for family and guests. A dedicated laundry room adds convenience and functionality. Step outside to enjoy the covered porch, ideal for morning coffee, or gather around the firepit area in the evening. The back deck is ready for summer barbeques, while the scenic viewing platform provides the perfect spot to take in the surrounding landscape. Conveniently located just minutes from the Ashland Village center, close to shops, restaurants, Squam Lake, golf, skiing, and countless other Lakes Region attractions. This exceptional property offers the perfect blend of privacy, comfort, and access to all that the area has to offer.
Active
Listed by: RE/MAX Innovative Bayside • The Platinum Group
$397,000
48 Harold Avery Road, Ashland, NH 03217
3beds
1,296sqft
Manufactured Home
Built in 2022
1.81 Acres Lot
$384,700 Zestimate®
$306/sqft
$-- HOA
What's special
Picturesque hillside viewsScenic viewing platformFirepit areaStainless steel appliancesDedicated laundry roomTwo additional bedroomsWell appointed kitchen
- 45 days
- 586
- 23
Zillow last checked:
Listing updated:
Listed by:
The Platinum Group,
RE/MAX Innovative Bayside chriskelly@baysidenh.net
Source: PrimeMLS,MLS#: 5106400
Facts & features
Interior
Bedrooms & bathrooms
- Bedrooms: 3
- Bathrooms: 2
- Full bathrooms: 1
- 3/4 bathrooms: 1
Heating
- Hot Air
Cooling
- Central Air
Appliances
- Included: Dishwasher, Dryer, Microwave, Electric Range, Refrigerator, Washer
- Laundry: 1st Floor Laundry
Features
- Ceiling Fan(s), Dining Area, Kitchen/Dining, Kitchen/Living, Living/Dining, Primary BR w/ BA, Natural Light
- Flooring: Carpet, Laminate
- Windows: Double Pane Windows
- Has basement: No
Interior area
- Total structure area: 1,296
- Total interior livable area: 1,296 sqft
- Finished area above ground: 1,296
- Finished area below ground: 0
Video & virtual tour
Property
Parking
- Parking features: Crushed Stone, Driveway, Parking Spaces 1 - 10, Unpaved
- Has uncovered spaces: Yes
Features
- Levels: One
- Stories: 1
- Patio & porch: Covered Porch
- Exterior features: Garden, Natural Shade, Shed
- Fencing: Partial
- Has view: Yes
- View description: Mountain(s)
- Body of water: Little Squam Lake
- Frontage length: Road frontage: 300
Lot
- Size: 1.81 Acres
- Features: Country Setting, Landscaped, Sloped, Near Golf Course, Near Shopping, Near Skiing, Near Snowmobile Trails, Neighborhood, Near Hospital, Near School(s)
Details
- Zoning description: Residential
Construction
Type & style
- Home type: MobileManufactured
- Property subtype: Manufactured Home
Materials
- Vinyl Siding
- Foundation: Block, Pillar/Post/Pier, Skirted, Concrete Slab
- Roof: Architectural Shingle
Condition
- New construction: No
- Year built: 2022
Utilities & green energy
- Electric: 200+ Amp Service, Circuit Breakers
- Sewer: Leach Field, Septic Tank
- Utilities for property: Cable Available, Propane
Community & HOA
Location
- Region: Ashland
Financial & listing details
- Price per square foot: $306/sqft
- Annual tax amount: $4,193
- Date on market: 8/24/2026
- Listing terms: Cash,Conventional
- Road surface type: Dirt
Estimated market value
$384,700
$365,000 - $404,000
Not available
Price history
| Date | Event | Price |
|---|---|---|
| 8/24/2026 | Listed for sale | $397,000$306/sqft |
Source:  PrimeMLS #5106400 Report a problem PrimeMLS #5106400 Report a problem | ||
Public tax history
Tax history is unavailable.
Monthly payment
Climate risks
Neighborhood: 03217
Nearby schools
Schools provided by the listing agent
- Elementary: Ashland Elementary
- District: Inter-Lakes Coop Sch Dst
Source: PrimeMLS. This data may not be complete. We recommend contacting the local school district to confirm school assignments for this home.
Similar homes
- $390,0003 bd2 ba1.8k sqft65 Riverside Drive, Ashland, NH 03217Active
 MLS ID #5109941, Tatum Trudel. PrimeMLS
 - $449,9004 bd2 ba1.7k sqft84 Main Street, Ashland, NH 03217Active
 MLS ID #5112277, Ann Marie Paino. PrimeMLS
 - $365,0003 bd2 ba1.3k sqftVillage at Riverbend, Ashland, NH 03217Active
 MLS ID #5112884, Deb Hughes Perdue. PrimeMLS
 - $290,0002 bd2 ba1k sqft131 Upper Oxbow Road, New Hampton, NH 03256Active
 MLS ID #5113043, Deb Hughes Perdue. PrimeMLS
