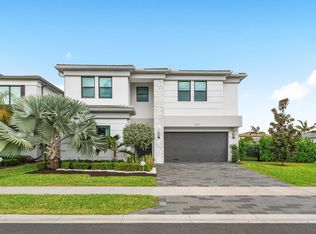
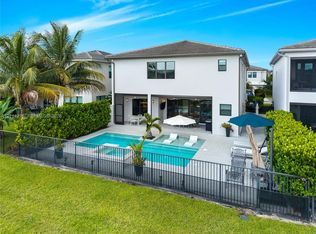
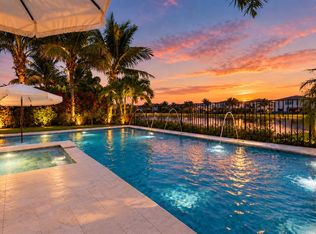
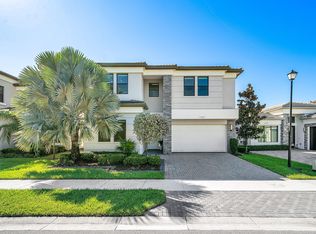
Waterfront living awaits in this beautifully upgraded 5BR/7BA Boca Raton residence offering 4,484 SF of luxurious living. Features include 48x48 porcelain tile downstairs, engineered wood upstairs, glass railing, custom moldings, mirrored dining wall & custom bar. Designer kitchen boasts quartzite counters/full backsplash, upgraded appliances & 42" refrigerator. Enjoy a 15x30 saltwater pool with sun shelf, bubblers & waterfalls, sandblasted marble deck, summer kitchen & motorized screens. Additional upgrades include solar panels, turf, privacy landscaping, fencing, extended driveway, balcony, uplighting & epoxy 2-car garage with Tesla charger and SafeRacks. Marble primary bath with smart bidet. Select lighting excluded. SOME EXCLUSIONS APPLY
Coming soon
$2,445,000
Boca Raton, FL 33496
5beds
4,484sqft
Single Family Residence
Built in 2021
6,456 Square Feet Lot
$2,214,600 Zestimate®
$545/sqft
$720/mo HOA
What's special
- 1 day
- 2
- 0
Zillow last checked:
Listing updated:
Listed by:
Debra B Schuman 516-840-1433,
Signature Ultimate Real Estate LLC
Source: BeachesMLS,MLS#: B26099451 Originating MLS: BeachesMLS
Facts & features
Interior
Bedrooms & bathrooms
- Bedrooms: 5
- Bathrooms: 7
- Full bathrooms: 7
- Main level bathrooms: 1
- Main level bedrooms: 2
Heating
- Central, Natural Gas
Cooling
- Central Air, Ceiling Fan(s)
Appliances
- Included: Cooktop, Dryer, Dishwasher, Freezer, Gas Cooktop, Disposal, Gas Range, Ice Maker, Microwave, Oven, Range, Refrigerator, Water Heater, Washer, Owned Water Heater
- Laundry: Laundry Room, Laundry Tub, Sink, Upper Level
Features
- Bidet, Built-in Features, Bathtub, Closet Cabinetry, Dining Area, Separate/Formal Dining Room, Entrance Foyer, Eat-in Kitchen, High Ceilings, Kitchen Island, Custom Mirrors, Multiple En Suite Bathrooms, Pantry, Soaking Tub, Separate Shower, Upper Level Primary, Walk-In Closet(s), Bar
- Flooring: Carpet, Marble, Tile, Wood
- Windows: Storm Window(s)
- Has fireplace: No
Interior area
- Total structure area: 5,718
- Total interior livable area: 4,484 sqft
Video & virtual tour
Property
Parking
- Total spaces: 2
- Parking features: Attached, Driveway, Garage, Garage Door Opener
- Attached garage spaces: 2
- Has uncovered spaces: Yes
Accessibility
- Accessibility features: None
Features
- Levels: Two
- Stories: 2
- Patio & porch: Covered, Open, Patio, Screened, Balcony
- Exterior features: Built-in Barbecue, Balcony, Barbecue, Lighting, Outdoor Kitchen, Outdoor Living Area
- Has private pool: Yes
- Pool features: Fenced, Gunite, In Ground, Pool Equipment, Private, Pool/Spa Combo, Salt Water, Association, Heated
- Has spa: Yes
- Spa features: In Ground
- Fencing: Back Yard,Fenced
- Has view: Yes
- View description: Lake, Water
- Has water view: Yes
- Water view: Lake,Water
Lot
- Size: 6,456 Square Feet
- Features: Sprinklers Automatic, < 1/4 Acre
Details
- Parcel number: 00424632090006080
- Zoning: AGR-PUD
- Special conditions: Standard
Construction
Type & style
- Home type: SingleFamily
- Architectural style: Contemporary
- Property subtype: Single Family Residence
Materials
- CBS (Concrete Block Structure), Block, Stone, Stucco
- Foundation: Block
- Roof: Tile
Condition
- Resale
- New construction: No
- Year built: 2021
Details
- Builder model: Polynesia
- Builder name: GL Homes
Utilities & green energy
- Sewer: Public Sewer
- Water: Public
- Utilities for property: Cable Available, Electricity Available, Natural Gas Available, Water Available
Green energy
- Energy generation: Solar
Community & HOA
Community
- Features: Home Owners Association, Gated, Property Manager On-Site, Street Lights
- Security: Closed Circuit Camera(s), Fire Alarm, Gated Community, Smoke Detector(s)
- Subdivision: BRIDGES MIZNER PUD BRIDGES SOUTH PLAT SIX
HOA
- Has HOA: Yes
- Amenities included: Basketball Court, Clubhouse, Fitness Center, Maintenance Grounds, Gated, Management, Picnic Area, Pickleball, Pool, Parking, Recreation Facilities, Restaurant, Security, Sidewalks, Tennis Court(s)
- Services included: Common Areas, Recreation Facilities, Security
- HOA fee: $720 monthly
- HOA name: GRS Mgmt
- HOA phone: 561-617-9021
Location
- Region: Boca Raton
Financial & listing details
- Price per square foot: $545/sqft
- Tax assessed value: $1,290,754
- Annual tax amount: $20,241
- Date on market: 11/11/2026
- Listing terms: Cash,Conventional
- Electric utility on property: Yes
Estimated market value
$2,214,600
$1.95M - $2.50M
$10,342/mo
Price history
| Date | Event | Price |
|---|---|---|
| 1/31/2022 | Sold | $1,050,055$234/sqft |
Source: Public Record Report a problem | ||
Public tax history
| Year | Property taxes | Tax assessment |
|---|---|---|
| 2025 | $20,241 +2.9% | $1,256,820 +2.9% |
| 2024 | $19,670 +2.2% | $1,221,399 +3% |
| 2023 | $19,242 +19.8% | $1,185,824 +29.7% |
| 2022 | $16,059 +534% | $914,545 +539.5% |
| 2021 | $2,533 | $143,000 |
Monthly payment
Est. payment
Payment breakdown
Explore the cost of this home by adjusting the details. Changes won't be saved.Climate risks
Neighborhood: 33496
Nearby schools
Schools provided by the listing agent
- Elementary: Whispering Pines (Palm Beach)
- Middle: Eagles Landing
- High: Olympic Heights
Source: BeachesMLS. This data may not be complete. We recommend contacting the local school district to confirm school assignments for this home.
- $1,586,900-- bd-- ba3k sqft8268 Wildwood Lakes Dr, Boca Raton, FL 33496Off Market
- $2,507,400-- bd-- ba4.5k sqft8280 Wildwood Lakes Dr, Boca Raton, FL 33496Off Market
- $2,307,200-- bd-- ba5.6k sqft8262 Wildwood Lakes Dr, Boca Raton, FL 33496Off Market
- $2,121,900-- bd-- ba5.6k sqft17176 Windy Pointe Ln, Boca Raton, FL 33496Off Market
Similar homes
- $2,399,0005 bd6 ba4.4k sqft8227 OCEANUS Drive, Boca Raton, FL 33496For Sale
 MLS ID #B26088972, Amber Soulds, Windows Over Washington Realty Group LLC. BeachesMLS
- $2,450,0005 bd7 ba4.6k sqftLotus Boca Raton, Boca Raton, FL 33496For Sale
 MLS ID #A12114216, Robert Wands, Douglas Elliman. MIAMI
- $2,375,0005 bd7 ba4.4k sqft17386 Sea Blossom Way, Boca Raton, FL 33496For Sale
 MLS ID #B26088577, Julian Simon Soffer, Keller Williams Realty Boca Ra. BeachesMLS
- $2,094,0005 bd7 ba4.4k sqft17347 SPARKLING RIVER Road, Boca Raton, FL 33496For Sale
 MLS ID #B26095408, Ryan Jabbour, Keller Williams Realty Boca Ra. BeachesMLS
- $2,650,0005 bd6 ba4.8k sqft17166 WANDERING WAVE Avenue, Boca Raton, FL 33496For SaleMLS ID #B26091700, Andre Huyghues Despointes, Compass Florida LLC. BeachesMLS
- $2,599,0005 bd6 ba4.9k sqft17065 Rainbow Fls Trail, Boca Raton, FL 33496For SaleMLS ID #B26059332, Ave Horowitz, RARE Real Estate. BeachesMLS
- $2,895,0005 bd4 ba4.2k sqft17585 MIDDLEBROOK Way, Boca Raton, FL 33496For SaleMLS ID #B26097785, Zeynep Yildiz, Heartland Realty Group LLC. BeachesMLS
- $2,195,0005 bd4 ba3.4k sqft6095 NW 32nd Avenue, Boca Raton, FL 33496For SaleMLS ID #B26097876, Katia Reisler, Douglas Elliman. BeachesMLS
- $2,550,0005 bd7 ba4.4k sqftBridges Mizner Pud Bridge, Boca Raton, FL 33496For SaleMLS ID #A12010018, Massiel Perdomo, Lifestyle International Realty. MIAMI
- $2,699,0005 bd6 ba4.7k sqft9012 Dulcetto Court, Boca Raton, FL 33496For SaleMLS ID #B26080430, Colby Berchin, Luxury Partners Realty. BeachesMLS
- $2,250,0005 bd6 ba4.3k sqft17963 LAKE AZURE Way, Boca Raton, FL 33496For SaleMLS ID #B26093937, Hillary Siegal, Compass Florida LLC. BeachesMLS
- $2,725,0005 bd6 ba4.7k sqft8985 CHAUVET Way, Boca Raton, FL 33496For SaleMLS ID #B26084880, Jennifer Souza, Real Broker, LLC. BeachesMLS
- $2,295,0005 bd6 ba4.4k sqft17936 Villa Club Way, Boca Raton, FL 33496For SaleMLS ID #B26045246, Amy S Manolakos, Lang Realty/ BR. BeachesMLS
- $2,595,0004 bd5 ba4.2k sqft9844 VITRAIL Lane, Delray Beach, FL 33446For SaleMLS ID #B26099363, Ofra Lemay, LoKation. BeachesMLS
- $2,675,0004 bd5 ba3.7k sqft17112 Aquavera Way, Boca Raton, FL 33496For SaleMLS ID #B26033495, Lois B Kozlow, Lang Realty/ BR. BeachesMLS
- $2,500,0003 bd3 ba2.6k sqft7946 SHELBY Circle, Boca Raton, FL 33496For SaleMLS ID #B26080704, Ari Albinder, Keyes Company. BeachesMLS
- $2,595,0004 bd4 ba3k sqft5463 NW 41st Terrace, Boca Raton, FL 33496For SaleMLS ID #B26096620, Elliot S Koolik, Compass Florida LLC. BeachesMLS
- $2,595,0005 bd6 ba6.1k sqft17387 Balaria Street, Boca Raton, FL 33496For SaleMLS ID #B26071554, Elliot S Koolik, Compass Florida LLC. BeachesMLS
- $2,790,0005 bd4 ba4k sqft3131 St Annes Place, Boca Raton, FL 33496For SaleMLS ID #B26082871, Aaron F Buchbinder, Compass Florida LLC. BeachesMLS
