This stunning Boca Raton residence blends stylish interiors with major recent improvements, including a NEW ROOF (2025), FULL impact windows and doors (2023), and a new generator (2024). An updated kitchen, wood flooring, updated bathrooms, and custom family room built-ins (2025) enhance the interior. Custom blinds and upgraded ADT/Ring security add everyday convenience. Enjoy outdoor living with a heated saltwater pool featuring a Diamond Brite finish, waterfall, and marble decking, all updated in 2022. Refreshed front and rear landscaping and a stone dog run complement the outdoor setting. Additional highlights include large side yard easement with green space, whole-house water filtration (2024), a new downstairs Lennox A/C with UV germicidal light (2024), separate A/C systems serving the primary suite and upstairs, an EV charger (2023), and a washer and dryer (2022). Painted inside and out in 2022, this thoughtfully improved home offers comfort, convenience, and lasting appeal. The Oaks offers resort-style living with 24-hour manned security, two gated entrances, and an exceptional array of amenities. Enjoy a clubhouse with planned updates, an on-site restaurant, facilities and championship level leagues in tennis and pickleball, a resort-style pool with cabanas, full spa, state of the art fitness center, basketball courts, and dedicated kids' and teen spaces.
For sale
$2,250,000
17963 LAKE AZURE Way, Boca Raton, FL 33496
5beds
4,390sqft
Single Family Residence
Built in 2006
7,700 Square Feet Lot
$2,094,800 Zestimate®
$513/sqft
$969/mo HOA
What's special
Stylish interiorsCustom family room built-insCustom blindsStone dog runResort-style pool with cabanasPainted inside and outWasher and dryer
- 1 day
- 405
- 35
Zillow last checked:
Listing updated:
Listed by:
Hillary Siegal 310-266-3464,
Compass Florida LLC
Source: BeachesMLS,MLS#: B26093937 Originating MLS: BeachesMLS
Facts & features
Interior
Bedrooms & bathrooms
- Bedrooms: 5
- Bathrooms: 6
- Full bathrooms: 4
- 1/2 bathrooms: 2
- Main level bathrooms: 3
- Main level bedrooms: 1
Primary bedroom
- Description: Double Walk-in Closets, Water View.
- Level: Main
- Area: 300
- Dimensions: 15 X 20
Bedroom 2
- Area: 156
- Dimensions: 12 X 13
Bedroom 3
- Area: 182
- Dimensions: 13 X 14
Bedroom 4
- Area: 144
- Dimensions: 12 X 12
Den
- Description: Den/office, Scraped wood flr, Coffered Ceiling
- Level: Main
- Area: 525
- Dimensions: 25 X 21
Dining room
- Area: 182
- Dimensions: 14 X 13
Kitchen
- Level: Main
- Area: 180
- Dimensions: 15 X 12
Living room
- Level: Main
- Area: 418
- Dimensions: 19 X 22
Loft
- Description: Gathering are for kids or guests
- Level: Second
- Area: 525
- Dimensions: 21 X 25
Utility room
- Description: Laundry/Mud Roof Off Garage
- Level: Main
- Area: 144
- Dimensions: 18 X 8
Heating
- Central, Natural Gas
Cooling
- Central Air, Ceiling Fan(s), Humidity Control, Zoned
Appliances
- Included: Cooktop, Dryer, Dishwasher, Electric Water Heater, Freezer, Gas Cooktop, Disposal, Gas Water Heater, Ice Maker, Microwave, Oven, Range, Refrigerator, Water Heater, Washer
- Laundry: Inside, Laundry Room, Laundry Tub, Sink
Features
- Built-in Features, Breakfast Area, Bathtub, Closet Cabinetry, Cathedral Ceiling(s), Dining Area, Separate/Formal Dining Room, Entrance Foyer, High Ceilings, Jetted Tub, Kitchen Island, Kitchen/Dining Combo, Main Level Primary, Pantry, Soaking Tub, Separate Shower, Walk-In Closet(s)
- Flooring: Engineered Hardwood, Marble, Tile, Wood
- Doors: French Doors
- Has fireplace: No
Interior area
- Total structure area: 5,554
- Total interior livable area: 4,390 sqft
Video & virtual tour
Property
Parking
- Total spaces: 6
- Parking features: Attached, Covered, Driveway, Garage, Garage Door Opener, Guest, On Street
- Attached garage spaces: 3
- Uncovered spaces: 3
Accessibility
- Accessibility features: Accessibility Features, Accessible Doors
Features
- Levels: Multi/Split,Two
- Stories: 2
- Entry location: Entry Level Living Area Y
- Patio & porch: Covered, Open, Patio, Balcony
- Exterior features: Balcony, Lighting, Outdoor Living Area
- Has private pool: Yes
- Pool features: Fenced, Heated, In Ground, Private, Salt Water, Waterfall, Association, Outside Bath Access
- Has spa: Yes
- Fencing: Back Yard,Fenced
- Has view: Yes
- View description: Lake, Pond, Pool, Water
- Has water view: Yes
- Water view: Lake,Pond,Water
- Waterfront features: Lake Front
Lot
- Size: 7,700 Square Feet
- Features: Cul-De-Sac, Sprinklers Automatic, Sprinkler System, < 1/4 Acre
Details
- Parcel number: 00424631060040380
- Zoning: AGR-PUD
- Special conditions: Standard,Listed As-Is
- Other equipment: Generator
Construction
Type & style
- Home type: SingleFamily
- Property subtype: Single Family Residence
Materials
- CBS (Concrete Block Structure), Block, Stucco
- Roof: Barrel,Tile
Condition
- Resale,Updated/Remodeled
- New construction: No
- Year built: 2006
Utilities & green energy
- Electric: Generator
- Sewer: Public Sewer
- Water: Public
- Utilities for property: Cable Available, Electricity Not Available, Natural Gas Available, Sewer Available, Underground Utilities, Water Not Available
Community & HOA
Community
- Features: Home Owners Association, Gated, Street Lights, Sidewalks
- Security: Security System, Building Security, Gated with Guard, Gated Community, Smoke Detector(s), Security Fence, Security Guard
- Subdivision: OAKS AT BOCA RATON 5
HOA
- Has HOA: Yes
- Amenities included: Basketball Court, Cabana, Clubhouse, Elevator(s), Fitness Center, Gated, Playground, Pickleball, Pool, Restaurant, Sauna, Spa/Hot Tub, Sidewalks, Tennis Court(s)
- Services included: Common Areas, Cable TV, Maintenance Grounds, Security, Trash
- HOA fee: $2,907 quarterly
Location
- Region: Boca Raton
Financial & listing details
- Price per square foot: $513/sqft
- Tax assessed value: $1,384,730
- Annual tax amount: $22,824
- Date on market: 10/29/2026
- Listing terms: Cash,Conventional
Estimated market value
$2,094,800
$1.99M - $2.20M
$9,578/mo
Price history
| Date | Event | Price |
|---|---|---|
| 10/29/2026 | Listed for sale | $2,250,000+87.7%$513/sqft |
Source:  BeachesMLS #B26093937 Report a problem | ||
| 7/29/2024 | Listing removed | -- |
Source: BeachesMLS #RX-10706991 Report a problem | ||
| 4/8/2024 | Listing removed | $1,199,000-29.3%$273/sqft |
Source: BeachesMLS #RX-10684263 Report a problem | ||
| 3/17/2022 | Sold | $1,695,000-5.8%$386/sqft |
Source: BeachesMLS #R10754445 Report a problem | ||
| 2/14/2022 | Pending sale | $1,800,000$410/sqft |
Source: BeachesMLS #RX-10754445 Report a problem | ||
| 2/5/2022 | Contingent | $1,800,000$410/sqft |
Source: BeachesMLS #RX-10754445 Report a problem | ||
| 10/25/2021 | Listed for sale | $1,800,000+2.9%$410/sqft |
Source: BeachesMLS #RX-10754445 Report a problem | ||
| 9/7/2021 | Listing removed | -- |
Source: BeachesMLS #RX-10738798 Report a problem | ||
| 8/18/2021 | Listed for sale | $1,750,000+9.4%$399/sqft |
Source: BeachesMLS #RX-10738798 Report a problem | ||
| 7/28/2021 | Sold | $1,599,000$364/sqft |
Source: BeachesMLS #R10706991 Report a problem | ||
| 6/4/2021 | Pending sale | $1,599,000$364/sqft |
Source: BeachesMLS #RX-10706991 Report a problem | ||
| 5/27/2021 | Listed for sale | $1,599,000$364/sqft |
Source: BeachesMLS #RX-10706991 Report a problem | ||
| 5/20/2021 | Contingent | $1,599,000$364/sqft |
Source: BeachesMLS #RX-10706991 Report a problem | ||
| 4/11/2021 | Listed for sale | $1,599,000+41.5%$364/sqft |
Source: BeachesMLS #RX-10706991 Report a problem | ||
| 4/7/2021 | Sold | $1,130,000-5.8%$257/sqft |
Source: BeachesMLS #R10684263 Report a problem | ||
| 2/19/2021 | Pending sale | $1,199,000$273/sqft |
Source: BeachesMLS #RX-10684263 Report a problem | ||
| 1/28/2021 | Price change | $1,199,000-3.2%$273/sqft |
Source: BeachesMLS #RX-10684263 Report a problem | ||
| 1/14/2021 | Listed for sale | $1,239,000-3.4%$282/sqft |
Source: BeachesMLS #RX-10684263 Report a problem | ||
| 1/2/2007 | Sold | $1,282,840$292/sqft |
Source: Public Record Report a problem | ||
Public tax history
| Year | Property taxes | Tax assessment |
|---|---|---|
| 2025 | $22,824 -2.6% | $1,415,640 -2.5% |
| 2024 | $23,430 -7.7% | $1,452,434 -4.4% |
| 2023 | $25,381 +30.4% | $1,519,522 +34.4% |
| 2022 | $19,469 +64.8% | $1,130,883 +62.2% |
| 2021 | $11,814 +0.6% | $697,120 +1.4% |
| 2020 | $11,749 +1.1% | $687,495 +2.3% |
| 2019 | $11,618 | $672,038 +1.9% |
| 2018 | $11,618 +5.2% | $659,507 +2.1% |
| 2017 | $11,048 +0.8% | $645,942 +2.1% |
| 2016 | $10,962 -0.5% | $632,656 +0.7% |
| 2015 | $11,014 -2.8% | $628,258 +0.8% |
| 2014 | $11,329 +1.3% | $623,272 +1.5% |
| 2013 | $11,185 +0.1% | $614,061 +1.7% |
| 2012 | $11,172 -9.5% | $603,796 -7.3% |
| 2011 | $12,351 -6.3% | $651,576 -5.1% |
| 2010 | $13,181 -11.2% | $686,856 -14.2% |
| 2009 | $14,844 -1.8% | $800,136 -12.1% |
| 2008 | $15,115 +2.7% | $910,747 +3% |
| 2007 | $14,713 +377.5% | $884,220 +429.5% |
| 2006 | $3,081 | $167,000 +15.2% |
| 2005 | -- | $145,000 +0.7% |
| 2004 | $1,494 | $144,000 |
Find assessor info on the county website
Monthly payment
Est. payment
Payment breakdown
Explore the cost of this home by adjusting the details. Changes won't be saved.Climate risks
Neighborhood: 33496
Nearby schools
Schools provided by the listing agent
- Elementary: Sunrise Park
- Middle: Eagles Landing
- High: Olympic Heights
Source: BeachesMLS. This data may not be complete. We recommend contacting the local school district to confirm school assignments for this home.
- $1,629,1004 bd5 ba3.3k sqft17955 Lake Azure Way, Boca Raton, FL 33496Off Market
- $1,979,1006 bd6 ba4.6k sqft17947 Lake Azure Way, Boca Raton, FL 33496Off Market

- $1,662,5005 bd7 ba4.6k sqft17979 Lake Azure Way, Boca Raton, FL 33496Sold

- $--6 bd5 ba5.5k sqft17939 Lake Azure Way #0, Boca Raton, FL 33496Off Market
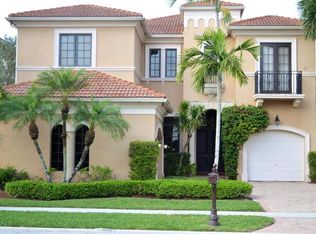
Similar homes
- $2,295,0005 bd6 ba4.4k sqft17936 Villa Club Way, Boca Raton, FL 33496For Sale
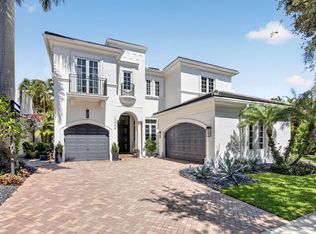
 MLS ID #B26045246, Amy S Manolakos, Lang Realty/ BR. BeachesMLS
- $2,450,0005 bd7 ba4.6k sqftLotus Boca Raton, Boca Raton, FL 33496For Sale
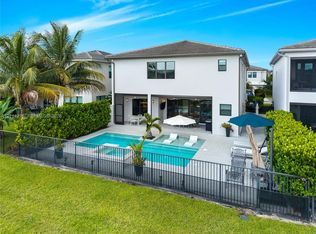
 MLS ID #A12114216, Robert Wands, Douglas Elliman. MIAMI
- $2,375,0005 bd7 ba4.4k sqft17386 Sea Blossom Way, Boca Raton, FL 33496For Sale
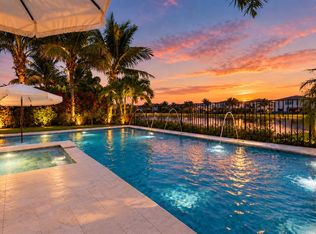 MLS ID #B26088577, Julian Simon Soffer, Keller Williams Realty Boca Ra. BeachesMLS
- $2,995,0004 bd4 ba3.9k sqft9643 Chianti Classico Terrace, Boca Raton, FL 33496For Sale
 MLS ID #B26094512, Tiffany Camille Horwitz, Compass Florida LLC. BeachesMLS
- $2,499,0005 bd6 ba4.4k sqft8227 OCEANUS Drive, Boca Raton, FL 33496For SaleMLS ID #B26088972, Amber Soulds, Windows Over Washington Realty Group LLC. BeachesMLS
- $2,650,0005 bd6 ba4.8k sqft17166 WANDERING WAVE Avenue, Boca Raton, FL 33496For SaleMLS ID #B26091700, Andre Huyghues Despointes, Compass Florida LLC. BeachesMLS
- $2,249,0005 bd7 ba4.6k sqft17065 Teton River Road, Boca Raton, FL 33496For SaleMLS ID #B26071721, Lourdes Cortlandt, Charles Rutenberg Realty FTL. BeachesMLS
- $1,819,9993 bd5 ba3.3k sqft17835 Lake Azure Way, Boca Raton, FL 33496For SaleMLS ID #B26081114, Jason Litt, LoKation. BeachesMLS
- $2,750,0005 bd4 ba4.2k sqft17585 Middlebrook Way, Boca Raton, FL 33496For SaleMLS ID #B26031271, Zeynep Yildiz, Heartland Realty Group LLC. BeachesMLS
- $2,499,9994 bd5 ba3.9k sqft3528 NW CLUBSIDE Circle, Boca Raton, FL 33496For SaleMLS ID #B26091757, Sigalit Eliahou Fishman, Sigal Group Realty. BeachesMLS
- $2,699,0005 bd6 ba4.7k sqft9012 Dulcetto Court, Boca Raton, FL 33496For SaleMLS ID #B26080430, Colby Berchin, Luxury Partners Realty. BeachesMLS
- $2,725,0005 bd6 ba4.7k sqft8985 CHAUVET Way, Boca Raton, FL 33496For SaleMLS ID #B26084880, Jennifer Souza, Real Broker, LLC. BeachesMLS
- $2,750,0005 bd6 ba4.4k sqft17899 YAFA Court, Boca Raton, FL 33496New ConstructionMLS ID #B26092332, Aaron A. Schreiner, Frenchman's Reserve Realty. BeachesMLS
- $2,249,9995 bd6 ba4.7k sqft16238 Cabernet Drive, Delray Beach, FL 33446For SaleMLS ID #B26090887, Erik Jeffrey Ginsberg PA, Compass Florida LLC. BeachesMLS
- $2,350,0003 bd4 ba3.3k sqft10747 STONEBRIDGE Boulevard, Boca Raton, FL 33498For SaleMLS ID #B26092323, Gregory Feit, Illustrated Properties. BeachesMLS
- $2,750,0005 bd7 ba4.9k sqft8804 Skyward Street, Boca Raton, FL 33496For SaleMLS ID #B26067566, John Oliver, Premier Brokers International. BeachesMLS
- $2,599,0005 bd6 ba4.9k sqft17065 Rainbow Fls Trail, Boca Raton, FL 33496For SaleMLS ID #B26059332, Ave Horowitz, RARE Real Estate. BeachesMLS
- $2,250,0005 bd8 ba5.1k sqft8658 LEWIS RIVER Road, Delray Beach, FL 33446For SaleMLS ID #B26083331, Ross A Zipper, Coldwell Banker Realty. BeachesMLS
