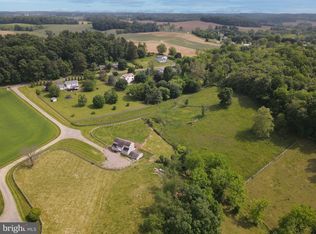
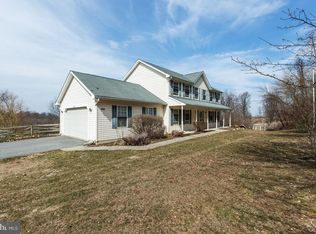
HOME TO BE BUILT. Welcome home to this stunning custom built home with a stunning view! The gorgeous covered front porch welcomes you home. When you enter the foyer, you are greeted by a light-filled 2 story foyer. Immediately to your left is the piano room, the perfect place to unwind and create. And you'll love how the kitchen opens to the family and expanded breakfast area. The gourmet kitchen boasts custom cabinets, quartz countertops, and an oversized island. In the 2 story family room, relax by the stunning stone fireplace. The perfect place to cozy up and read a good book. Off the family room you will find the owner's suite, complete with oversized WIC and a luxury primary bathroom with dual vanities, soaking tub, tiled showed, and water closet. A 2nd ensuite bedroom and laundry room complete the main floor. Upstairs, you'll find 2 large bedrooms and a full bathroom. The unfinished basement has a rough-in and a framed-in chase for a future wood stove.
Under contract
$1,214,317
Bowersox Rd, New Windsor, MD 21776
4beds
3,118sqft
Single Family Residence
Built in 2026
3.64 Acres Lot
$-- Zestimate®
$389/sqft
$-- HOA
What's special
- 223 days
- 8
- 0
Zillow last checked:
Listing updated:
Listed by:
Katie Milne 240-703-2949,
Keller Williams Realty Centre 240-309-6000
Source: Bright MLS,MLS#: MDCR2032738
Facts & features
Interior
Bedrooms & bathrooms
- Bedrooms: 4
- Bathrooms: 3
- Full bathrooms: 3
- Main level bathrooms: 2
- Main level bedrooms: 2
Rooms
- Room types: Primary Bedroom, Bedroom 2, Bedroom 3, Bedroom 4, Kitchen, Family Room, Foyer, Laundry, Other, Primary Bathroom, Full Bath
Primary bedroom
- Level: Main
Bedroom 2
- Level: Main
Bedroom 3
- Level: Upper
Bedroom 4
- Level: Upper
Primary bathroom
- Level: Main
Family room
- Level: Main
Foyer
- Level: Main
Other
- Level: Main
Other
- Level: Upper
Kitchen
- Level: Main
Laundry
- Level: Main
Mud room
- Level: Main
Other
- Level: Lower
Other
- Level: Main
Heating
- Heat Pump, Electric
Cooling
- Central Air, Electric
Appliances
- Included: Electric Water Heater
- Laundry: Main Level, Laundry Room, Mud Room
Features
- Soaking Tub, Bathroom - Walk-In Shower, Bathroom - Tub Shower, Breakfast Area, Ceiling Fan(s), Combination Dining/Living, Combination Kitchen/Dining, Combination Kitchen/Living, Dining Area, Entry Level Bedroom, Family Room Off Kitchen, Open Floorplan, Kitchen - Gourmet, Kitchen Island, Primary Bath(s), Recessed Lighting, Upgraded Countertops, Walk-In Closet(s), 9'+ Ceilings, 2 Story Ceilings, Tray Ceiling(s)
- Flooring: Ceramic Tile, Hardwood, Engineered Wood, Wood
- Basement: Unfinished,Walk-Out Access,Windows,Connecting Stairway,Partial,Full,Interior Entry,Exterior Entry,Rough Bath Plumb,Rear Entrance
- Number of fireplaces: 1
- Fireplace features: Wood Burning
Interior area
- Total structure area: 5,142
- Total interior livable area: 3,118 sqft
- Finished area above ground: 3,118
- Finished area below ground: 0
Property
Parking
- Total spaces: 2
- Parking features: Garage Faces Side, Garage Door Opener, Inside Entrance, Oversized, Attached, Driveway
- Attached garage spaces: 2
- Has uncovered spaces: Yes
- Details: Garage Sqft: 958
Accessibility
- Accessibility features: Accessible Approach with Ramp
Features
- Levels: Three
- Stories: 3
- Patio & porch: Deck, Porch
- Pool features: None
Lot
- Size: 3.64 Acres
Details
- Additional structures: Above Grade, Below Grade
- Parcel number: 0711018920
- Zoning: RESIDENTIAL
- Special conditions: Standard
Construction
Type & style
- Home type: SingleFamily
- Architectural style: Craftsman
- Property subtype: Single Family Residence
Materials
- Stone, Vinyl Siding
- Foundation: Permanent
- Roof: Architectural Shingle
Condition
- Excellent
- New construction: Yes
- Year built: 2026
Details
- Builder model: The Melanie
- Builder name: C.E. Rensberger Family
Utilities & green energy
- Sewer: Private Septic Tank
- Water: Well
Community & HOA
Community
- Security: Fire Sprinkler System
- Subdivision: None Available
HOA
- Has HOA: No
Location
- Region: New Windsor
Financial & listing details
- Price per square foot: $389/sqft
- Tax assessed value: $159,767
- Annual tax amount: $1,828
- Date on market: 3/3/2026
- Listing agreement: Exclusive Right To Sell
- Ownership: Fee Simple
Estimated market value
Not available
Estimated sales range
Not available
$3,498/mo
Price history
| Date | Event | Price |
|---|---|---|
| 4/8/2026 | Contingent | $1,214,317$389/sqft |
Source:  Bright MLS #MDCR2032738 Report a problem Bright MLS #MDCR2032738 Report a problem | ||
| 4/8/2026 | Listing removed | $1,214,317$389/sqft |
Source: Bright MLS #MDCR2032738 Report a problem | ||
| 3/3/2026 | Contingent | $1,214,317$389/sqft |
Source: Bright MLS #MDCR2032738 Report a problem | ||
Public tax history
Tax history is unavailable.
Monthly payment
Est. payment
Payment breakdown
Explore the cost of this home by adjusting the details. Changes won't be saved.Climate risks
Neighborhood: 21776
Nearby schools
Schools provided by the listing agent
- District: Carroll County Public Schools
Source: Bright MLS. This data may not be complete. We recommend contacting the local school district to confirm school assignments for this home.
Similar homes
- $1,250,0005 bd5 ba3.7k sqft9787 McKinstry Mill Rd, New Windsor, MD 21776For Sale

 MLS ID #MDFR2085090, Edward Treadwell, LPT Realty, LLC. Bright MLS
 - $1,038,6394 bd3 ba3.1k sqftLOT 13 Hazeldyne Ct, Westminster, MD 21157New Construction
 MLS ID #MDCR2038332, Jessica Sauls, The KW Collective. Bright MLS
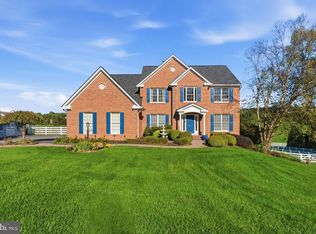
 - $1,150,0005 bd5 ba4.4k sqft6159 Osprey Ridge Dr, Mount Airy, MD 21771For Sale
 MLS ID #MDCR2038194, Dan Hozhabri, Keller Williams Realty Centre. Bright MLS
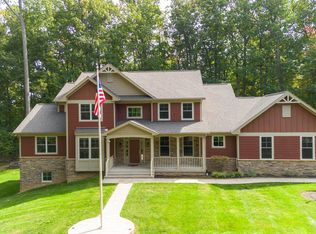
 - $1,395,0004 bd4 ba4k sqft8711 Chestnut Grove Rd, Frederick, MD 21701For Sale
 MLS ID #MDFR2090458, Michelle Hodos, Long & Foster Real Estate, Inc.. Bright MLS
 - $1,250,0003 bd3 ba3k sqft4724 Pleasant Grove Rd, Reisterstown, MD 21136For SaleMLS ID #MDBC2177606, Lola Blum, Falcon Properties. Bright MLS
- $949,7424 bd4 ba2.8k sqft14501 Peddicord Rd, Mount Airy, MD 21771New ConstructionMLS ID #MDFR2088610, Jeff Cosgrove, RE/MAX Realty Plus. Bright MLS
- $985,0004 bd3 ba3.2k sqft600 Turf Farm Dr, Sykesville, MD 21784For SaleMLS ID #MDCR2036924, Stanley Groves, RE/MAX Advantage Realty. Bright MLS
- $815,0005 bd4 ba3.8k sqft2067 Old Washington Rd, Westminster, MD 21157For SaleMLS ID #MDCR2037400, Brooks Decker, Coastal Life Realty Group LLC. Bright MLS
- $945,0005 bd4 ba4.6k sqft871 Marriottsville Rd, Marriottsville, MD 21104For SaleMLS ID #MDHW2072520, Brandi Norris, Douglas Realty LLC. Bright MLS
- $1,282,6194 bd3 ba2.5k sqftLOT 2 Nicodemus Rd, Reisterstown, MD 21136New ConstructionMLS ID #MDBC2171784, Creig Northrop, Northrop Realty. Bright MLS
- $649,0004 bd3 ba2.7k sqft14419 Peddicord Rd, Mount Airy, MD 21771For SaleMLS ID #MDFR2086374, Christopher Stumbroski, EXP Realty, LLC. Bright MLS
- $1,150,0005 bd4 ba3.5k sqft2527A Fourleaf Dr, Finksburg, MD 21048New ConstructionMLS ID #MDCR2035748, Laura Snyder, American Premier Realty, LLC. Bright MLS
- $1,100,0004 bd4 ba3.5k sqft2624 Bachman Rd, Manchester, MD 21102New ConstructionMLS ID #MDCR2037954, Gabe diaz, EXP Realty, LLC. Bright MLS
- $1,069,9904 bd4 ba3.5k sqft127 Nob Hill Park Dr, Reisterstown, MD 21136New ConstructionMLS ID #MDBC2164034, Tim McIntyre, The KW Collective. Bright MLS
- $697,0004 bd3 ba3.3k sqft10508 Marriottsville Rd, Randallstown, MD 21133For SaleMLS ID #MDBC2177484, Jen Ward, Samson Properties. Bright MLS
- $650,0003 bd3 ba2.5k sqft3262 Pipe Creek View Dr, Westminster, MD 21158For SaleMLS ID #MDCR2038218, Keith Walsh, Berkshire Hathaway HomeServices PenFed Realty. Bright MLS
- $859,5384 bd3 ba2.7k sqftLOT 2 Snydersburg Rd, Westminster, MD 21157New ConstructionMLS ID #MDCR2037794, Jessica Sauls, The KW Collective. Bright MLS
- $1,229,0003 bd2 ba2k sqft9800 Rensberger Way Lot 4, Ijamsville, MD 21754New ConstructionMLS ID #MDFR2089344, Katie Milne, Keller Williams Realty Centre. Bright MLS
- $950,0005 bd4 ba3.3k sqft75 Saint Johns Rd W, Littlestown, PA 17340For SaleMLS ID #PAAD2023748, Elisabeth Yeager, Homes and Farms Real Estate. Bright MLS
- $850,0004 bd4 ba4k sqft18317 Chelsea Knolls Dr, Mount Airy, MD 21771For SaleMLS ID #MDHW2072346, Bob Lucido, Keller Williams Lucido Agency. Bright MLS
