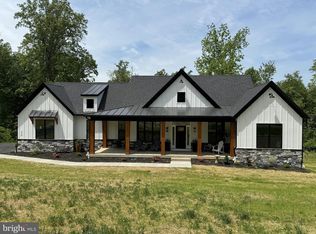
Brand New from the foundation up. Unique, Whimsical Cottage Architecture, Quality Throughout, Tall Curved Roofs on House and Garage, Heavy Hand Split Cedar Shake Roofing, Real Stucco, Tall Stacked-Stone Chimney, Living Room Stone Fireplace, Curved Cathedral Ceilings, Exposed Beams, Hand-Plastered Walls and Ceilings, Sapele Wood, Wood Framing, Custom Cabinetry, Trim and Railings, Natural Soapstone Kitchen Countertops, Handmade Copper Pendant Light from Morocco over Kitchen Island, Open Floor Plan, Dutch Side Door, Red Balau Decking, 3 Bedrooms and 3 Full Baths Total, Including a Primary Suite with Walk-In Closet and Private Bathroom with Custom Double-Sink Vanity and Large Walk-In Shower, Large Finished Basement with Bathroom, Finished Laundry Room with Large Natural Stone Countertop and Laundry Sink, Plumbing Connections for a Potential Bar Sink in the Main Room Basement, One-Car Garage, One Additional Parking Space off Driveway, Driveway Connects to the Road at Both Ends for Easy Entry and Exit, Room for Additional Parking or Garages Subject to Required Permits and Approvals, 1.58 Acres with Woods, Quiet Private Backyard, Beautiful Woodland Views Year-Round and Horizon Views in Fall and Winter, Backs to 100s of acres in land preservation, Quiet country road, Approximately 10 minutes to Reisterstown and I-795, 20 minutes to Owings Mills, Westminster and Cockeysville, Also for rent.
For sale
$1,250,000
4724 Pleasant Grove Rd, Reisterstown, MD 21136
3beds
3,020sqft
Single Family Residence
Built in 1961
1.58 Acres Lot
$-- Zestimate®
$414/sqft
$-- HOA
What's special
Quiet country roadSapele woodOne-car garageBeautiful woodland views year-roundQuiet private backyardUnique whimsical cottage architectureCurved cathedral ceilings
- 18 days
- 554
- 36
Zillow last checked:
Listing updated:
Listed by:
Lola Blum 667-201-8479,
Falcon Properties 410-429-4941,
Co-Listing Agent: James D Blum Iii 410-227-4649,
Falcon Properties
Source: Bright MLS,MLS#: MDBC2177606
Facts & features
Interior
Bedrooms & bathrooms
- Bedrooms: 3
- Bathrooms: 3
- Full bathrooms: 3
- Main level bathrooms: 3
- Main level bedrooms: 3
Basement
- Description: Percent Finished: 95.0
- Area: 1200
Heating
- Heat Pump, Propane, Electric
Cooling
- Central Air, Electric
Appliances
- Included: Dishwasher, Dryer, Freezer, Ice Maker, Oven/Range - Electric, Oven/Range - Gas, Range Hood, Refrigerator, Stainless Steel Appliance(s), Cooktop, Washer, Washer/Dryer Stacked, Water Heater
- Laundry: In Basement
Features
- Bathroom - Walk-In Shower, Combination Dining/Living, Combination Kitchen/Dining, Combination Kitchen/Living, Entry Level Bedroom, Exposed Beams, Family Room Off Kitchen, Open Floorplan, Kitchen Island, Pantry, Primary Bath(s), Recessed Lighting, Walk-In Closet(s), Other, Cathedral Ceiling(s), High Ceilings, 9'+ Ceilings, Plaster Walls
- Flooring: Hardwood, Tile/Brick, Wood
- Doors: French Doors, Sliding Glass, Six Panel
- Windows: Double Hung
- Basement: Connecting Stairway,Full,Finished,Heated,Interior Entry,Exterior Entry,Rear Entrance
- Number of fireplaces: 1
- Fireplace features: Mantel(s), Wood Burning, Brick
Interior area
- Total structure area: 3,020
- Total interior livable area: 3,020 sqft
- Finished area above ground: 1,820
- Finished area below ground: 1,200
Property
Parking
- Total spaces: 1
- Parking features: Garage Faces Front, Garage Door Opener, Detached, Driveway
- Garage spaces: 1
- Has uncovered spaces: Yes
Accessibility
- Accessibility features: Doors - Lever Handle(s)
Features
- Levels: Two
- Stories: 2
- Patio & porch: Deck, Patio
- Exterior features: Lighting, Flood Lights, Sidewalks
- Pool features: None
- Has view: Yes
- View description: Garden, Street, Trees/Woods
Lot
- Size: 1.58 Acres
- Features: Rural
Details
- Additional structures: Above Grade, Below Grade
- Parcel number: 04041900007686
- Zoning: RC2
- Special conditions: Standard
Construction
Type & style
- Home type: SingleFamily
- Architectural style: Cottage,Post & Beam
- Property subtype: Single Family Residence
Materials
- Frame
- Foundation: Block, Active Radon Mitigation, Slab, Permanent
- Roof: Wood,Shake
Condition
- Excellent
- New construction: No
- Year built: 1961
- Major remodel year: 2026
Utilities & green energy
- Sewer: Gravity Sept Fld
- Water: Well
Community & HOA
Community
- Security: Carbon Monoxide Detector(s), Smoke Detector(s)
- Subdivision: None Available
HOA
- Has HOA: No
Location
- Region: Reisterstown
Financial & listing details
- Price per square foot: $414/sqft
- Tax assessed value: $402,967
- Annual tax amount: $4,884
- Date on market: 10/5/2026
- Listing agreement: Exclusive Right To Sell
- Ownership: Fee Simple
Estimated market value
Not available
Estimated sales range
Not available
$3,740/mo
Price history
| Date | Event | Price |
|---|---|---|
| 10/6/2026 | Listed for sale | $1,250,000+400%$414/sqft |
Source:  Bright MLS #MDBC2177606 Report a problem | ||
| 10/5/2026 | Listed for rent | $5,500$2/sqft |
Source: Bright MLS #MDBC2177852 Report a problem | ||
| 3/17/2022 | Sold | $250,000$83/sqft |
Source: Public Record Report a problem | ||
| 10/28/2021 | Sold | $250,000+15.2%$83/sqft |
Source: Bright MLS #MDBC2007640 Report a problem | ||
| 6/30/1999 | Sold | $217,000+0.9%$72/sqft |
Source: Public Record Report a problem | ||
| 9/8/1994 | Sold | $215,000$71/sqft |
Source: Public Record Report a problem | ||
Public tax history
| Year | Property taxes | Tax assessment |
|---|---|---|
| 2026 | $4,944 +1.5% | $402,967 +1.5% |
| 2025 | $4,873 +2.8% | $397,133 +1.5% |
| 2024 | $4,743 +6.3% | $391,300 +6.3% |
| 2023 | $4,460 +6.8% | $368,000 -6% |
| 2022 | $4,178 +7.2% | $391,300 +21.7% |
| 2021 | $3,895 +5.2% | $321,400 +5.2% |
| 2020 | $3,702 +5.5% | $305,433 -5% |
| 2019 | $3,508 +5.8% | $321,400 +17.5% |
| 2018 | $3,315 | $273,500 |
| 2017 | $3,315 -0.4% | $273,500 |
| 2016 | $3,329 | $273,500 -1.3% |
| 2015 | $3,329 | $277,200 |
| 2014 | $3,329 | $277,200 |
| 2013 | -- | $277,200 -18.9% |
| 2012 | -- | $342,000 |
| 2011 | -- | $342,000 |
| 2010 | -- | $342,000 -13.1% |
| 2009 | -- | $393,550 +15.6% |
| 2008 | -- | $340,516 +18.4% |
| 2007 | -- | $287,483 +22.6% |
| 2006 | -- | $234,450 +5.8% |
| 2005 | -- | $221,526 +6.2% |
| 2004 | -- | $208,603 +6.6% |
| 2003 | -- | $195,680 +3.7% |
| 2002 | -- | $188,690 +3.8% |
| 2001 | -- | $181,700 |
Find assessor info on the county website
Monthly payment
Est. payment
Payment breakdown
Explore the cost of this home by adjusting the details. Changes won't be saved.Climate risks
Neighborhood: 21136
Nearby schools
Schools provided by the listing agent
- District: Baltimore County Public Schools
Source: Bright MLS. This data may not be complete. We recommend contacting the local school district to confirm school assignments for this home.
- $740,7005 bd4 ba3.6k sqft4735 Pleasant Grove Rd, Reisterstown, MD 21136Off Market
- $323,9002 bd1 ba1.3k sqft4723 Pleasant Grove Rd, Reisterstown, MD 21136Off Market

- $9,000-- bd-- ba-- sqft4723 Pleasant Grove Rd, Reisterstown, MD 21136Off Market
- $474,400-- bd2 ba1.5k sqft4714 Pleasant Grove Rd, Reisterstown, MD 21136Off Market
Similar homes
- $850,0005 bd4 ba2.3k sqft2546 Hollingsworth Rd, Reisterstown, MD 21136For Sale

 MLS ID #MDCR2038224, Elisabeth Yeager, Homes and Farms Real Estate. Bright MLS
- $1,282,6194 bd3 ba2.5k sqftLOT 2 Nicodemus Rd, Reisterstown, MD 21136New Construction
 MLS ID #MDBC2171784, Creig Northrop, Northrop Realty. Bright MLS
- $1,069,9904 bd4 ba3.5k sqft127 Nob Hill Park Dr, Reisterstown, MD 21136New Construction
 MLS ID #MDBC2164034, Tim McIntyre, The KW Collective. Bright MLS
- $1,200,0003 bd3 ba2.5k sqft851 Bacon Hall Rd, Sparks Glencoe, MD 21152For Sale
 MLS ID #MDBC2176104, Courtney Pleiss, EXP Realty, LLC. Bright MLS
- $795,0005 bd4 ba3.4k sqft800 Berrymans Ln, Reisterstown, MD 21136For SaleMLS ID #MDBC2175662, Chris Cooke, Berkshire Hathaway HomeServices Homesale Realty. Bright MLS
- $699,0006 bd5 ba3.5k sqft323 Academy Ave, Reisterstown, MD 21136For SaleMLS ID #MDBC2174772, Harriet Charkatz, Long & Foster Real Estate, Inc.. Bright MLS
- $699,9004 bd4 ba3.4k sqft15214 Old Hanover Rd, Upperco, MD 21155For SaleMLS ID #MDBC2165660, Jeremy McDonough, Mr. Lister Realty. Bright MLS
- $1,035,0005 bd4 ba3.6k sqft57 Montvieu Ct, Hunt Valley, MD 21030For SaleMLS ID #MDBC2178116, Joe Spicer, EXP Realty, LLC. Bright MLS
- $739,9006 bd3 ba3.6k sqft8 Sunnyking Dr, Reisterstown, MD 21136For SaleMLS ID #MDBC2169530, Angela Evans, Long & Foster Real Estate, Inc.. Bright MLS
- $959,0003 bd3 ba3.1k sqft11106 Pool Rd, Cockeysville, MD 21030For SaleMLS ID #MDBC2176534, Matt Fischer, Monument Sotheby's International Realty. Bright MLS
- $1,174,9004 bd2 ba2.9k sqft1412 Monkton Rd, Monkton, MD 21111For SaleMLS ID #MDBC2176242, Jessica Maher, Cummings & Co. Realtors. Bright MLS
- $1,100,0004 bd3 ba3k sqft17011 Troyer Rd, Monkton, MD 21111For SaleMLS ID #MDBC2178302, Peter Charchalis, Cummings & Co. Realtors. Bright MLS
- $1,295,0005 bd6 ba3.8k sqft21108 Slab Bridge Rd, Freeland, MD 21053For SaleMLS ID #MDBC2173980, Andrew Spangenberger, Cummings & Co. Realtors. Bright MLS
- $635,0004 bd3 ba2.4k sqft20513 Keeney Mill Rd, Freeland, MD 21053For SaleMLS ID #MDBC2178494, Selina Robinson, Berkshire Hathaway HomeServices Homesale Realty. Bright MLS
- $875,0005 bd4 ba3.3k sqft1050 Streaker Rd, Eldersburg, MD 21784For SaleMLS ID #MDCR2038462, Dawn Friend, Iron Valley Real Estate of Central MD. Bright MLS
- $849,9004 bd4 ba3k sqft1630 Worthington Heights Pkwy, Cockeysville, MD 21030For SaleMLS ID #MDBC2177066, Tracy Csontos, American Premier Realty, LLC. Bright MLS
- $1,295,0006 bd5 ba4.1k sqft11202 Old Carriage Rd, Glen Arm, MD 21057For SaleMLS ID #MDBC2170762, Wayne Eaton, Coldwell Banker Realty. Bright MLS
- $875,0004 bd4 ba2.8k sqft444 Garrison Forest Rd, Owings Mills, MD 21117For SaleMLS ID #MDBC2172048, Jim Blum, Falcon Properties. Bright MLS
- $1,224,9994 bd4 ba3.2k sqftPrincess Anne Way 31/32, Phoenix, MD 21131New ConstructionMLS ID #MDBC2174032, Tom Russell, Cummings & Co. Realtors. Bright MLS
- $674,9993 bd3 ba2.6k sqft1827 Benedict Rd, Westminster, MD 21157For SaleMLS ID #MDCR2038228, Rosie Robb, Sachs Realty. Bright MLS
