Introducing Your Dream Home on Acreage – Perfect for Horses! This stunning new construction offers an elegant open floor plan with a soaring 2-story family room and foyer. The main level features a luxurious owner’s suite, spacious rooms, and high-end finishes throughout. Highlights Include: Open & Spacious Living – Grand great room, gourmet kitchen options, and large bedrooms. Main-Level Owner’s Suite – Designed for comfort, privacy, and style. Customization Options – Choose from multiple garage layouts, in law suite designs, and over 20 structural upgrades. Quality Finishes – Granite countertops, tiled bathrooms, and stainless steel appliances are all included. Flexible Acreage Use – With over 3 acres, this property offers space for outdoor living, gardens, or the potential to be set up as a horse property. No HOA – Enjoy the freedom to create the lifestyle you want, including barns, fencing, or riding areas. Energy Options – Solar available for sustainable living. 📸 Photos/renderings are for marketing purposes only. Options and upgrades may vary. Act Now! Call today for your exclusive information package and start building the home —and lifestyle—you’ve been dreaming of. Other floor plans, both larger and smaller, are available to suit this lot. Taxes are estimated.
New construction
$949,742
14501 Peddicord Rd, Mount Airy, MD 21771
4beds
2,822sqft
Single Family Residence
Built in ----
3.1 Acres Lot
$933,800 Zestimate®
$337/sqft
$-- HOA
What's special
High-end finishes throughoutStainless steel appliancesTiled bathroomsSpacious roomsGranite countertopsGourmet kitchenLarge bedrooms
- 46 days
- 680
- 49
Zillow last checked:
Listing updated:
Listed by:
Jeff Cosgrove 301-639-7181,
RE/MAX Realty Plus 301-831-5600
Source: Bright MLS,MLS#: MDFR2088610
Facts & features
Interior
Bedrooms & bathrooms
- Bedrooms: 4
- Bathrooms: 4
- Full bathrooms: 3
- 1/2 bathrooms: 1
- Main level bathrooms: 2
- Main level bedrooms: 1
Rooms
- Room types: Living Room, Dining Room, Bedroom 2, Bedroom 4, Kitchen, Bedroom 1, Laundry, Bathroom 1, Bathroom 2, Bathroom 3
Bedroom 1
- Features: Attached Bathroom, Walk-In Closet(s)
- Level: Main
- Area: 224 Square Feet
- Dimensions: 14 X 16
Bedroom 2
- Features: Flooring - Carpet
- Level: Upper
- Area: 168 Square Feet
- Dimensions: 12 X 14
Bedroom 4
- Features: Attached Bathroom, Flooring - Carpet
- Level: Upper
- Area: 210 Square Feet
- Dimensions: 14 X 15
Bathroom 1
- Features: Bathroom - Walk-In Shower, Double Sink, Flooring - Ceramic Tile, Lighting - LED, Lighting - Wall sconces
- Level: Main
Bathroom 2
- Features: Bathroom - Tub Shower, Countertop(s) - Solid Surface, Lighting - Wall sconces, Flooring - Ceramic Tile
- Level: Upper
Bathroom 3
- Features: Flooring - Carpet
- Level: Upper
- Area: 132 Square Feet
- Dimensions: 12 X 11
Bathroom 3
- Features: Bathroom - Walk-In Shower, Countertop(s) - Solid Surface, Double Sink, Flooring - Ceramic Tile, Lighting - Wall sconces
- Level: Upper
Dining room
- Level: Main
- Area: 140 Square Feet
- Dimensions: 14 X 10
Kitchen
- Features: Granite Counters, Flooring - Luxury Vinyl Plank, Kitchen - Propane Cooking, Kitchen - Electric Cooking, Lighting - LED, Lighting - Ceiling, Recessed Lighting, Pantry, Kitchen Island
- Level: Main
- Area: 294 Square Feet
- Dimensions: 14 X 21
Laundry
- Features: Flooring - Ceramic Tile
- Level: Main
Living room
- Level: Main
- Area: 324 Square Feet
- Dimensions: 18 X 18
Heating
- ENERGY STAR Qualified Equipment, Forced Air, Heat Pump, Programmable Thermostat, Electric, Propane
Cooling
- Programmable Thermostat, Heat Pump, ENERGY STAR Qualified Equipment, Central Air, Electric
Appliances
- Included: Electric Water Heater
- Laundry: Laundry Room
Features
- Attic, Breakfast Area, Entry Level Bedroom, Open Floorplan, Kitchen - Gourmet, Kitchen Island, Pantry, Recessed Lighting, Upgraded Countertops, Walk-In Closet(s), 2 Story Ceilings, 9'+ Ceilings, Dry Wall, High Ceilings
- Flooring: Ceramic Tile, Concrete, Luxury Vinyl, Carpet
- Windows: Energy Efficient, Vinyl Clad
- Basement: Combination,Drainage System,Interior Entry,Concrete,Space For Rooms,Sump Pump,Unfinished,Water Proofing System
- Has fireplace: No
Interior area
- Total structure area: 4,822
- Total interior livable area: 2,822 sqft
- Finished area above ground: 2,822
- Finished area below ground: 0
Video & virtual tour
Property
Parking
- Total spaces: 6
- Parking features: Garage Faces Side, Garage Door Opener, Inside Entrance, Attached, Driveway, Off Street
- Attached garage spaces: 2
- Uncovered spaces: 4
Accessibility
- Accessibility features: Doors - Lever Handle(s), Accessible Entrance, Other
Features
- Levels: Three
- Stories: 3
- Pool features: None
Lot
- Size: 3.1 Acres
Details
- Additional structures: Above Grade, Below Grade
- Parcel number: 1118607530
- Zoning: AG
- Zoning description: AG
- Special conditions: Standard
- Horses can be raised: Yes
- Horse amenities: Horses Allowed
Construction
Type & style
- Home type: SingleFamily
- Architectural style: Farmhouse/National Folk,Traditional
- Property subtype: Single Family Residence
Materials
- Advanced Framing, Asphalt, Batts Insulation, Blown-In Insulation, Combination, Concrete, CPVC/PVC, Mixed, Rough-In Plumbing, Vinyl Siding
- Foundation: Concrete Perimeter, Passive Radon Mitigation
- Roof: Architectural Shingle,Fiberglass
Condition
- Excellent
- New construction: Yes
Utilities & green energy
- Electric: 200+ Amp Service
- Sewer: On Site Septic, Perc Approved Septic, Septic < # of BR
- Water: Well
- Utilities for property: Cable Available, Propane, Cable, Broadband
Community & HOA
Community
- Subdivision: None Available
HOA
- Has HOA: No
Location
- Region: Mount Airy
Financial & listing details
- Price per square foot: $337/sqft
- Tax assessed value: $171,367
- Annual tax amount: $1,992
- Date on market: 8/28/2026
- Listing agreement: Exclusive Agency
- Ownership: Fee Simple
Estimated market value
$933,800
$887,000 - $980,000
$3,322/mo
Price history
| Date | Event | Price |
|---|---|---|
| 8/28/2026 | Listed for sale | $949,742$337/sqft |
Source:  Bright MLS #MDFR2088610 Report a problem Bright MLS #MDFR2088610 Report a problem | ||
Public tax history
| Year | Property taxes | Tax assessment |
|---|---|---|
| 2026 | $2,154 | $171,367 +4.3% |
| 2025 | -- | $164,333 |
Find assessor info on the county website
Monthly payment
Est. payment
Payment breakdown
Explore the cost of this home by adjusting the details. Changes won't be saved.Climate risks
Neighborhood: 21771
Nearby schools
Schools provided by the listing agent
- High: Linganore
- District: Frederick County Public Schools
Source: Bright MLS. This data may not be complete. We recommend contacting the local school district to confirm school assignments for this home.

Similar homes
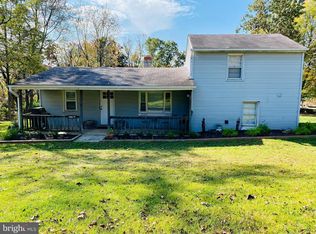
- $725,0004 bd4 ba4k sqft2696 Walston Rd, Mount Airy, MD 21771For Sale

 MLS ID #MDCR2036508, Bob Lucido, Keller Williams Lucido Agency. Bright MLS
 - $624,9905 bd4 ba3.2k sqft2683 Walston Rd, Mount Airy, MD 21771For Sale
 MLS ID #MDCR2036274, Marco Galliani, Maryland Realty, LLC.. Bright MLS
 - $948,5004 bd4 ba4.1k sqft24204 Muscari Ct, Gaithersburg, MD 20882For Sale
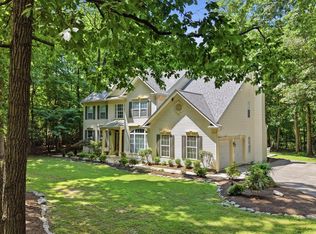 MLS ID #MDMC2248790, Mr. William Brian Jamison, Route 28 Real Estate. Bright MLS
 - $625,0005 bd3 ba1.9k sqft692 Ridge Rd, Mount Airy, MD 21771For Sale
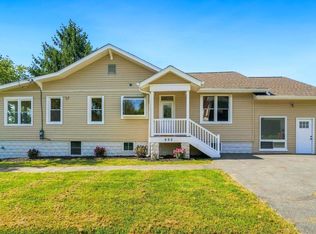 MLS ID #MDHW2073532, Paul Butterfield, RE/MAX Realty Services. Bright MLS
 - $699,0005 bd4 ba3.2k sqft13132 Manor Dr, Mount Airy, MD 21771For SaleMLS ID #MDFR2089084, Garrett Adler, LPT Realty, LLC. Bright MLS
- $799,5934 bd3 ba3.2k sqftGreen Valley Rd, Union Bridge, MD 21791New ConstructionMLS ID #MDFR2089054, Melissa Lambert, Long & Foster Real Estate, Inc.. Bright MLS
- $999,9004 bd3 ba2.5k sqft7280 Ridge Rd, Marriottsville, MD 21104For SaleMLS ID #MDCR2038244, Brian Pakulla, Red Cedar Real Estate, LLC. Bright MLS
- $619,9003 bd4 ba1.7k sqft1206 Crossbow Rd, Mount Airy, MD 21771For SaleMLS ID #MDCR2038362, Carla Viviano, Viviano Realty. Bright MLS
- $510,0003 bd2 ba1.6k sqft16707 Frederick Rd, Mount Airy, MD 21771For SaleMLS ID #MDHW2074494, Anthony Friedman, Northrop Realty. Bright MLS
- $835,0004 bd4 ba3.4k sqft1131 Arnold Rd, Westminster, MD 21157For SaleMLS ID #MDCR2033918, Dan Borowy, Redfin Corp. Bright MLS
- $850,0004 bd4 ba3k sqft12412 W Old Baltimore Rd, Boyds, MD 20841For SaleMLS ID #MDMC2226666, Bob Lucido, Keller Williams Lucido Agency. Bright MLS
- $799,9005 bd4 ba3.4k sqft800 Berrymans Ln, Reisterstown, MD 21136For SaleMLS ID #MDBC2175662, Chris Cooke, Berkshire Hathaway HomeServices Homesale Realty. Bright MLS
- $989,0004 bd4 ba3.6k sqft5820 Winegrove Ct, Derwood, MD 20855For SaleMLS ID #MDMC2248624, Chris Miller, Miller Realty Services, LLC. Bright MLS
- $1,050,0004 bd3 ba3.9k sqft15421 Rivercrest Ct, Brookeville, MD 20833For SaleMLS ID #MDHW2073234, Christine Zeng, ExecuHome Realty. Bright MLS
- $975,0004 bd5 ba4.2k sqft4758 Plum Rd, Monrovia, MD 21770For SaleMLS ID #MDFR2082626, Brian King, Samson Properties. Bright MLS
- $699,9004 bd4 ba3.7k sqftWestwinds - Lake Linganore, New Market, MD 21774For SaleMLS ID #MDFR2088596, Jeannette Westcott, Keller Williams Realty Centre. Bright MLS
- $674,9994 bd3 ba3k sqft3364 Old Gamber Rd, Finksburg, MD 21048For SaleMLS ID #MDCR2036966, Randy Pomfrey, Cummings & Co. Realtors. Bright MLS
- $675,0004 bd4 ba2.3k sqft11842 Fawn Ct, New Market, MD 21774For SaleMLS ID #MDFR2086682, Sophia Richards, Long & Foster Real Estate, Inc.. Bright MLS
- $775,0005 bd4 ba3.6k sqft6800 Labri Ct, New Market, MD 21774For SaleMLS ID #MDFR2087138, Jill Coleman, RE/MAX Realty Centre, Inc.. Bright MLS
