1. Conservation easement possible if application is made. Contact the Virginia Outdoors Foundation! The marsh area, including where it connects with Williams Creek is approximately 3.5 acres of the 4.01-acre total. As a condition of a conservation agreement, this lot could seek to continue to have access to Williams Creek for fishing. 2. Driveway. VDOT may allow almost all of the front guardrail to remain but will allow a section to be removed for a driveway to the property. 3. House plan substitution. The above house data is for the builder's Fairfax. However, the builder may consider a different plan if requested. 4. Construction: beefed up 2X6 rather than 2X4 exterior wall studs, 16" on center. Attic uses rafters and knee walls, not trusses. 5. Basement. The above pricing includes a basement, 8-inch. Or builder may consider substituting a crawl space if requested. 6. Tool shed (sketch) at far back left is encroaching from another property owner; that owner will move it. *** BUYERS: ASK ABOUT OTHER LOTS ALSO WITH WATER VIEWS OR FRONTAGE--SOME WITH HOA, SOME WITHOUT.
New construction
$535,000
Dahlgren Rd, King George, VA 22485
3beds
3,280sqft
Single Family Residence
Built in 2026
4.01 Acres Lot
$-- Zestimate®
$163/sqft
$-- HOA
What's special
Water views
- 1 day
- 59
- 2
Zillow last checked:
Listing updated:
Listed by:
Joe Hawkins 941-882-0755,
Hawkins Real Estate Company 2407932485
Source: Bright MLS,MLS#: VAKG2008690
Facts & features
Interior
Bedrooms & bathrooms
- Bedrooms: 3
- Bathrooms: 3
- Full bathrooms: 2
- 1/2 bathrooms: 1
- Main level bathrooms: 1
Rooms
- Room types: Primary Bedroom, Bedroom 2, Bedroom 3
Primary bedroom
- Level: Upper
Bedroom 2
- Level: Upper
Bedroom 3
- Level: Upper
Heating
- Forced Air, Heat Pump, ENERGY STAR Qualified Equipment, Electric
Cooling
- Central Air, Electric
Appliances
- Included: Dishwasher, Energy Efficient Appliances, ENERGY STAR Qualified Refrigerator, Microwave, Oven/Range - Electric, Electric Water Heater
- Laundry: Main Level
Features
- Attic, Dry Wall
- Flooring: Carpet
- Doors: Insulated, Sliding Glass
- Windows: Energy Efficient, Insulated Windows, Screens
- Basement: Full
- Has fireplace: No
Interior area
- Total structure area: 3,280
- Total interior livable area: 3,280 sqft
- Finished area above ground: 2,460
- Finished area below ground: 820
Property
Parking
- Total spaces: 2
- Parking features: Garage Faces Front, Gravel, Attached, Driveway, Off Street
- Attached garage spaces: 2
- Has uncovered spaces: Yes
Accessibility
- Accessibility features: None
Features
- Levels: Three
- Stories: 3
- Exterior features: Rain Gutters
- Pool features: None
- Has view: Yes
- View description: Other
Lot
- Size: 4.01 Acres
- Features: Irregular Lot
Details
- Additional structures: Above Grade, Below Grade
- Parcel number: 1940
- Zoning: RESIDENTIAL
- Special conditions: Standard
Construction
Type & style
- Home type: SingleFamily
- Architectural style: Other
- Property subtype: Single Family Residence
Materials
- Batts Insulation, Vinyl Siding, Glass
- Roof: Composition
Condition
- Excellent
- New construction: Yes
- Year built: 2026
Utilities & green energy
- Electric: 200+ Amp Service
- Sewer: Public Sewer
- Water: Public
Community & HOA
Community
- Subdivision: None No Hoa
HOA
- Has HOA: No
Location
- Region: King George
Financial & listing details
- Price per square foot: $163/sqft
- Tax assessed value: $1,000
- Annual tax amount: $1
- Date on market: 9/4/2026
- Listing agreement: Exclusive Agency
- Listing terms: Cash,Conventional,Other
- Ownership: Fee Simple
Estimated market value
Not available
Estimated sales range
Not available
Not available
Price history
| Date | Event | Price |
|---|---|---|
| 9/4/2026 | Listed for sale | $535,000$163/sqft |
Source:  Bright MLS #VAKG2008690 Report a problem Bright MLS #VAKG2008690 Report a problem | ||
Public tax history
Tax history is unavailable.
Monthly payment
Est. payment
Payment breakdown
Explore the cost of this home by adjusting the details. Changes won't be saved.Climate risks
Neighborhood: 22485
Nearby schools
Schools provided by the listing agent
- High: King George
- District: King George County Public Schools
Source: Bright MLS. This data may not be complete. We recommend contacting the local school district to confirm school assignments for this home.
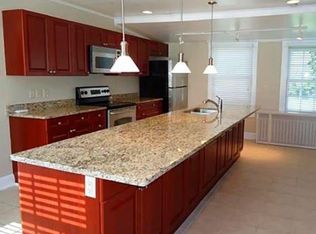
Similar homes
- $560,0004 bd3 ba3k sqft5398 Payne Dr, King George, VA 22485For Sale

 MLS ID #VAKG2008744, Kristi Murphy, Long & Foster Real Estate, Inc.. Bright MLS
 - $--3 bd3 ba2.2k sqft7109 Stuart Rd, King George, VA 22485Auction
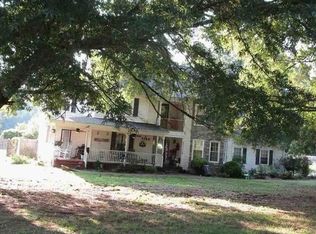 Xome
Xome - $525,0004 bd3 ba2.7k sqft12137 Ridge Rd, King George, VA 22485For Sale
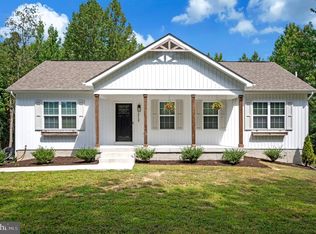 MLS ID #VAKG2008798, Sheri Pierce, Century 21 Redwood Realty. Bright MLS
 - $538,0005 bd4 ba3.2k sqft17088 Windward Ln, King George, VA 22485For Sale
 MLS ID #VAKG2008418, Rachel Scott, Coldwell Banker Elite. Bright MLS
 - $488,9004 bd4 ba2.8k sqft5423 Windsor Dr, King George, VA 22485For SaleMLS ID #VAKG2008636, Amy Cherry Taylor, Porch & Stable Realty, LLC. Bright MLS
- $574,9993 bd3 ba2.3k sqft8130 Windsor Dr, King George, VA 22485For SaleMLS ID #VAKG2008342, Donna Huesgen, Huesgen Homes. Bright MLS
- $545,0004 bd3 ba2.4k sqft9391 Caledon Rd, King George, VA 22485For SaleMLS ID #VAKG2008678, Debbie Jett, Real Broker, LLC. Bright MLS
- $499,9003 bd3 ba3k sqft12970 Meadow Way, King George, VA 22485New ConstructionMLS ID #VAKG2008634, Alex Belcher, Belcher Real Estate, LLC.. Bright MLS
- $710,0003 bd3 ba2.2k sqft13480 Spruce Dr, King George, VA 22485For SaleMLS ID #VAKG2008728, Renzo Beltran, All Brokers Realty LLC. Bright MLS
- $459,9003 bd3 ba2.8k sqft13429 Dahlgren Rd, King George, VA 22485For SaleMLS ID #VAKG2008652, Mike Gray, CENTURY 21 New Millennium. Bright MLS
- $549,9004 bd4 ba2.4k sqft11220 Dahlgren Rd, King George, VA 22485For SaleMLS ID #VAKG2008560, Emilie Donald, Blue and Gray Realty, LLC. Bright MLS
- $507,5004 bd3 ba2k sqft12219 Ward Rd, King George, VA 22485For SaleMLS ID #VAKG2008710, Caleb Fowler, Samson Properties. Bright MLS
- $499,9004 bd3 ba2.2k sqft6835 Anderson Ct, King George, VA 22485For SaleMLS ID #VAKG2008676, Mike Gray, CENTURY 21 New Millennium. Bright MLS
- $610,9004 bd5 ba3.1k sqft5229 Windsor Dr, King George, VA 22485New ConstructionMLS ID #VAKG2006500, Jamie Brissey, RMG Realty. Bright MLS
- $639,9004 bd4 ba2.9k sqft18002 Rosiers Creek Ln, King George, VA 22485For SaleMLS ID #VAKG2008518, Chip Taylor, Coldwell Banker Elite. Bright MLS
- $470,9003 bd3 ba1.7k sqftLOT 11 Indiantown Rd, King George, VA 22485New ConstructionMLS ID #VAKG2008558, Jamie Brissey, RMG Realty. Bright MLS
- $574,9005 bd4 ba3.7k sqft6710 Ginseng Lane King, George, VA 22485For SaleMLS ID #VAKG2008658, Linda Blakemore, Weichert, REALTORS. Bright MLS
- $449,9004 bd3 ba1.8k sqft3852 Cortland Way, King George, VA 22485For SaleMLS ID #VAKG2008662, Mike Foster, RE/MAX Realty Group. Bright MLS
- $670,0005 bd4 ba3.1k sqft18224 Green Blvd, King George, VA 22485For SaleMLS ID #VAKG2007864, Jennifer Young, Keller Williams Realty. Bright MLS
