Fall colors, an original front porch, and a corner lot in Lakeside—what a sweet place to call home! This 2+bedroom bungalow welcomes you with an enclosed porch that sets the tone for all the character waiting inside. Natural woodwork abounds, hardwood floors warm the main level, and there’s that unmistakable charm that makes a bungalow so easy to love. The updated kitchen brings everyday practicality to the mix, complete with a breakfast and baking bar! Roll out your favorite cookies, pull up a stool for coffee, or spread out the ingredients for a fall dinner. It’s a welcoming space with room to put your kitchen to work. Upstairs, imagine creating your own bedroom suite! Eave storage gives you places to keep the extras, while a surprise hobby “closet” offers a fun little space for your favorite projects. The lower level offers room for a rec area, plus a separate laundry space with a walkout door to the rear yard and 2-car garage. Bringing in furniture, rolling out bikes, or moving supplies for your next project is so much easier with this access! And the yard! This corner of Colorado feels wonderfully private, with outdoor space to garden, play, or simply enjoy the changing seasons. Walk to the grocery store, Lake Superior Brewing, the Lakewalk, and Lester River, then head home to your own charming Lakeside bungalow. Character, useful spaces, a fantastic yard, and a garage—all wrapped into one adorable package!
For sale
$329,900
Duluth, MN 55804
2beds
1,400sqft
Single Family Residence
Built in 1921
7,405 Square Feet Lot
$321,400 Zestimate®
$236/sqft
$-- HOA
What's special
Fantastic yardEave storageOriginal front porchNatural woodworkEnclosed porchUpdated kitchenBreakfast and baking bar
- 15 hours
- 309
- 25
Zillow last checked:
Listing updated:
Listed by:
Deanna Bennett 218-343-8444,
Messina & Associates Real Estate
Source: Lake Superior Area Realtors as distributed by MLS GRID,MLS#: 6128583
Facts & features
Interior
Bedrooms & bathrooms
- Bedrooms: 2
- Bathrooms: 1
- Full bathrooms: 1
Rooms
- Room types: 3 Season Porch
Bedroom
- Description: Main Level Living!
- Area: 144 Square Feet
- Dimensions: 12 x 12
Bedroom
- Description: Rec Room, Bedroom, Space for anything you need!
- Area: 740 Square Feet
- Dimensions: 20 x 37
Bathroom
- Description: Full Bath!
- Area: 48 Square Feet
- Dimensions: 6 x 8
Dining room
- Description: Formal Dining Room, or an Office!
- Area: 132 Square Feet
- Dimensions: 12 x 11
Entry hall
- Description: All Day Sun use as a Mudroom or Reading Nook!
- Area: 175 Square Feet
- Dimensions: 25 x 7
Kitchen
- Description: Updated.
- Area: 156 Square Feet
- Dimensions: 12 x 13
Living room
- Description: Gas Fireplace!
- Area: 364 Square Feet
- Dimensions: 14 x 26
Heating
- Forced Air
Cooling
- Central Air
Features
- Basement: Full
- Number of fireplaces: 1
- Fireplace features: Gas
Interior area
- Total interior livable area: 1,400 sqft
- Finished area above ground: 1,400
- Finished area below ground: 0
Property
Parking
- Total spaces: 2
- Parking features: Detached
- Garage spaces: 2
Features
- Patio & porch: Deck
- Fencing: Fenced
Lot
- Size: 7,405 Square Feet
- Dimensions: 50 x 140
- Features: Landscaped
Details
- Parcel number: 010307000170
Construction
Type & style
- Home type: SingleFamily
- Architectural style: Bungalow
- Property subtype: Single Family Residence
Materials
- Vinyl, Frame/Wood
- Foundation: Stone
- Roof: Asphalt Shingle
Condition
- Previously Owned
- Year built: 1921
Utilities & green energy
- Electric: Minnesota Power
- Sewer: Public Sewer
- Water: Public
Community & HOA
HOA
- Has HOA: No
Location
- Region: Duluth
Financial & listing details
- Price per square foot: $236/sqft
- Annual tax amount: $4,064
- Date on market: 10/20/2026
Estimated market value
$321,400
$305,000 - $337,000
$2,044/mo
Price history
| Date | Event | Price |
|---|---|---|
| 10/20/2026 | Listed for sale | $329,900$236/sqft |
Source:  Lake Superior Area Realtors as distributed by MLS GRID #6128583 Report a problem | ||
Public tax history
| Year | Property taxes | Tax assessment |
|---|---|---|
| 2025 | $3,826 +1.8% | $306,500 +3.5% |
| 2024 | $3,758 +3.7% | $296,100 +7.2% |
| 2023 | $3,624 +13.3% | $276,200 +8.8% |
| 2022 | $3,200 +4.7% | $253,800 +21% |
| 2021 | $3,056 | $209,800 +4.8% |
| 2020 | $3,056 | $200,200 |
| 2019 | $3,056 +27.1% | $200,200 +14.7% |
| 2018 | $2,404 -13% | $174,500 |
| 2017 | $2,762 +14.9% | $174,500 +37.1% |
| 2016 | $2,404 +10.9% | $127,300 +12% |
| 2015 | $2,168 +2.3% | $113,700 |
| 2014 | $2,120 +20.9% | $113,700 |
| 2013 | $1,754 +4.9% | $113,700 -1% |
| 2012 | $1,672 +17.5% | $114,900 -14.8% |
| 2011 | $1,422 -2% | $134,900 -5.3% |
| 2010 | $1,451 | $142,500 |
| 2009 | $1,451 -5.4% | $142,500 -3.2% |
| 2008 | $1,534 +11.5% | $147,200 +3.2% |
| 2007 | $1,376 +2.6% | $142,600 +1.5% |
| 2006 | $1,341 +15.1% | $140,500 +28.5% |
| 2004 | $1,165 +3.8% | $109,300 +4.2% |
| 2003 | $1,122 +21.6% | $104,900 +21.3% |
| 2002 | $923 -5.7% | $86,500 +8.5% |
| 2001 | $979 +11.3% | $79,700 +8.4% |
| 2000 | $880 | $73,500 |
Monthly payment
Est. payment
Payment breakdown
Explore the cost of this home by adjusting the details. Changes won't be saved.Climate risks
Neighborhood: Lakeside/Lester Park
Similar homes
- $335,0003 bd1 ba1.6k sqft5811 Glenwood St, Duluth, MN 55804For Sale
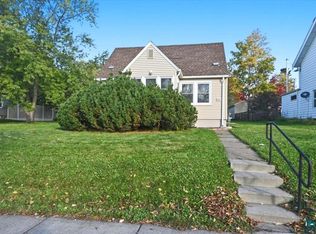 MLS ID #6128551, Steve Germond, RE/MAX Results. Lake Superior Area Realtors as distributed by MLS GRID
- $329,9002 bd2 ba1.6k sqft5228 Ivanhoe St, Duluth, MN 55804For Sale
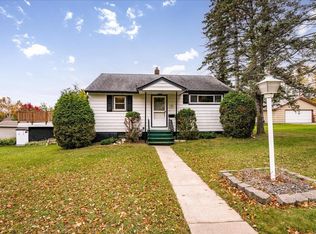 MLS ID #6128529, Dee Furo, Legacy Real Estate Group LLC. Lake Superior Area Realtors as distributed by MLS GRID
- $349,9993 bd1 ba1.4k sqft6220 E Superior St, Duluth, MN 55804For Sale
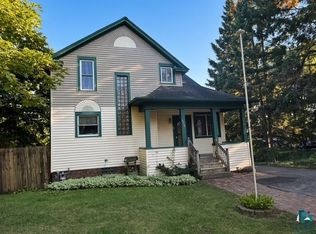 MLS ID #6127767, Michael Hoffman, Michael Hoffman Realty. Lake Superior Area Realtors as distributed by MLS GRID
- $175,0002 bd1 ba808 sqft5222 Avondale St, Duluth, MN 55804For Sale
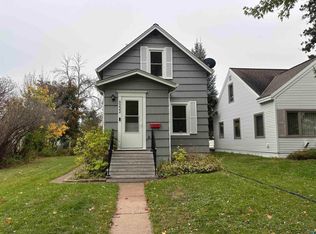 MLS ID #6128576, Yoana Sol, 1 Roof Community Housing. Lake Superior Area Realtors as distributed by MLS GRID
