Amazing Home! Amazing Neighborhood! This is a Coveted Tuthill Park Beauty on an Enormous, Private Lot! The open & flowing main floor highlights the chef's delight kitchen, featuring an abundance of white cabinets, tons of counter space, with an apron sink. There is also a large center island that opens to a lovely sitting area with a cozy brick fireplace. Spacious, sun filled formal dining with large picture window & convenient built-ins off large entry. Warm & inviting all season room drenched in natural light with exposed beam vaulted ceiling with a wet bar. Sizeable main floor master with access to private patio! Fantastic large fenced in backyard with a sport court and plenty of space to play and relax. Over $200,000 invested in improvements over the past 5 years which includes all new appliances, new kitchen pantry, new fence, and new shingles & siding! This home has it all!
For sale
$740,000
E Edgewood Rd, Sioux Falls, SD 57103
6beds
4,137sqft
:
Get pre-qualified$4,716/mo
Single Family Residence
Built in 1969
0.34 Acres Lot
$-- Zestimate®
$179/sqft
$-- HOA
What's special
- 13 days |
- 15 |
- 2 |
Zillow last checked:
Listing updated:
Listed by:
Marshall Selberg 605-275-0555,
Keller Williams Realty Sioux Falls 605-275-0555
Source: Realtor Association of the Sioux Empire,MLS#: 22605369
Facts & features
Interior
Bedrooms & bathrooms
- Bedrooms: 6
- Bathrooms: 4
- Full bathrooms: 3
- 1/2 bathrooms: 1
- Main level bedrooms: 1
Primary bedroom
- Level: Main
- Area: 242
- Dimensions: 22 x 11
Bedroom 2
- Level: Upper
- Area: 165
- Dimensions: 15 x 11
Bedroom 3
- Level: Upper
- Area: 110
- Dimensions: 11 x 10
Bedroom 4
- Area: 176
- Dimensions: 16 x 11
Bedroom 5
- Area: 168
- Dimensions: 14 x 12
Dining room
- Level: Main
- Area: 132
- Dimensions: 12 x 11
Family room
- Area: 522
- Dimensions: 29 x 18
Kitchen
- Level: Main
- Area: 180
- Dimensions: 20 x 9
Living room
- Level: Main
- Area: 266
- Dimensions: 19 x 14
Heating
- Electric
Cooling
- Central Air
Appliances
- Included: Range, Microwave, Dishwasher, Disposal, Refrigerator, Washer, Dryer
Features
- 3+ Bedrooms Same Level, Formal Dining Rm, Wet Bar
- Flooring: Carpet, Heated, Laminate, Tile, Vinyl
- Basement: Full
- Number of fireplaces: 1
- Fireplace features: Gas
Interior area
- Total interior livable area: 4,137 sqft
- Finished area above ground: 3,037
- Finished area below ground: 1,100
Property
Parking
- Total spaces: 2
- Parking features: Garage
- Garage spaces: 2
Features
- Levels: One and One Half
- Patio & porch: Patio
- Fencing: Privacy
Lot
- Size: 0.34 Acres
- Features: City Lot
Details
- Parcel number: 50212
Construction
Type & style
- Home type: SingleFamily
- Property subtype: Single Family Residence
Materials
- Wood Siding
- Roof: Composition
Condition
- Year built: 1969
Utilities & green energy
- Sewer: Public Sewer
- Water: Public
Community & HOA
Community
- Subdivision: Tuthill Park Hills
HOA
- Has HOA: No
Location
- Region: Sioux Falls
Financial & listing details
- Price per square foot: $179/sqft
- Annual tax amount: $7,906
- Date on market: 7/17/2026
- Road surface type: Curb and Gutter
Estimated market value
Not available
Estimated sales range
Not available
Not available
Price history
| Date | Event | Price |
|---|---|---|
| 7/17/2026 | Listed for sale | $740,000$179/sqft |
Source:  Realtor Association of the Sioux Empire #22605369 Report a problem Realtor Association of the Sioux Empire #22605369 Report a problem | ||
Public tax history
Tax history is unavailable.
Monthly payment
Est. payment
Payment breakdown
Explore the cost of this home by adjusting the details. Changes won't be saved.Climate risks
Neighborhood: 57103
Nearby schools
GreatSchools rating
- 8/10John Harris Elementary - 23Grades: PK-5Distance: 1 mi
- 8/10Patrick Henry Middle School - 07Grades: 6-8Distance: 1.3 mi
- 6/10Lincoln High School - 02Grades: 9-12Distance: 0.6 mi
Schools provided by the listing agent
- Elementary: John Harris ES
- Middle: Patrick Henry MS
- High: Lincoln HS
- District: Sioux Falls
Source: Realtor Association of the Sioux Empire. This data may not be complete. We recommend contacting the local school district to confirm school assignments for this home.
- $712,6006 bd4 ba4.1k sqft1705 E Edgewood Rd, Sioux Falls, SD 57103Off Market
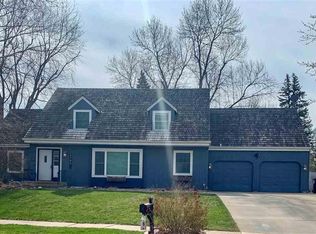
- $587,3005 bd3 ba3.3k sqft1801 E Edgewood Rd, Sioux Falls, SD 57103Off Market
- $639,6004 bd4 ba3.3k sqft1701 E Edgewood Rd, Sioux Falls, SD 57103Off Market
- $440,9004 bd3 ba2.3k sqft3804 S Thunderbird Trl, Sioux Falls, SD 57103Off Market
- $415,6005 bd3 ba2.5k sqft1804 E Otonka Rdg, Sioux Falls, SD 57103Off Market
- $576,6004 bd3 ba2.6k sqft1808 E Otonka Rdg, Sioux Falls, SD 57103Off Market
- $806,6005 bd3 ba4.6k sqft1720 E Edgewood Rd, Sioux Falls, SD 57103Off Market
- $613,3005 bd4 ba2.4k sqft1805 E Edgewood Rd, Sioux Falls, SD 57103Off Market
A local agent can set up tours, give advice and negotiate with sellers.
A local lender can help you make sure your offer is ready when you are.
Similar homes
- $649,9005 bd4 ba4.2k sqft2009 E Elizabeth Dr, Sioux Falls, SD 57103For Sale
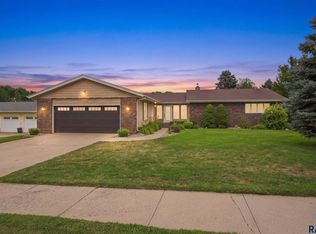
 MLS ID #22605637, Annie M Welsh. Realtor Association of the Sioux Empire
 - $730,0005 bd3 ba3.4k sqftE Shadow Creek Ln, Sioux Falls, SD 57108For Sale
 MLS ID #22605708, Jon D Eng. Realtor Association of the Sioux Empire
 - $699,9005 bd3 ba3.1k sqftS Powder House Rd, Sioux Falls, SD 57110For Sale
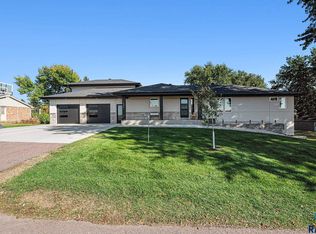 MLS ID #22605711, Tyler Goff. Realtor Association of the Sioux Empire
 - $650,0003 bd3 ba2.4k sqft2320 S Southeastern Ave, Sioux Falls, SD 57103For Sale
 MLS ID #22605400, Destinie R Marshall. Realtor Association of the Sioux Empire
 - $760,0005 bd3 ba3.6k sqftE 77th St, Sioux Falls, SD 57108For SaleMLS ID #22605468, Eric D Gohl. Realtor Association of the Sioux Empire
- $725,0004 bd3 ba2.8k sqft3738 E Fox Run Pl, Sioux Falls, SD 57103For SaleMLS ID #22605622, Amy M Stockberger. Realtor Association of the Sioux Empire
- $585,0006 bd5 ba2.9k sqft3708 E Wakefield Cir, Sioux Falls, SD 57103For SaleMLS ID #22605377, Megan A Larsen. Realtor Association of the Sioux Empire
- $599,9004 bd4 ba2.8k sqft2812 S Jonathan Ln, Sioux Falls, SD 57103For SaleMLS ID #22605105, Eric Larsen. Realtor Association of the Sioux Empire
- $399,9004 bd3 ba2.4k sqft4104 S Birchwood Ave, Sioux Falls, SD 57103For SaleMLS ID #22605581, Tyler Goff. Realtor Association of the Sioux Empire
- $675,0005 bd4 ba3.1k sqft5109 S Sweetbriar Dr, Sioux Falls, SD 57108For SaleMLS ID #22605102, Amy M Stockberger. Realtor Association of the Sioux Empire
- $760,0005 bd4 ba3.6k sqft5604 S Josh Wyatt Dr, Sioux Falls, SD 57108For SaleMLS ID #22604139, David J Maske. Realtor Association of the Sioux Empire
- $749,9005 bd4 ba3.8k sqft2309 S Moss Stone Cir, Sioux Falls, SD 57110For SaleMLS ID #22605076, Deana J Olszewski. Realtor Association of the Sioux Empire
- $1,095,0005 bd4 ba4.6k sqftS Spencer Blvd, Sioux Falls, SD 57103For SaleMLS ID #22603425, Greg J Kneip. Realtor Association of the Sioux Empire
- $759,9005 bd5 ba3.6k sqft1325 W Waterstone Dr, Sioux Falls, SD 57108For SaleMLS ID #22604234, Shawn A Martins. Realtor Association of the Sioux Empire
- $769,9006 bd4 ba4.1k sqft6200 S El Dorado Ave, Sioux Falls, SD 57108For SaleBHHS broker feed
- $774,9005 bd4 ba3.5k sqft1325 W Wicklow Ct, Sioux Falls, SD 57108For SaleMLS ID #22603383, Tony J Ratchford. Realtor Association of the Sioux Empire
- $799,9004 bd4 ba3.4k sqftS Southridge Dr, Sioux Falls, SD 57105For SaleMLS ID #22604509, Amy M Stockberger. Realtor Association of the Sioux Empire
- $745,0004 bd6 ba3.5k sqft1308 S Phillips Ave, Sioux Falls, SD 57105For SaleMLS ID #22605671, Chere Rosa de Sharon. Realtor Association of the Sioux Empire
- $849,9005 bd4 ba4.5k sqft1001 E Ridge Rd, Sioux Falls, SD 57105For SaleMLS ID #22603066, Reed C Johnson. Realtor Association of the Sioux Empire
- $645,0004 bd3 ba3.6k sqft3444 S Harmony Dr, Sioux Falls, SD 57110For SaleMLS ID #22605590, Nancy M Hopp. Realtor Association of the Sioux Empire
