Looking for that nest in the north woods? This chalet on 4.5 Acres has over 400' of private frontage on 16 Mile Lake. Make it camp, or your year round oasis for recreation in the heart of the Hiawatha National Forest. The network of trails for skiing, snowmobiling, mountain biking and 4-wheeling includes Valley Spur, North Country Trail, Pete's Lake and Bruno's Run. Fishing choices abound with Alger County's 218 inland lakes, 87 documented streams and rivers as well as 80 miles of Lake Superior shoreline including Pictured Rocks National Lakeshore as well as Grand Island Naitonal Recreation Area. The 2-story home designed and built by the sellers in 2000, features a main floor open kitchen, dining and great room with a cozy wood stove (plenty of dried wood in the shed to last all season). Also a south facing 3-season sun room/screened porch with wide window views of the lake as well as making the most of daylight living. Primary bedroom and bath complete the first floor. Upstairs the loft easily fits 2 queen-sized beds. The walkout basement is 12 blocks high with plenty of room to access heating, plumbing and electrical as well as workshop and storage. And you'll be spoiled with even more storage in the detached 2-car garage. Both home and garage have a thick gauge metal roof so no worry about snow load and power lines are buried too. The mix of maple, birch, hemlock, tamarack and fir provide shade and cover, plus, you'll be able to harvest Christmas trees right from your acreage for generations. The decks are terraced and include ready-made boxes for your garden.The view and path slopes down to the lake with docks ready to launch your boat, kayak or paddleboard because you will want to explore 480 acre 16 Mile Lake with 5 islands. Best of all, if you act quickly, you can be settled in by deer season and ready to hunt because most furniture and household items are included. Bring your toothbrush and toys and move right in.Taxes are not zero and will change at closing. Don't miss this chance to have your own Alger County hideaway.
For sale
$400,000
E6971 Maple Grove Rd, Munising, MI 49862
2beds
1,088sqft
Single Family Residence
Built in 2000
4.34 Acres Lot
$-- Zestimate®
$368/sqft
$-- HOA
What's special
Cozy wood stovePower lines are buried
- 6 days
- 665
- 62
Zillow last checked:
Listing updated:
Listed by:
FRIDA WAARA 906-360-9765,
RE/MAX 1ST REALTY 906-225-1136
Source: MiRealSource,MLS#: 50223482 Originating MLS: Upper Peninsula Assoc of Realtors
Originating MLS: Upper Peninsula Assoc of RealtorsFacts & features
Interior
Bedrooms & bathrooms
- Bedrooms: 2
- Bathrooms: 1
- Full bathrooms: 1
- Main level bathrooms: 1
- Main level bedrooms: 1
Rooms
- Room types: Entry, Bedroom, Great Room, Loft, Sun/Florida Room, Workshop, Bathroom, Dining "L"
Bedroom 1
- Features: Carpet
- Level: Main
- Area: 104
- Dimensions: 13 x 8
Bedroom 2
- Features: Carpet
- Level: Upper
- Area: 208
- Dimensions: 16 x 13
Bathroom
- Features: Not Applicable
Bathroom 1
- Features: Linoleum
- Level: Main
- Area: 104
- Dimensions: 13 x 8
Dining room
- Features: Vinyl
- Level: Main
- Area: 117
- Dimensions: 13 x 9
Great room
- Level: Main
- Area: 180
- Dimensions: 15 x 12
Kitchen
- Features: Vinyl
- Level: Main
- Area: 72
- Dimensions: 9 x 8
Heating
- Forced Air, Propane, Wood
Cooling
- Ceiling Fan(s)
Appliances
- Included: Microwave, Range/Oven, Refrigerator, Water Heater
Features
- High Ceilings, Interior Balcony, Cathedral/Vaulted Ceiling, Sump Pump
- Flooring: Carpet, Vinyl, Linoleum
- Windows: Window Treatments, Storms/Screens
- Basement: Block,Full,Walk-Out Access,Interior Entry,Sump Pump,Unfinished
- Number of fireplaces: 1
- Fireplace features: Great Room, Wood Burning
- Furnished: Yes
Interior area
- Total structure area: 1,834
- Total interior livable area: 1,088 sqft
- Finished area above ground: 1,088
- Finished area below ground: 0
Property
Parking
- Total spaces: 3
- Parking features: 3 or More Spaces, Garage, Lighted, Detached, Electric in Garage, Garage Door Opener, Workshop in Garage
- Garage spaces: 2
Features
- Levels: One and One Half
- Stories: 1.5
- Patio & porch: Deck, Patio, Porch
- Exterior features: Garden
- Has view: Yes
- View description: Water, Lake
- Has water view: Yes
- Water view: Water,Lake
- Waterfront features: All Sports Lake, Lake Front, Waterfront, Beach Access, Interior Lake
- Body of water: 16 Mile Lake
- Frontage length: 461
Lot
- Size: 4.34 Acres
- Dimensions: 392 x 124 x 133 x 203 x 631 x 445
- Features: Deep Lot - 150+ Ft., Large Lot - 65+ Ft., Wooded, Unpaved, Rural, Irregular Lot, Sloped
Details
- Additional structures: Garage(s)
- Parcel number: 00121203120
- Zoning: Lakeshore and River 2-LS R2
- Zoning description: Residential
- Special conditions: Trust,Standard
- Other equipment: Satellite Dish
Construction
Type & style
- Home type: SingleFamily
- Architectural style: Chalet
- Property subtype: Single Family Residence
Materials
- Wood Siding
- Foundation: Basement
Condition
- Year built: 2000
Utilities & green energy
- Electric: 100 Amp Service, Circuit Breakers, Underground
- Sewer: Septic Tank
- Water: Drilled Well
- Utilities for property: Cable/Internet Avail., Cable Available, Electricity Connected, Phone Available, Propane, Propane Tank Owned, Satellite Services
Green energy
- Energy efficient items: Exposure/Shade
Community & HOA
Community
- Features: Boat Dock, Trail(s)
- Subdivision: Na
HOA
- Has HOA: No
- Amenities included: Wi-Fi Available, Fiber Optic Internet
Location
- Region: Munising
Financial & listing details
- Price per square foot: $368/sqft
- Date on market: 10/1/2026
- Cumulative days on market: 7 days
- Listing agreement: Exclusive Right To Sell
- Listing terms: Cash,Conventional,VA Loan
- Ownership: Trust
- Road surface type: Gravel
Estimated market value
Not available
Estimated sales range
Not available
Not available
Price history
| Date | Event | Price |
|---|---|---|
| 10/1/2026 | Listed for sale | $400,000$368/sqft |
Source:  MiRealSource #50223482 Report a problem MiRealSource #50223482 Report a problem | ||
Public tax history
Tax history is unavailable.
Monthly payment
Est. payment
Payment breakdown
Explore the cost of this home by adjusting the details. Changes won't be saved.Climate risks
Neighborhood: 49862
Nearby schools
Schools provided by the listing agent
- District: Munising Public Schools
Source: MiRealSource. This data may not be complete. We recommend contacting the local school district to confirm school assignments for this home.
Similar homes
- $395,0002 bd1 ba1.3k sqft3420 N Sixteen Mile Lake Rd, Munising, MI 49862For Sale
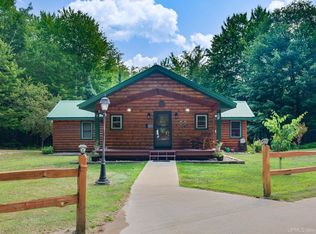
 MLS ID #50219803, JAMES LILLY, NEXTHOME SUPERIOR LIVING. MiRealSource
 - $489,0002 bd2 ba1.2k sqft3954 Hayward Rd, Munising, MI 49862For Sale
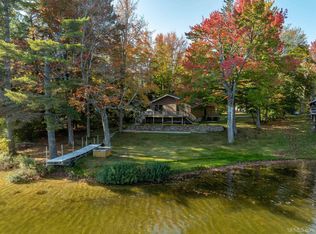 MLS ID #50190903, ALAN GRAVES, RE/MAX SUPERIORLAND. MiRealSource
 - $379,9003 bd2 ba1.4k sqftN4750 S Samuelson Rd, Chatham, MI 49816For Sale
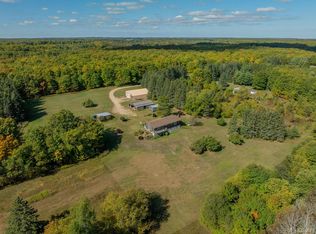 MLS ID #50223144, STACEY MASTERS, RE/MAX SUPERIORLAND. MiRealSource
 - $230,0003 bd2 ba1.1k sqft221 E Varnum St, Munising, MI 49862For Sale
 MLS ID #50223848, VICKI TANNEHILL, RE/MAX SUPERIORLAND. MiRealSource
 - $324,5002 bd1 ba578 sqft16874 E Pointe Rd, Wetmore, MI 49895For SaleMLS ID #50222900, AMY SCHIEDING, RE/MAX SUPERIORLAND. MiRealSource
- $499,9001 bd1 ba784 sqftN8690 Reindeer Run, Munising, MI 49862For SaleMLS ID #50215740, ALAN GRAVES, RE/MAX SUPERIORLAND. MiRealSource
- $329,0002 bd2 ba1.2k sqftE8980 Powell Lake Rd, Wetmore, MI 49895For SaleMLS ID #50216459, AMY SCHIEDING, RE/MAX SUPERIORLAND. MiRealSource
- $447,0003 bd1 ba1.5k sqftN731 Anne Rd, Wetmore, MI 49895For SaleMLS ID #50211917, PATRICIA ROGALA, KELLER WILLIAMS NM PENINSULA PARTNERS. MiRealSource
- $265,0003 bd2 ba1.4k sqft221 W Superior St, Munising, MI 49862For SaleMLS ID #50220559, JOANN CARLSON, BIG C REALTY-M. MiRealSource
- $262,0002 bd1 ba950 sqft7171 Autrain Forest Lake Rd, Au Train, MI 49806For SaleMLS ID #50223960, ANDREA GORIESKY, SELECT REALTY. MiRealSource
- $249,9002 bd2 ba1.5k sqftN4156 Et Rd, Traunik, MI 49891For SaleMLS ID #50216918, AMY SCHIEDING, RE/MAX SUPERIORLAND. MiRealSource
- $359,0002 bd1 ba558 sqft16754 Kk Rd #6, Wetmore, MI 49895For SaleMLS ID #50216271, STACEY MASTERS, RE/MAX SUPERIORLAND. MiRealSource
- $345,0003 bd1 ba1.2k sqftN1105 E Tie Lake Rd, Wetmore, MI 49895For SaleMLS ID #50214308, AMY SCHIEDING, RE/MAX SUPERIORLAND. MiRealSource
- $360,0003 bd2 ba1.2k sqft6598 Autrain Trl, Au Train, MI 49806For SaleMLS ID #50197381, MELISSA MIKUS, UPWARDS REAL ESTATE. MiRealSource
- $549,0003 bd2 ba1.6k sqft3761 N M 67, Chatham, MI 49816For SaleMLS ID #50217503, JAMES LILLY, NEXTHOME SUPERIOR LIVING. MiRealSource
- $335,0002 bd1 ba865 sqftN1163 E Tie Lake Rd, Wetmore, MI 49895For SaleMLS ID #50209949, AMY SCHIEDING, RE/MAX SUPERIORLAND. MiRealSource
- $289,9003 bd2 ba1.3k sqftN3109 M 67 Hwy, Chatham, MI 49816For SaleMLS ID #50219254, KRISTINE GOUPILLE, RE/MAX 1ST REALTY. MiRealSource
- $325,0001 bd-- ba600 sqftLong Lake Rd, Wetmore, MI 49895For SaleMLS ID #50192897, CHRISTINA KING-CARON, UPWARDS REAL ESTATE. MiRealSource
