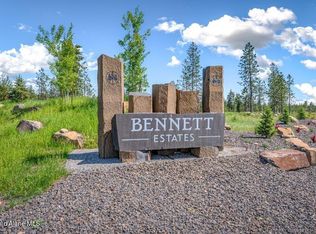
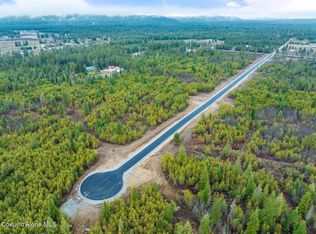
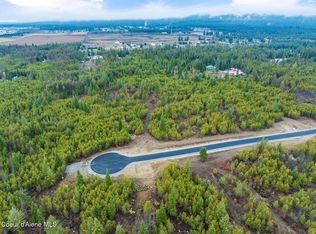
Luxury Northwest Retreat on Forested Acreage in Bennett Estates. The Bryce blends timeless craftsmanship with rustic elegance on a beautiful private parcel just minutes from town. Built by an award-winning builder, this thoughtfully designed home offers 3,631 sq ft, 3 bedrooms, 3.5 baths, den & family room with desirable main-level living including two ensuite bedrooms. Private guest suite with full bath and family room above the garage. Stunning details include cedar fascia, timber and masonry accents, hardwood floors, 8ft solid core doors, Anderson windows, and dramatic floor-to-ceiling masonry fireplace. Chef's kitchen with custom cabinetry, oversized island, quartz counters, walk-in pantry and Thermador appliances. Luxurious primary suite with soaking tub and tiled walk-in shower. Huge covered patio, oversized 3-car garage, paved driveway and landscaped grounds. Paved public maintained rd, Fiber optic internet, natural gas and private 25 GPM well. Shops, barns & livestock allowed.
Active
$2,354,799
L11b1 N Mountain View Rd, Rathdrum, ID 83858
3beds
4baths
3,631sqft
Single Family Residence
Built in 2026
4.78 Acres Lot
$2,291,100 Zestimate®
$649/sqft
$-- HOA
What's special
Forested acreageLandscaped groundsDramatic floor-to-ceiling masonry fireplacePaved drivewayHuge covered patioCedar fasciaOversized island
- 47 days
- 330
- 34
Zillow last checked:
Listing updated:
Listed by:
Cindy Perry 208-691-2540,
Windermere/Coeur d'Alene Realty Inc
Source: Coeur d'Alene MLS,MLS#: 26-8574
Facts & features
Interior
Bedrooms & bathrooms
- Bedrooms: 3
- Bathrooms: 4
- Main level bathrooms: 3
- Main level bedrooms: 2
Heating
- Natural Gas, Fireplace(s), Electric, Forced Air, Furnace
Appliances
- Included: Gas Water Heater, Wall Oven, Microwave, Disposal, Dishwasher, Cooktop
- Laundry: Washer Hookup
Features
- Fireplace, High Speed Internet, Smart Thermostat
- Flooring: Wood, Tile, Carpet
- Has basement: No
- Has fireplace: Yes
- Common walls with other units/homes: No Common Walls
Interior area
- Total structure area: 3,631
- Total interior livable area: 3,631 sqft
Property
Parking
- Parking features: Garage - Attached
- Has attached garage: Yes
Features
- Patio & porch: Porch
- Exterior features: Lighting, Rain Gutters, See Remarks, Lawn
- Has view: Yes
- View description: Mountain(s), Territorial, Neighborhood
Lot
- Size: 4.78 Acres
- Features: Open Lot, Level, Southern Exposure, Wooded
Details
- Parcel number: 0L9300010110
- Zoning: County-Rur
Construction
Type & style
- Home type: SingleFamily
- Property subtype: Single Family Residence
Materials
- Cedar, Fiber Cement, Stone, Frame
- Foundation: Concrete Perimeter
- Roof: Composition
Condition
- Year built: 2026
Utilities & green energy
- Water: Well
Community & HOA
Community
- Subdivision: Bennett Estates
HOA
- Has HOA: No
Location
- Region: Rathdrum
Financial & listing details
- Price per square foot: $649/sqft
- Annual tax amount: $1,485
- Date on market: 8/20/2026
- Road surface type: Paved
Estimated market value
$2,291,100
$2.18M - $2.41M
$5,255/mo
Price history
| Date | Event | Price |
|---|---|---|
| 8/20/2026 | Listed for sale | $2,354,799$649/sqft |
Source:  Coeur d'Alene MLS #26-8574 Report a problem Coeur d'Alene MLS #26-8574 Report a problem | ||
Public tax history
Tax history is unavailable.
Monthly payment
Est. payment
Payment breakdown
Explore the cost of this home by adjusting the details. Changes won't be saved.Climate risks
Neighborhood: 83858
Similar homes
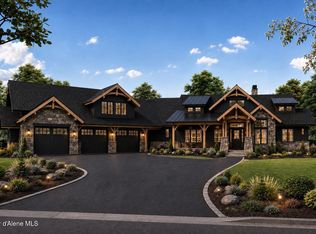
- $2,350,0004 bd5 ba3.8k sqftL14-B1 N Mountain View Rd, Rathdrum, ID 83858For Sale
 MLS ID #26-7687, David Faller, Finding Freedom Idaho. Coeur d'Alene MLS
 - $2,279,0004 bd4 ba3.7k sqft2117 E Amulet Cir, Rathdrum, ID 83858For Sale
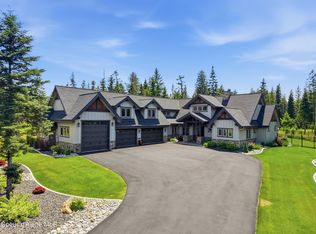 MLS ID #26-9760, Chris Briner, eXp Realty. Coeur d'Alene MLS
 - $2,190,0004 bd4 ba4.6k sqft18758 N Reservoir Rd, Rathdrum, ID 83858For Sale
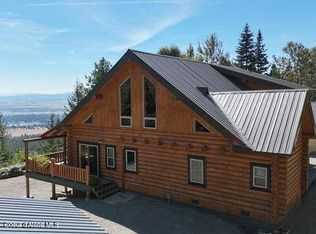 MLS ID #26-9445, Melissa Miguel, New Home Star Idaho. Coeur d'Alene MLS
 - $2,100,0004 bd4 ba3.7k sqft18152 N Reservoir Rd, Rathdrum, ID 83858For Sale
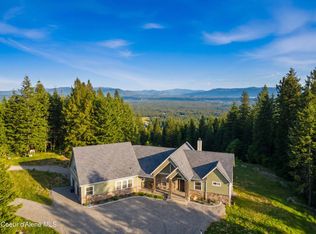 MLS ID #26-6319, Kelly Brunner, REAL BROKER LLC. Coeur d'Alene MLS
 - $1,732,3953 bd2 ba3.7k sqftL28b8 N Ceylon Rd, Rathdrum, ID 83858New Construction
 MLS ID #20262373, Chad Salsbury, WINDERMERE HAYDEN LLC. SELMLS
