Discover the opportunity to build your dream home at Howell Reserve, an exciting new residential offering in desirable Malvern, Chester County! Set within a beautiful wooded setting in Tredyffrin Township and the highly regarded Tredyffrin-Easttown School District, this proposed custom residence offers the opportunity to enjoy the appeal of a thoughtfully designed new home in a sought-after location. The proposed home features approximately 4,924 square feet across three levels, with four bedrooms, a two-car attached garage, and a versatile lower level featuring a den and full bath. The thoughtfully envisioned floor plan offers generous living space, flexibility, and the potential to create a home tailored to your lifestyle. Surrounded by the natural character of the property, Howell Reserve presents an exciting opportunity for buyers seeking new construction with a sense of privacy and a connection to the outdoors. Whether you're envisioning comfortable everyday living, hosting family and friends, or creating your own personal retreat, this proposed residence offers an inspiring starting point. Conveniently located in the Malvern area, with access to the surrounding communities, amenities, and attractions of Chester County, Howell Reserve combines an appealing setting with the opportunity to bring a new-home vision to life. Bring your vision and explore the possibilities at Howell Reserve!
New construction
$499,999
LOT 1 Howell Rd, Malvern, PA 19355
4beds
3,487sqft
Single Family Residence
Built in ----
2.15 Acres Lot
$-- Zestimate®
$143/sqft
$-- HOA
What's special
Two-car attached garageFour bedroomsBeautiful wooded setting
- 1 day
- 1,511
- 180
Zillow last checked:
Listing updated:
Listed by:
Dominique Teel 267-969-2162,
RE/MAX Select Group 2675203711
Source: Bright MLS,MLS#: PACT2138404
Facts & features
Interior
Bedrooms & bathrooms
- Bedrooms: 4
- Bathrooms: 4
- Full bathrooms: 3
- 1/2 bathrooms: 1
- Main level bathrooms: 4
- Main level bedrooms: 4
Heating
- Heat Pump, Forced Air, ENERGY STAR Qualified Equipment, Electric
Cooling
- Central Air, Electric
Appliances
- Included: Electric Water Heater
Features
- Basement: Full
- Has fireplace: No
Interior area
- Total structure area: 3,487
- Total interior livable area: 3,487 sqft
- Finished area above ground: 3,487
Property
Parking
- Total spaces: 2
- Parking features: Covered, Garage Faces Front, Attached, Driveway
- Attached garage spaces: 2
- Has uncovered spaces: Yes
Accessibility
- Accessibility features: None
Features
- Levels: Three
- Stories: 3
- Pool features: None
Lot
- Size: 2.15 Acres
Details
- Additional structures: Above Grade
- Parcel number: 4303 0012.0100
- Zoning: R2
- Special conditions: Standard
Construction
Type & style
- Home type: SingleFamily
- Architectural style: Contemporary
- Property subtype: Single Family Residence
Materials
- Combination
- Foundation: Concrete Perimeter
Condition
- Excellent
- New construction: Yes
Utilities & green energy
- Sewer: Private Sewer
- Water: Private
Community & HOA
Community
- Subdivision: None Available
HOA
- Has HOA: No
Location
- Region: Malvern
- Municipality: TREDYFFRIN TWP
Financial & listing details
- Price per square foot: $143/sqft
- Tax assessed value: $11,050
- Annual tax amount: $448
- Date on market: 10/22/2026
- Listing agreement: Exclusive Right To Sell
- Ownership: Fee Simple
Estimated market value
Not available
Estimated sales range
Not available
Not available
Price history
| Date | Event | Price |
|---|---|---|
| 10/22/2026 | Listed for sale | $499,999$143/sqft |
Source:  Bright MLS #PACT2138404 Report a problem | ||
Public tax history
Tax history is unavailable.
Monthly payment
Est. payment
Payment breakdown
Explore the cost of this home by adjusting the details. Changes won't be saved.Climate risks
Neighborhood: 19355
Nearby schools
Schools provided by the listing agent
- District: Tredyffrin-easttown
Source: Bright MLS. This data may not be complete. We recommend contacting the local school district to confirm school assignments for this home.

Similar homes
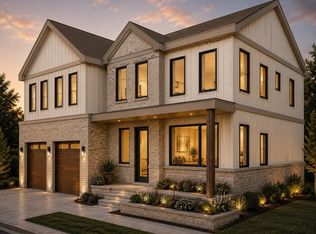
- $549,9005 bd3 ba3.2k sqft4066 Hollow Rd, Malvern, PA 19355For Sale

 MLS ID #PACT2135958, Simran Dheer, RE/MAX Select Group. Bright MLS
- $525,0004 bd3 ba2.1k sqft247 Seneca Dr, Milford, PA 18337New Construction
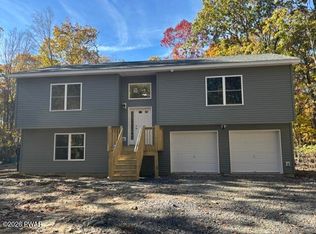
 MLS ID #PW263669, Teresa Eckert, Keller Williams RE Milford. PWAR as distributed by MLS GRID
- $580,0003 bd4 ba2k sqft602 Holywell Dr, Malvern, PA 19355For Sale
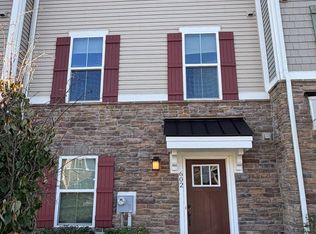 MLS ID #PACT2138152, Keave Andrew Slomine, New Republic Realty. Bright MLS
- $525,0003 bd3 ba1.8k sqft625 Nutt Rd, Phoenixville, PA 19460For Sale
 MLS ID #PACT2138068, Doug Strickland, Keller Williams Real Estate -Exton. Bright MLS
- $699,0004 bd4 ba3.1k sqft1216 Township Line Rd, Phoenixville, PA 19460For SaleMLS ID #PACT2137998, Joe Fallon, RE/MAX Main Line-Kimberton. Bright MLS
- $595,0003 bd3 ba2.1k sqft44 Spring Rd, Malvern, PA 19355For SaleMLS ID #PACT2136182, Jay Prieto, United Real Estate. Bright MLS
- $570,0003 bd3 ba2.4k sqft145 Mulberry Dr, Malvern, PA 19355For SaleMLS ID #PACT2138306, Lee Ann Embrey, Coldwell Banker Realty. Bright MLS
- $550,0004 bd2 ba2.3k sqft1551 Conestoga Rd, Chester Springs, PA 19425For SaleMLS ID #PACT2132088, Kathy Cicala, RE/MAX Main Line-Kimberton. Bright MLS
- $435,0004 bd3 ba2.2k sqft1420 Stirling Ct, Phoenixville, PA 19460For SaleMLS ID #PACT2138316, Kim Welch, Herb Real Estate, Inc.. Bright MLS
- $515,0002 bd3 ba2.3k sqft109 Stratford Ct, Malvern, PA 19355For SaleMLS ID #PACT2137106, Libby Ayers, RE/MAX Town & Country. Bright MLS
- $519,0003 bd3 ba1.9k sqft218 Archer Ct, Malvern, PA 19355For SaleMLS ID #PACT2134066, William Holder, Real Broker, LLC. Bright MLS
- $690,0003 bd4 ba2.9k sqft401 S Atwater Dr, Malvern, PA 19355For SaleMLS ID #PACT2136858, Jay Mallon, BHHS Fox & Roach-Blue Bell. Bright MLS
- $475,0005 bd2 ba2.1k sqft87 Nutt Rd, Phoenixville, PA 19460For SaleMLS ID #PACT2132802, Jennifer Daywalt, Better Homes and Gardens Real Estate Phoenixville. Bright MLS
- $555,0003 bd4 ba2.2k sqft130 Cricket Dr, Malvern, PA 19355For SaleMLS ID #PACT2137470, Erica Walker, Keller Williams Real Estate -Exton. Bright MLS
- $450,0006 bd5 ba3k sqft153 E Pothouse Rd, Phoenixville, PA 19460For SaleMLS ID #PACT2136942, Dan p Phillips, Springer Realty Group. Bright MLS
- $375,0004 bd3 ba1.9k sqft331 Washington Ave, Phoenixville, PA 19460For SaleMLS ID #PACT2137084, Rita Fantanarosa, RE/MAX Action Associates. Bright MLS
