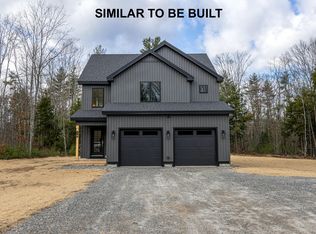
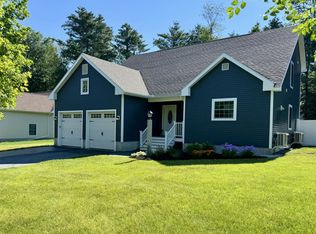
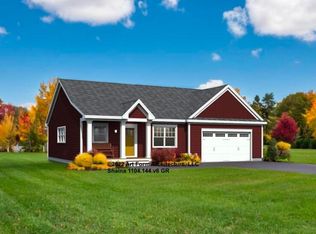
Single level living! Discover the perfect balance of comfort, quality, and customization with this to-be-built 3-bedroom, 2-bath cape-style home. The thoughtfully designed floor plan highlights an open living area that flows seamlessly from kitchen to dining to great room ideal for entertaining or relaxing. A spacious primary suite, two additional bedrooms, and a convenient 2-car garage complete the layout. Each home at Eagle River is individually crafted, giving buyers the freedom to select finishes, color palettes, cabinetry, countertops, and flooring to match their personal style. Perfectly situated just minutes from downtown Brunswick, Bowdoin College, and Mid Coast Hospital, this new neighborhood provides easy access to Portland, Augusta, and Lewiston/Auburn while maintaining a peaceful, residential feel. Shopping, dining, and recreation are all close by, making this an ideal place to call home. Bring your vision and create a space that truly reflects you- construction starts once your plans are finalized. Contact us today to explore available lots and design.
Active
$775,000
Lot 12 Raspberry Lane, Topsham, ME 04086
3beds
1,959sqft
Single Family Residence
Built in 2026
1.37 Acres Lot
$-- Zestimate®
$396/sqft
$100/mo HOA
What's special
- 122 days |
- 105 |
- 2 |
Zillow last checked:
Listing updated:
Listed by:
Keller Williams Realty (207)232-8877
Source: Maine Listings,MLS#: 1654144
Loading...
Facts & features
Interior
Bedrooms & bathrooms
- Bedrooms: 3
- Bathrooms: 2
- Full bathrooms: 2
Primary bedroom
- Level: Second
Bedroom 1
- Level: Second
Bedroom 2
- Level: Second
Dining room
- Level: First
Kitchen
- Level: First
Living room
- Level: First
Mud room
- Level: First
Heating
- Direct Vent Furnace, Zoned
Cooling
- None
Features
- 1st Floor Bedroom
- Flooring: Vinyl, Wood
- Basement: Bulkhead,Interior Entry,Full
- Has fireplace: No
Interior area
- Total structure area: 1,959
- Total interior livable area: 1,959 sqft
- Finished area above ground: 1,959
- Finished area below ground: 0
Property
Parking
- Total spaces: 2
- Parking features: Paved, 1 - 4 Spaces
- Garage spaces: 2
Lot
- Size: 1.37 Acres
- Features: Near Town, Neighborhood, Landscaped
Details
- Zoning: R2
Construction
Type & style
- Home type: SingleFamily
- Architectural style: Colonial
- Property subtype: Single Family Residence
Materials
- Wood Frame, Vinyl Siding
- Roof: Shingle
Condition
- Year built: 2026
Utilities & green energy
- Electric: Circuit Breakers
- Sewer: Private Sewer
- Water: Private
Community & HOA
HOA
- Has HOA: Yes
- HOA fee: $1,200 annually
Location
- Region: Topsham
Financial & listing details
- Price per square foot: $396/sqft
- Annual tax amount: $1
- Date on market: 3/13/2026
- Road surface type: Paved
Estimated market value
Not available
Estimated sales range
Not available
Not available
Price history
| Date | Event | Price |
|---|---|---|
| 3/13/2026 | Listed for sale | $775,000+4.2%$396/sqft |
Source:  Maine Listings #1654144 Report a problem Maine Listings #1654144 Report a problem | ||
| 3/6/2026 | Listing removed | $743,500$380/sqft |
Source: Maine Listings #1615522 Report a problem | ||
| 3/28/2025 | Listed for sale | $743,500$380/sqft |
Source: Maine Listings #1615522 Report a problem | ||
Public tax history
Tax history is unavailable.
Monthly payment
Est. payment
Payment breakdown
Explore the cost of this home by adjusting the details. Changes won't be saved.Climate risks
Neighborhood: 04086
Nearby schools
GreatSchools rating
- 9/10Woodside Elementary SchoolGrades: K-5Distance: 1.4 mi
- 6/10Mt Ararat Middle SchoolGrades: 6-8Distance: 1.3 mi
- 4/10Mt Ararat High SchoolGrades: 9-12Distance: 1.4 mi
- $736,2183 bd3 ba1.7k sqft9 Raspberry Ln, Topsham, ME 04086Sold
- $715,780-- bd1 ba2.3k sqft10 Raspberry Ln, Brunswick, ME 04011Sold
- $715,7804 bd3 ba2.4k sqft10 Raspberry Ln, Brunswick, ME 04011Sold
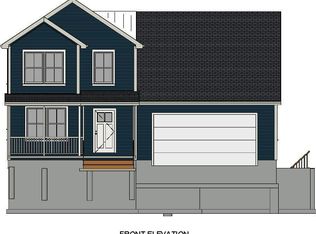
- $816,9744 bd3 ba2.2k sqft26 Raspberry Ln, Topsham, ME 04086Sold
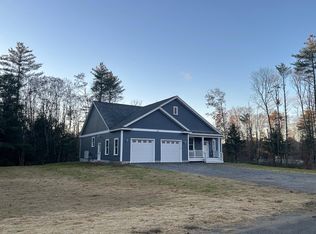
- $798,9003 bd4 ba2.1k sqft15 Raspberry Ln, Topsham, ME 04086Sold
- $538,3003 bd1 ba1.6k sqft13 Blueberry Ln, Topsham, ME 04086Off Market
- $565,0004 bd2 ba1.8k sqft11 Blueberry Ln, Topsham, ME 04086Off Market
- $462,4004 bd2 ba1.1k sqft9 Blueberry Ln, Topsham, ME 04086Off Market
A local agent can set up tours, give advice and negotiate with sellers.
Similar homes
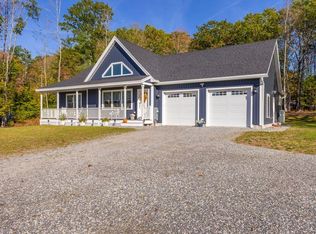
- $765,4003 bd2 ba1.6k sqftLot 14 Raspberry Lane, Topsham, ME 04086Active
 MLS ID #1654143, Keller Williams Realty. Maine Listings
 - $775,0004 bd4 ba2.5k sqft75 Forest Glen Lane, Topsham, ME 04086Active
 MLS ID #1671347, Dream Home Realty LLC. Maine Listings
 - $699,9003 bd2 ba1.4k sqftLot 13 Raspberry Lane, Topsham, ME 04086Active
 MLS ID #1654141, Keller Williams Realty. Maine Listings
 - $850,0003 bd3 ba2k sqft32 Beechwood Drive, Topsham, ME 04086Active
 MLS ID #1666347, Gallant Real Estate. Maine Listings
 - $560,0003 bd2 ba1.7k sqft256 Meadow Road, Topsham, ME 04086ActiveMLS ID #1667989, Town & Shore Real Estate. Maine Listings
- $729,0003 bd3 ba1.6k sqft29 Forest Glenn Lane, Topsham, ME 04086ActiveMLS ID #1659217, River's Edge Realty LLC. Maine Listings
- $529,0003 bd3 ba1.7k sqft706 Middlesex Road, Topsham, ME 04086ActiveMLS ID #1664737, River's Edge Realty LLC. Maine Listings
- $759,0004 bd3 ba2.7k sqft95 Snow Road, Durham, ME 04222ActiveMLS ID #1670785, Fontaine Family-The Real Estate Leader. Maine Listings
- $699,0003 bd3 ba2.2k sqft83 Brown'S Ferry Drive, West Bath, ME 04530ActiveMLS ID #1669951, Summit Real Estate. Maine Listings
- $756,0003 bd3 ba2.6k sqft122 Thomas Point Road, Brunswick, ME 04011ActiveMLS ID #1664515, Tim Dunham Realty. Maine Listings
- $453,9003 bd2 ba1.4k sqft219 River Road, Topsham, ME 04086ActiveMLS ID #1665819, Custom Built Homes of Maine Real Estate Inc.. Maine Listings
- $749,0004 bd3 ba2.4k sqft44b Greystone Lane, Brunswick, ME 04011ActiveMLS ID #1667004, Tim Dunham Realty. Maine Listings
- $724,0003 bd3 ba2.8k sqft14 Rosewood Lane, New Gloucester, ME 04260ActiveMLS ID #1671143, Real Broker. Maine Listings
- $779,0004 bd3 ba2.6k sqft11 Hovey Lane, Brunswick, ME 04011ActiveMLS ID #1658656, Keller Williams Realty. Maine Listings
- $615,0003 bd2 ba2k sqft10 Cornerstone Drive, Brunswick, ME 04011ActiveMLS ID #1668591, Portside Real Estate Group. Maine Listings
- $515,0005 bd3 ba2.6k sqft75 Adams Landing Road, Topsham, ME 04086ActiveMLS ID #1617545, RE/MAX Shoreline. Maine Listings
- $699,0003 bd2 ba1.7k sqft1413 Harpswell Neck Road, Harpswell, ME 04079ActiveMLS ID #1670193, Engel & Volkers Casco Bay. Maine Listings
- $670,0003 bd3 ba2k sqft44a Greystone Lane, Brunswick, ME 04011ActiveMLS ID #1663548, Tim Dunham Realty. Maine Listings
- $679,9003 bd2 ba1.7k sqft17 Curtis Road, Freeport, ME 04032ActiveMLS ID #1666775, homecoin.com. Maine Listings
- $715,0003 bd3 ba2k sqft391 Harpswell Neck Road, Harpswell, ME 04079ActiveMLS ID #1663693, Portside Real Estate Group. Maine Listings
