Welcome to High Pointe, the newest BC Stone Homes development! TIMELESS SOUTHERN CHARM! The Laurel is a stunning all-brick, two-story home featuring 4 bedrooms, 2.5 bathrooms, and approximately 2,700 square feet of sophisticated living space. Step into a welcoming foyer that flows seamlessly into the formal dining room and grand staircase, creating an elegant first impression. The spacious kitchen is designed for both functionality and style, featuring an oversized island, abundant cabinetry, and a large pantry. Open to the kitchen, the vaulted great room showcases a cozy fireplace and provides the perfect setting for everyday living and entertaining guests. The main-level owner's suite offers a private retreat with a beautiful coffered ceiling, spacious walk-in closet, dual vanities, a freestanding soaking tub, and a luxurious walk-in tile shower. Upstairs, you'll find three additional bedrooms and a full bathroom, providing ample space for family members and guests. With its timeless design, thoughtful layout, and exceptional craftsmanship, The Laurel combines comfort, elegance, and functionality to create a home you'll love for years to come. The Laurel can be tailored to become your dream home. Contact us today for additional details and available customization options. **THIS IS A PROPOSED BUILD**
Active
$560,897
LOT 15 High Pointe, Lagrange, GA 30241
4beds
2,792sqft
Single Family Residence
Built in 2027
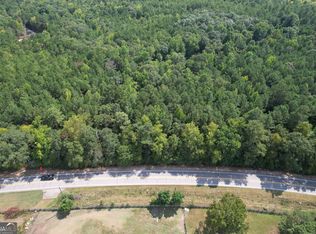
2.02 Acres Lot
$-- Zestimate®
$201/sqft
$55/mo HOA
What's special
Cozy fireplaceGrand staircaseOversized islandAll-brick two-story homeLarge pantrySpacious walk-in closetAbundant cabinetry
- 1 day
- 16
- 0
Zillow last checked:
Listing updated:
Listed by:
John Lumpkin 706-594-7539,
RE/MAX Results
Source: GAMLS,MLS#: 10856648
Facts & features
Interior
Bedrooms & bathrooms
- Bedrooms: 4
- Bathrooms: 3
- Full bathrooms: 2
- 1/2 bathrooms: 1
- Main level bathrooms: 1
- Main level bedrooms: 1
Rooms
- Room types: Family Room, Laundry
Heating
- Common
Cooling
- Central Air
Appliances
- Included: Cooktop, Dishwasher, Disposal
- Laundry: In Hall
Features
- Double Vanity, Master On Main Level
- Flooring: Carpet, Laminate
- Basement: None
- Number of fireplaces: 1
Interior area
- Total structure area: 2,792
- Total interior livable area: 2,792 sqft
- Finished area above ground: 2,792
- Finished area below ground: 0
Property
Parking
- Parking features: Garage, Parking Pad
- Has garage: Yes
- Has uncovered spaces: Yes
Features
- Levels: Two
- Stories: 2
Lot
- Size: 2.02 Acres
- Features: Level
Details
- Parcel number: 0060 000017
Construction
Type & style
- Home type: SingleFamily
- Architectural style: Brick 4 Side
- Property subtype: Single Family Residence
Materials
- Brick, Concrete
- Roof: Composition
Condition
- To Be Built
- New construction: Yes
- Year built: 2027
Utilities & green energy
- Sewer: Public Sewer
- Water: Public
- Utilities for property: Electricity Available
Community & HOA
Community
- Features: Sidewalks, Street Lights
- Subdivision: High Pointe
HOA
- Has HOA: Yes
- Services included: Maintenance Grounds, Management Fee, Reserve Fund
- HOA fee: $663 annually
Location
- Region: Lagrange
Financial & listing details
- Price per square foot: $201/sqft
- Annual tax amount: $1
- Date on market: 10/1/2026
- Listing agreement: Exclusive Right To Sell
- Electric utility on property: Yes
Estimated market value
Not available
Estimated sales range
Not available
Not available
Price history
| Date | Event | Price |
|---|---|---|
| 10/1/2026 | Listed for sale | $560,897$201/sqft |
Source:  GAMLS #10856648 Report a problem GAMLS #10856648 Report a problem | ||
Public tax history
Tax history is unavailable.
Monthly payment
Est. payment
Payment breakdown
Explore the cost of this home by adjusting the details. Changes won't be saved.Climate risks
Neighborhood: 30241
Nearby schools
Schools provided by the listing agent
- Elementary: Rosemont
- Middle: Long Cane
- High: Troup
Source: GAMLS. This data may not be complete. We recommend contacting the local school district to confirm school assignments for this home.


Similar homes
- $558,9754 bd3 ba2.7k sqftLOT 17 High Pointe, Lagrange, GA 30241Active

 MLS ID #10856943, John Lumpkin, RE/MAX Results. GAMLS
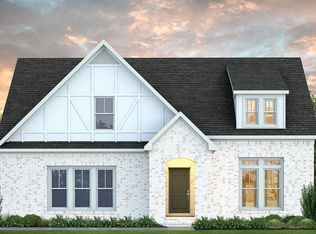
 - $565,9434 bd3 ba2.9k sqftLOT 16 High Pointe, Lagrange, GA 30241Active
 MLS ID #10856913, John Lumpkin, RE/MAX Results. GAMLS
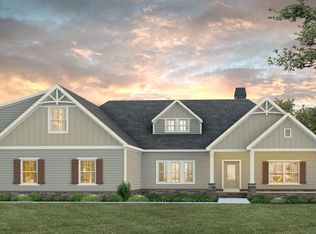
 - $570,3244 bd3 ba2.6k sqftLOT 14 High Pointe, Lagrange, GA 30241Active
 MLS ID #10856598, John Lumpkin, RE/MAX Results. GAMLS
 - $597,9884 bd3 ba3.1k sqftLOT 13 High Pointe, Lagrange, GA 30241Active
 MLS ID #10856550, John Lumpkin, RE/MAX Results. GAMLS
 - $699,9994 bd4 ba3.1k sqftLOT 4 High Pointe, Lagrange, GA 30241ActiveMLS ID #10855961, John Lumpkin, RE/MAX Results. GAMLS
- $379,9004 bd3 ba2.5k sqft950 John Lovelace Rd, Lagrange, GA 30241ActiveMLS ID #10857387, Mark Hubbard, Go Realty. GAMLS
- $439,9004 bd3 ba2.7k sqft100 Dove Creek Ct, Lagrange, GA 30241ActiveMLS ID #10849327, Steven Ward, Go Realty. GAMLS
- $509,9004 bd3 ba2.3k sqft697 John Lovelace Rd, Lagrange, GA 30241ActiveMLS ID #10795066, Rob Upchurch, RE/MAX Results. GAMLS
- $482,9004 bd4 ba2.9k sqft311 Mourning Ct Lot 33, Lagrange, GA 30241ActiveMLS ID #10839893, Steven Ward, Go Realty. GAMLS
- $445,0004 bd3 ba2.7k sqft202 Millwood Ct, Lagrange, GA 30241ActiveMLS ID #10740995, Steven T Koleno, Beycome Brokerage Realty LLC. GAMLS
- $476,9144 bd2 ba2.3k sqft961 Thrash Rd Lot 2, Lagrange, GA 30241ActiveMLS ID #10758474, Steven Ward, Go Realty. GAMLS
- $559,9004 bd3 ba2.6k sqft4400 Keith Rd, Hogansville, GA 30230ActiveMLS ID #10773859, Kimberley Dial, SouthSide, REALTORS. GAMLS
- $449,0004 bd3 ba3.6k sqft2477 Upper Big Springs Rd, Lagrange, GA 30241ActiveMLS ID #10786833, Charles L Smith, EXIT Realty Advantage. GAMLS
- $334,5005 bd3 ba2.4k sqft115 Jasmine Ln, Lagrange, GA 30241ActiveMLS ID #10830242, Jung M Ko, America's Realty, Inc.. GAMLS
- $454,9904 bd3 ba2.7k sqft218 Perkins Place Dr Lot 27, Hogansville, GA 30230ActiveMLS ID #10842167, Steven Ward, Go Realty. GAMLS
