Welcome to High Pointe, the newest BC Stone Homes development! The Elizabeth maximizes the use of its nearly 2,800 square feet of comfortable living space, offering 4 bedrooms, 3 bathrooms, and a thoughtfully designed floor plan that combines elegance, functionality, and everyday comfort. As you enter the home, you're welcomed by a spacious foyer and formal dining room featuring a beautiful coffered ceiling, creating the perfect setting for family gatherings and special occasions. Beyond the entry, the open-concept living area unfolds with a well-appointed kitchen featuring an oversized sink island with seating, ample cabinetry, and seamless access to both the breakfast room and great room, making entertaining effortless. The private owner's suite serves as a relaxing retreat and includes a spacious walk-in closet and luxurious ensuite bath complete with a freestanding soaking tub, tile walk-in shower, dual vanities, and a private water closet. A secondary bedroom and full bathroom are conveniently located near the front foyer, while two additional bedrooms are situated on the opposite side of the home. Each of these bedrooms features an oversized walk-in closet and shares access to a full hall bathroom, providing plenty of space and privacy for family members or guests. Additional highlights include a walk-in pantry, large storage closet, spacious laundry room, and convenient access to the attached 2-car garage, all thoughtfully positioned just steps from the kitchen. With its flexible layout, abundant storage, and exceptional craftsmanship, The Elizabeth offers the perfect blend of style and practicality. The Elizabeth can be personalized in a variety of ways to become the dream home you've always envisioned. **THIS IS A PROPOSED BUILD BY THE BUILDER.**
Active
$558,975
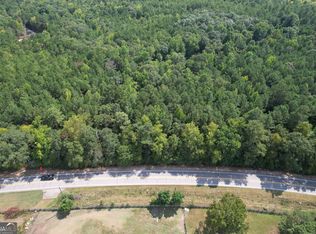
LOT 17 High Pointe, Lagrange, GA 30241
4beds
2,760sqft
Single Family Residence
Built in 2027
2.35 Acres Lot
$-- Zestimate®
$203/sqft
$55/mo HOA
What's special
- 1 day
- 19
- 0
Zillow last checked:
Listing updated:
Listed by:
John Lumpkin 706-594-7539,
RE/MAX Results
Source: GAMLS,MLS#: 10856943
Facts & features
Interior
Bedrooms & bathrooms
- Bedrooms: 4
- Bathrooms: 3
- Full bathrooms: 3
- Main level bathrooms: 3
- Main level bedrooms: 4
Rooms
- Room types: Bonus Room, Foyer, Laundry
Heating
- Common
Cooling
- Central Air
Appliances
- Included: Cooktop, Dishwasher, Disposal
- Laundry: In Hall, Laundry Closet
Features
- Double Vanity
- Flooring: Carpet, Hardwood, Laminate
- Basement: None
- Number of fireplaces: 1
Interior area
- Total structure area: 2,760
- Total interior livable area: 2,760 sqft
- Finished area above ground: 2,760
- Finished area below ground: 0
Property
Parking
- Parking features: Garage, Parking Pad
- Has garage: Yes
- Has uncovered spaces: Yes
Features
- Levels: One
- Stories: 1
Lot
- Size: 2.35 Acres
- Features: Level
Details
- Parcel number: 0060 000017
Construction
Type & style
- Home type: SingleFamily
- Architectural style: Other
- Property subtype: Single Family Residence
Materials
- Brick, Concrete, Stone
- Roof: Composition
Condition
- To Be Built
- New construction: Yes
- Year built: 2027
Details
- Warranty included: Yes
Utilities & green energy
- Sewer: Public Sewer
- Water: Public
- Utilities for property: Electricity Available
Community & HOA
Community
- Features: Street Lights, Sidewalks
- Subdivision: High Pointe
HOA
- Has HOA: Yes
- Services included: Management Fee, Reserve Fund
- HOA fee: $663 annually
Location
- Region: Lagrange
Financial & listing details
- Price per square foot: $203/sqft
- Annual tax amount: $1
- Date on market: 10/1/2026
- Listing agreement: Exclusive Right To Sell
- Electric utility on property: Yes
Estimated market value
Not available
Estimated sales range
Not available
Not available
Price history
| Date | Event | Price |
|---|---|---|
| 10/1/2026 | Listed for sale | $558,975$203/sqft |
Source:  GAMLS #10856943 Report a problem GAMLS #10856943 Report a problem | ||
Public tax history
Tax history is unavailable.
Monthly payment
Est. payment
Payment breakdown
Explore the cost of this home by adjusting the details. Changes won't be saved.Climate risks
Neighborhood: 30241
Nearby schools
Schools provided by the listing agent
- Elementary: Rosemont
- Middle: Long Cane
- High: Troup
Source: GAMLS. This data may not be complete. We recommend contacting the local school district to confirm school assignments for this home.


Similar homes
- $560,8974 bd3 ba2.7k sqftLOT 15 High Pointe, Lagrange, GA 30241Active
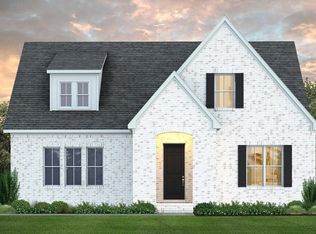
 MLS ID #10856648, John Lumpkin, RE/MAX Results. GAMLS
 - $565,9434 bd3 ba2.9k sqftLOT 16 High Pointe, Lagrange, GA 30241Active
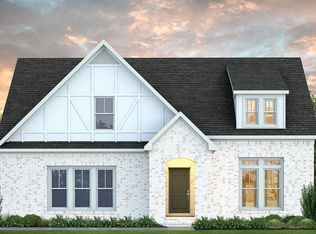 MLS ID #10856913, John Lumpkin, RE/MAX Results. GAMLS
 - $570,3244 bd3 ba2.6k sqftLOT 14 High Pointe, Lagrange, GA 30241Active
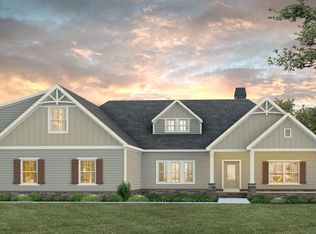 MLS ID #10856598, John Lumpkin, RE/MAX Results. GAMLS
 - $597,9884 bd3 ba3.1k sqftLOT 13 High Pointe, Lagrange, GA 30241Active
 MLS ID #10856550, John Lumpkin, RE/MAX Results. GAMLS
 - $699,9994 bd4 ba3.1k sqftLOT 4 High Pointe, Lagrange, GA 30241ActiveMLS ID #10855961, John Lumpkin, RE/MAX Results. GAMLS
- $379,9004 bd3 ba2.5k sqft950 John Lovelace Rd, Lagrange, GA 30241ActiveMLS ID #10857387, Mark Hubbard, Go Realty. GAMLS
- $439,9004 bd3 ba2.7k sqft100 Dove Creek Ct, Lagrange, GA 30241ActiveMLS ID #10849327, Steven Ward, Go Realty. GAMLS
- $509,9004 bd3 ba2.3k sqft697 John Lovelace Rd, Lagrange, GA 30241ActiveMLS ID #10795066, Rob Upchurch, RE/MAX Results. GAMLS
- $482,9004 bd4 ba2.9k sqft311 Mourning Ct Lot 33, Lagrange, GA 30241ActiveMLS ID #10839893, Steven Ward, Go Realty. GAMLS
- $445,0004 bd3 ba2.7k sqft202 Millwood Ct, Lagrange, GA 30241ActiveMLS ID #10740995, Steven T Koleno, Beycome Brokerage Realty LLC. GAMLS
- $559,9004 bd3 ba2.6k sqft4400 Keith Rd, Hogansville, GA 30230ActiveMLS ID #10773859, Kimberley Dial, SouthSide, REALTORS. GAMLS
- $476,9144 bd2 ba2.3k sqft961 Thrash Rd Lot 2, Lagrange, GA 30241ActiveMLS ID #10758474, Steven Ward, Go Realty. GAMLS
- $449,0004 bd3 ba3.6k sqft2477 Upper Big Springs Rd, Lagrange, GA 30241ActiveMLS ID #10786833, Charles L Smith, EXIT Realty Advantage. GAMLS
- $334,5005 bd3 ba2.4k sqft115 Jasmine Ln, Lagrange, GA 30241ActiveMLS ID #10830242, Jung M Ko, America's Realty, Inc.. GAMLS
