Two new construction opportunities in desirable Indian Farm Estates, now underway and anticipated for fall delivery! Expert craftsmanship, a thoughtfully designed floor plan and impressive finishes come together in a desirable cul-de-sac setting. This 4-bedroom, 4 full and 1 half-bath home is thoughtfully designed for both everyday living and entertaining. At the heart of the home is an inviting, well-appointed kitchen featuring a center island and spacious eat-in area, with an effortless flow into the fireplaced family room and formal dining room with timeless architectural details. Ten-foot ceilings, a convenient half bath and functional mudroom entry complete the main level. Upstairs offers a laundry room, generously sized primary suite with walk-in closet and spa-like bath, an en-suite bedroom, plus two additional bedrooms sharing a full bath. The finished lower-level family room with full bath adds even more living space. Hardwood flooring throughout, complemented by tile in the baths, built-in closet systems, a beautiful backyard, oversized composite deck and irrigation complete this exceptional home on a .40-acre lot. Great commuter location, close to shopping, restaurants and downtown Hudson. Some pictures are from a previously completed home by the same builder in town, which can be viewed upon request.
For sale
Price cut: $100K (9/11)
$1,499,900
LOT 18 Indian Farm Rd, Hudson, MA 01749
4beds
3,827sqft
Single Family Residence
Built in 2026
0.4 Acres Lot
$-- Zestimate®
$392/sqft
$-- HOA
What's special
Spa-like bathOversized composite deckDesirable cul-de-sac settingBuilt-in closet systemsEn-suite bedroomHardwood flooring throughoutFunctional mudroom entry
- 49 days
- 179
- 3
Zillow last checked:
Listing updated:
Listed by:
Richard Freeman 978-381-3833,
Keller Williams Realty North Central 978-779-5090
Source: MLS PIN,MLS#: 73567003
Facts & features
Interior
Bedrooms & bathrooms
- Bedrooms: 4
- Bathrooms: 5
- Full bathrooms: 4
- 1/2 bathrooms: 1
Primary bedroom
- Features: Vaulted Ceiling(s), Walk-In Closet(s), Flooring - Hardwood
- Level: Second
Bedroom 2
- Features: Bathroom - Full, Flooring - Hardwood
- Level: Second
Bedroom 3
- Features: Flooring - Hardwood
- Level: Second
Bedroom 4
- Features: Flooring - Hardwood
- Level: Second
Primary bathroom
- Features: Yes
Bathroom 1
- Features: Bathroom - Half
- Level: First
Bathroom 2
- Features: Bathroom - Full
- Level: Second
Bathroom 3
- Features: Bathroom - Full
- Level: Second
Dining room
- Features: Flooring - Hardwood
- Level: First
Family room
- Features: Flooring - Hardwood
- Level: First
Kitchen
- Features: Flooring - Hardwood, Wine Chiller
- Level: First
Living room
- Features: Flooring - Hardwood, French Doors
Heating
- Forced Air, Natural Gas
Cooling
- Central Air
Appliances
- Included: Range, Dishwasher, Microwave, Refrigerator, Wine Refrigerator, Range Hood, Plumbed For Ice Maker
- Laundry: Second Floor
Features
- Bathroom - Full, Bathroom
- Flooring: Hardwood
- Basement: Full,Partially Finished
- Number of fireplaces: 1
- Fireplace features: Family Room
Interior area
- Total structure area: 3,827
- Total interior livable area: 3,827 sqft
- Finished area above ground: 3,827
- Finished area below ground: 1,000
Property
Parking
- Total spaces: 6
- Parking features: Attached, Garage Door Opener, Paved Drive
- Attached garage spaces: 2
- Uncovered spaces: 4
Features
- Patio & porch: Porch, Deck - Composite
- Exterior features: Porch, Deck - Composite, Sprinkler System
Lot
- Size: 0.4 Acres
- Features: Level
Details
- Parcel number: 5158670
- Zoning: Res
Construction
Type & style
- Home type: SingleFamily
- Architectural style: Colonial
- Property subtype: Single Family Residence
Materials
- Frame
- Foundation: Concrete Perimeter
- Roof: Shingle
Condition
- Year built: 2026
Details
- Warranty included: Yes
Utilities & green energy
- Electric: Circuit Breakers, 200+ Amp Service
- Sewer: Private Sewer
- Water: Public
- Utilities for property: for Gas Range, Icemaker Connection
Community & HOA
Community
- Subdivision: Indian Farm Estates
HOA
- Has HOA: No
Location
- Region: Hudson
Financial & listing details
- Price per square foot: $392/sqft
- Date on market: 8/22/2026
Estimated market value
Not available
Estimated sales range
Not available
Not available
Price history
| Date | Event | Price |
|---|---|---|
| 9/11/2026 | Price change | $1,499,900-6.3%$392/sqft |
Source: MLS PIN #73567003 Report a problem | ||
| 8/22/2026 | Listed for sale | $1,599,900$418/sqft |
Source: MLS PIN #73567003 Report a problem | ||
Public tax history
Tax history is unavailable.
Monthly payment
Est. payment
Payment breakdown
Explore the cost of this home by adjusting the details. Changes won't be saved.Climate risks
Neighborhood: 01749
Nearby schools
Schools provided by the listing agent
- Elementary: C. A. Farley Elementary
- Middle: Hudson Middle School
- High: Hudson High School
Source: MLS PIN. This data may not be complete. We recommend contacting the local school district to confirm school assignments for this home.
Similar homes
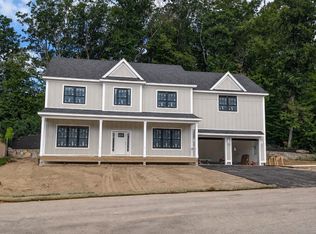
- $1,499,9004 bd5 ba3.8k sqftLOT 1 Indian Farm Rd, Hudson, MA 01749For Sale
 MLS ID #73566053, Richard Freeman, Keller Williams Realty North Central. MLS PIN
 - $999,0004 bd3 ba2.8k sqft29 Cox St, Hudson, MA 01749For Sale
 MLS ID #73535176, S. Elaine McDonald, REMAX Executive Realty. MLS PIN
 - $1,375,0004 bd4 ba3.2k sqftLOT Randall Rd #C, Berlin, MA 01503New Construction
 MLS ID #73554217, Michelle St. Michael, Rhodes Realty Advisors, Inc.. MLS PIN
 - $1,495,0004 bd4 ba3.7k sqft2 Lackey St, Westborough, MA 01581For Sale
 MLS ID #73580421, Michael Mathieu, Mathieu Newton Sotheby's International Realty. MLS PIN
