This semi-custom Foxlane Homes Chapel Hill floor plan offers more than 4,100 square feet of beautifully finished living space with four bedrooms, Three and-a-half bathrooms. The bright, open layout is designed for both everyday living and entertaining. The professional kitchen features an oversized island, upscale finishes and easy access to the formal dining room, breakfast nook and sunroom. The spacious great room offers abundant space for family gatherings, entertaining and relaxing. While the welcoming foyer opens to a private study with custom built-in cabinetry. Upstairs, the luxurious owner’s retreat includes a freestanding soaking tub, oversized ceramic-tile shower and spacious walk-in closet. Three additional bedrooms each offer generous closet space, along with two additional full bathrooms.
New construction
$916,375
LOT 19 Shadow Ridge Dr, Butler, PA 16002
4beds
--sqft
Single Family Residence
Built in 2026
0.94 Acres Lot
$-- Zestimate®
$--/sqft
$-- HOA
What's special
- 1 day |
- 10 |
- 1 |
Zillow last checked:
Listing updated:
Listed by:
Eric Nicholl 215-622-7378,
FOXLANE HOMES AT PITTSBURGH, LLC 215-622-7378
Source: WPMLS,MLS#: 1770822 Originating MLS: West Penn Multi-List
Originating MLS: West Penn Multi-ListFacts & features
Interior
Bedrooms & bathrooms
- Bedrooms: 4
- Bathrooms: 4
- Full bathrooms: 3
- 1/2 bathrooms: 1
Property
Features
- Levels: Two
- Stories: 2
Lot
- Size: 0.94 Acres
- Dimensions: 41,059
Construction
Type & style
- Home type: SingleFamily
- Architectural style: Two Story
- Property subtype: Single Family Residence
Condition
- New Construction
- New construction: Yes
- Year built: 2026
Community & HOA
Location
- Region: Butler
Financial & listing details
- Date on market: 8/21/2026
Estimated market value
Not available
Estimated sales range
Not available
Not available
Price history
| Date | Event | Price |
|---|---|---|
| 8/21/2026 | Listed for sale | $916,375 |
Source:  WPMLS #1770822 Report a problem WPMLS #1770822 Report a problem | ||
Public tax history
Tax history is unavailable.
Monthly payment
Est. payment
Payment breakdown
Explore the cost of this home by adjusting the details. Changes won't be saved.Climate risks
Neighborhood: 16002
Nearby schools
GreatSchools rating
- 7/10South Butler Intermediate El SchoolGrades: 4-5Distance: 4.9 mi
- 6/10Knoch Middle SchoolGrades: 6-8Distance: 4.8 mi
- 6/10Knoch High SchoolGrades: 9-12Distance: 4.9 mi
Schools provided by the listing agent
- District: Knoch
Source: WPMLS. This data may not be complete. We recommend contacting the local school district to confirm school assignments for this home.
- $477,9004 bd2 ba-- sqft104 Jason Dr, Butler, PA 16002Off Market
- $405,600-- bd-- ba-- sqft312 Dutchtown Rd, Butler, PA 16002Off Market
- $242,700-- bd-- ba-- sqft6251 Old Rte #8, Butler, PA 16002Off Market
- $260,5583 bd2 ba1.2k sqft208 Country Club Hts, Butler, PA 16002Sold
- $244,8004 bd2 ba-- sqft111 Oak Hills Mnr, Butler, PA 16002Off Market
- $194,7003 bd2 ba-- sqft117 Kemar Dr, Butler, PA 16002Off Market
- $342,6003 bd3 ba-- sqft101 Randy Dr, Butler, PA 16002Off Market
- $2,020-- bd-- ba-- sqftS Of Old Rte, Butler, PA 16002Off Market
- $283,1003 bd2 ba1.5k sqft196 Burtner Rd, Butler, PA 16002Off Market
A local agent can set up tours, give advice and negotiate with sellers.
A local lender can help you make sure your offer is ready when you are.
Similar homes
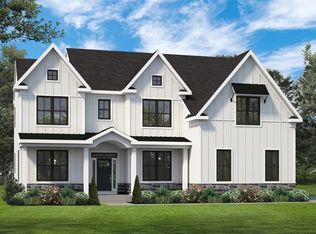
- $800,6144 bd4 ba-- sqftLOT 6 Shadow Ridge Dr, Butler, PA 16002New Construction
 MLS ID #1770813, Eric Nicholl. WPMLS
 - $1,030,3374 bd4 ba-- sqftLOT 8 Shadow Ridge Dr, Butler, PA 16002New ConstructionWPMLS

- $899,9904 bd4 ba3.8k sqftLOT 12 Shadow Ridge Dr, Butler, PA 16002New Construction
 MLS ID #1738614, Eric Nicholl. WPMLS
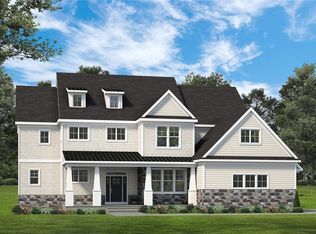
 - $859,9904 bd4 ba3.8k sqftLOT 3 Shadow Ridge Dr, Butler, PA 16002New Construction
 WPMLS
WPMLS - $799,9904 bd4 ba3.5k sqftLOT 4 Shadow Ridge Dr, Butler, PA 16002New ConstructionWPMLS
- $749,9904 bd4 ba3.1k sqftLOT 2 Shadow Ridge Dr, Butler, PA 16002New ConstructionWPMLS
- $895,0004 bd3 ba3.1k sqft346 Brownsdale Rd, Butler, PA 16002For SaleMLS ID #1770072, Philip Hoffman. WPMLS
- $1,049,9904 bd5 ba4.1k sqft101 Shadow Ridge Dr Lot 101, Butler, PA 16002New ConstructionWPMLS
- $950,0003 bd2 ba1.9k sqft101 Burtner Rd, Butler, PA 16002For SaleMLS ID #1762121, Kristin Bowser. WPMLS
- $969,5004 bd5 ba5.5k sqft123 Wildwood Dr, Butler, PA 16002For SaleMLS ID #1758960, Linda DiBucci. WPMLS
- $829,9903 bd4 ba-- sqft114 Shanor Dr, Butler, PA 16001For SaleMLS ID #1770749, Eric Nicholl. WPMLS
- $879,0004 bd5 ba4.4k sqft149 Blazing Star Dr, Butler, PA 16002For SaleMLS ID #1754973, Charles Swidzinski. WPMLS
- $795,0004 bd4 ba2.2k sqft373 Old Plank Rd, Butler, PA 16002For SaleMLS ID #1753567, Nancy Evans. WPMLS
- $675,0005 bd4 ba4.7k sqft358 W Jefferson Rd, Butler, PA 16002For SaleMLS ID #1754525, DJ Fairley. WPMLS
- $500,0004 bd4 ba2.5k sqft104 Spring Ridge Dr, Butler, PA 16001For SaleMLS ID #1770457, Paula Burtner. WPMLS
- $775,0002 bd2 ba-- sqft644 Freeport Rd, Butler, PA 16002For SaleMLS ID #1761445, Jason Ferraro. WPMLS
- from $889,9904 bd4 ba4.8k sqftRittenhouse Plan, Shadow Ridge, Butler, PA 16002New ConstructionFoxlane Homes
- $795,0004 bd5 ba4.3k sqft220 Belmont Rd, Butler, PA 16001For SaleMLS ID #1760489, Dorothy Thomas. WPMLS
- $649,0004 bd6 ba6.2k sqft203 Oliver Dr, Butler, PA 16002For SaleMLS ID #1754724, Charles Swidzinski. WPMLS
- from $849,9904 bd5 ba3.7k sqftFenimore Plan, Shadow Ridge, Butler, PA 16002New ConstructionFoxlane Homes
