BRAND NEW & READY FOR IMMEDIATE OCCUPANCY! This beautiful Contemporary Cape offers 2,000 sq. ft. of living space with a gorgeous open floor plan that's even more spacious than it appears from the outside! Set on 1.24 acres, this newly completed 4-bedroom, 3-bath home features TWO PRIMARY SUITES, soaring cathedral ceilings, gleaming hardwood floors and an abundance of natural light. The stunning open-concept living, dining and kitchen area is the heart of the home, featuring a gas fireplace, custom white cabinetry, granite countertops, center island and sliders leading to the back deck. The first floor offers three generously sized bedrooms, including a primary suite, two full baths and convenient laundry. Upstairs, a spacious second primary suite provides a private retreat with its own full bath and walk-in closet. Additional features include central air, a full walkout basement offering excellent storage and future possibilities, an oversized two-car garage, paved driveway and welcoming farmer's porch. Convenient access to the MA Pike and Routes 9, 20 and 84. Move right in and enjoy everything this beautiful new home has to offer!
For sale
$659,900
LOT 4 Brickyard Rd, North Brookfield, MA 01535
4beds
2,000sqft
Single Family Residence
Built in 2026
1.24 Acres Lot
$-- Zestimate®
$330/sqft
$-- HOA
What's special
Gas fireplaceCentral airBack deckConvenient laundryOversized two-car garagePaved drivewayGleaming hardwood floors
- 1 day
- 70
- 3
Zillow last checked:
Listing updated:
Listed by:
Michelle Terry Team 508-202-0008,
eXp Realty LLC 888-854-7493
Source: MLS PIN,MLS#: 73598016
Facts & features
Interior
Bedrooms & bathrooms
- Bedrooms: 4
- Bathrooms: 3
- Full bathrooms: 3
- Main level bathrooms: 2
- Main level bedrooms: 1
Primary bedroom
- Features: Bathroom - Full, Flooring - Wall to Wall Carpet, Closet - Double
- Level: Main,First
- Area: 187.83
- Dimensions: 15.33 x 12.25
Bedroom 2
- Features: Closet, Flooring - Wall to Wall Carpet
- Level: First
- Area: 172.8
- Dimensions: 13.92 x 12.42
Bedroom 3
- Features: Closet, Flooring - Wall to Wall Carpet
- Level: First
- Area: 140.72
- Dimensions: 11.33 x 12.42
Bedroom 4
- Features: Bathroom - Full, Walk-In Closet(s), Flooring - Wall to Wall Carpet
- Level: Second
- Area: 378.36
- Dimensions: 21.42 x 17.67
Primary bathroom
- Features: Yes
Bathroom 1
- Features: Bathroom - Full, Bathroom - With Tub & Shower, Flooring - Stone/Ceramic Tile, Countertops - Stone/Granite/Solid
- Level: Main,First
- Area: 69.89
- Dimensions: 5.67 x 12.33
Bathroom 2
- Features: Bathroom - Full, Bathroom - With Tub & Shower, Flooring - Stone/Ceramic Tile, Countertops - Stone/Granite/Solid
- Level: Main,First
- Area: 51.65
- Dimensions: 5.58 x 9.25
Bathroom 3
- Features: Bathroom - Full, Bathroom - With Tub & Shower, Flooring - Stone/Ceramic Tile
- Level: Second
- Area: 52.5
- Dimensions: 7.5 x 7
Dining room
- Features: Cathedral Ceiling(s), Flooring - Hardwood, Deck - Exterior, Exterior Access, Open Floorplan, Recessed Lighting, Slider, Lighting - Overhead, Window Seat
- Level: Main,First
- Area: 95.06
- Dimensions: 9.67 x 9.83
Kitchen
- Features: Cathedral Ceiling(s), Flooring - Hardwood, Dining Area, Countertops - Stone/Granite/Solid, Cabinets - Upgraded, Open Floorplan, Recessed Lighting
- Level: Main,First
- Area: 114.72
- Dimensions: 11.67 x 9.83
Living room
- Features: Flooring - Hardwood, Open Floorplan, Recessed Lighting
- Level: Main,First
- Area: 375.39
- Dimensions: 19.42 x 19.33
Heating
- Propane
Cooling
- Central Air
Appliances
- Included: Water Heater, None
- Laundry: First Floor
Features
- Flooring: Tile, Carpet, Hardwood
- Doors: Insulated Doors
- Windows: Insulated Windows
- Basement: Full,Walk-Out Access
- Number of fireplaces: 1
- Fireplace features: Living Room
Interior area
- Total structure area: 2,000
- Total interior livable area: 2,000 sqft
- Finished area above ground: 2,000
Property
Parking
- Total spaces: 6
- Parking features: Under, Off Street
- Attached garage spaces: 2
- Uncovered spaces: 4
Features
- Patio & porch: Porch, Deck
- Exterior features: Porch, Deck
- Waterfront features: Lake/Pond, 1 to 2 Mile To Beach, Beach Ownership(Public)
Lot
- Size: 1.24 Acres
- Features: Other
Details
- Foundation area: 1500
- Zoning: res
Construction
Type & style
- Home type: SingleFamily
- Architectural style: Cape,Contemporary
- Property subtype: Single Family Residence
Materials
- Frame
- Foundation: Concrete Perimeter
- Roof: Shingle
Condition
- Year built: 2026
Details
- Warranty included: Yes
Utilities & green energy
- Electric: Circuit Breakers, 200+ Amp Service
- Sewer: Private Sewer
- Water: Public
Community & HOA
Community
- Features: House of Worship, Public School
HOA
- Has HOA: No
Location
- Region: North Brookfield
Financial & listing details
- Price per square foot: $330/sqft
- Date on market: 11/3/2026
Estimated market value
Not available
Estimated sales range
Not available
Not available
Price history
| Date | Event | Price |
|---|---|---|
| 11/3/2026 | Listed for sale | $659,900$330/sqft |
Source: MLS PIN #73598016 Report a problem | ||
Public tax history
Tax history is unavailable.
Monthly payment
Est. payment
Payment breakdown
Explore the cost of this home by adjusting the details. Changes won't be saved.Climate risks
Neighborhood: 01535
- $562,4004 bd2 ba2k sqft107 Old East Brookfield Rd, North Brookfield, MA 01535Off Market
- $559,9003 bd3 ba2.1k sqft105 Old East Brookfield Rd, North Brookfield, MA 01535Off Market
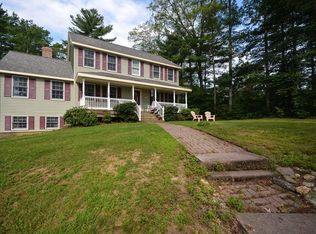
- $371,2003 bd1 ba1.3k sqft6 Brickyard Rd, North Brookfield, MA 01535Off Market
- $659,9004 bd3 ba2k sqft5 Brickyard Rd, North Brookfield, MA 01535For Sale

Similar homes
- $659,9004 bd3 ba2k sqft5 Brickyard Rd, North Brookfield, MA 01535For SaleMLS ID #73507542, Michelle Terry Team, eXp Realty LLC. MLS PIN
- $599,9004 bd3 ba2.3k sqft30 Town Farm Rd, North Brookfield, MA 01535For Sale
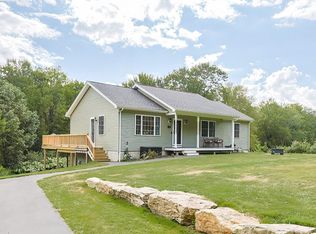 MLS ID #73552570, Michelle Terry Team, eXp Realty LLC. MLS PIN
- $549,9003 bd3 ba2k sqft36 Ryan Rd, North Brookfield, MA 01535For Sale
 MLS ID #73596761, Mike Boland, ERA Key Realty Services - Westborough. MLS PIN
- $745,0003 bd2 ba2.2k sqft11 Brickyard Rd, North Brookfield, MA 01535For Sale
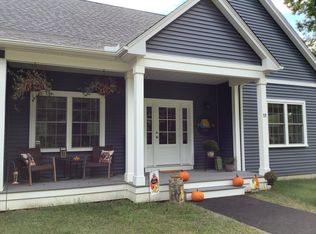 MLS ID #73579919, JoAnn Schold, 9 West Realty. MLS PIN
