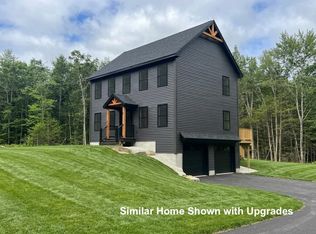
Your single-level new home is waiting to be built at Chestnut Ridge, a new home community in Farmington, NH. This 1550 sq. ft. home offers 3 bedrooms, 2 bathrooms and endless possibilities on it's 2.03 acre homesite with no restrictive covenants which allows for additional detached structures such as a garage, workshop or barn for a animals. Positioned towards the rear of the lot, the long and private driveway will offer privacy and serenity. The two car front entry garage makes entering the home in New England's changing seasons convenient and easy. An oversized 8' x 18' covered farmers porch adds a great space for friends and entertainment. Want to enjoy the backyard? A large deck on the rear of the home provides an overlook to the spacious backyard. A generously sized living room flows into the Kitchen/Dining area with a modern kitchen that still offers the opportunity to choose your finishes. There are three generously sized bedrooms and a large unfinished basement offers a walk-out to potentially double your living space if you choose to finish it later on. Location is important when you choose where you live. You won't be disappointed by it's close proximity to Routes 16, 11, 153 and more. Getting from the Seacoast to the Mountains or Lakes regions is simple from this convenient Farmington, NH location. See why Chestnut Ridge is your next home.
Active
Listed by: The Gove Group Real Estate, LLC • Amy Jones • 603-778-6400
$634,900
Lot 6 Chestnut Hill Road #6, Farmington, NH 03835
3beds
1,550sqft
Ranch
Built in 2027
2.03 Acres Lot
$-- Zestimate®
$410/sqft
$-- HOA
What's special
Long and private drivewaySpacious backyardThree generously sized bedroomsModern kitchen
- 19 hours
- 126
- 11
Zillow last checked:
Listing updated:
Listed by:
Amy Jones,
The Gove Group Real Estate, LLC 603-778-6400
Source: PrimeMLS,MLS#: P5118355
Facts & features
Interior
Bedrooms & bathrooms
- Bedrooms: 3
- Bathrooms: 2
- Full bathrooms: 2
Heating
- Propane
Cooling
- Central Air
Features
- Basement: Concrete,Interior Stairs,Unfinished,Interior Entry
Interior area
- Total structure area: 3,100
- Total interior livable area: 1,550 sqft
- Finished area above ground: 1,550
- Finished area below ground: 0
Property
Parking
- Total spaces: 2
- Parking features: Paved
- Garage spaces: 2
Features
- Levels: One
- Stories: 1
- Frontage length: Road frontage: 269
Lot
- Size: 2.03 Acres
- Features: Country Setting, Subdivided, Neighborhood, Rural
Details
- Zoning: Residential
- Zoning description: R
- Special conditions: Standard
Construction
Type & style
- Home type: SingleFamily
- Architectural style: Ranch
- Property subtype: Ranch
Materials
- Wood Frame
- Foundation: Poured Concrete
- Roof: Architectural Shingle
Condition
- To Be Built
- New construction: No
- Year built: 2027
Utilities & green energy
- Electric: 200+ Amp Service
- Sewer: Septic Tank
- Utilities for property: Cable Available, Propane, Phone Available
Community & HOA
Community
- Subdivision: Chestnut Ridge
Location
- Region: Farmington
Financial & listing details
- Price per square foot: $410/sqft
- Date on market: 11/19/2026
- Listing agreement: Exclusive Right
- Listing terms: Cash,Conventional,FHA,VA Loan
Estimated market value
Not available
Estimated sales range
Not available
Not available
Price history
| Date | Event | Price |
|---|---|---|
| 11/19/2026 | Listed for sale | $634,900$410/sqft |
Source:  PrimeMLS #P5118355 Report a problem | ||
Public tax history
Tax history is unavailable.
Monthly payment
Est. payment
Payment breakdown
Explore the cost of this home by adjusting the details. Changes won't be saved.Climate risks
Neighborhood: 03835
Nearby schools
Schools provided by the listing agent
- Elementary: Valley View Community Elem
- Middle: Henry Wilson Memorial School
- High: Farmington Senior High School
- District: Farmington Sch Dist SAU #61
Source: PrimeMLS. This data may not be complete. We recommend contacting the local school district to confirm school assignments for this home.

Similar homes
- $599,9003 bd3 ba1.7k sqftLot 6-4 Dodge Cross Road #6-4, Farmington, NH 03835Active
 MLS ID #5111841, Amy Jones. PrimeMLS
- $594,9003 bd3 ba1.7k sqftLot 6-3 Dodge Cross Road #6-3, Farmington, NH 03835Active
 MLS ID #5111842, Amy Jones. PrimeMLS
- $--3 bd3 ba1.7k sqft8 Gray Ave, Farmington, NH 03835Auction
 Auction.com 2
- $585,0003 bd2 ba1.4k sqftLot 24 Route 11, Farmington, NH 03835Active
 MLS ID #5101961, Heather Berberian. PrimeMLS
- $349,0002 bd1 ba1.6k sqft126 Champion Street, Lebanon, ME 04027Active
 MLS ID #1688221, Better Homes & Gardens Real Estate/The Masiello Group. Maine Listings
