Welcome to 778 Portland Street! This raised ranch offers the perfect combination of comfort and versatility all within walking distance of local school. The bright and inviting main living level with cathedral ceilings features an open concept floor plan with a spacious kitchen, center island and dining area that flows seamlessly into the living room. The primary bedroom features a private bathroom and closet, while two additional bedrooms and a full bathroom complete the main level. Step outside to enjoy the rear deck, perfect for relaxing or outdoor gatherings on this over an acre homesite. The finished lower level offers additional flexibility with a fourth bedroom and full bathroom, ideal for guests, extended family or additional living space. An optional lower level kitchen is available as an upgrade at an additional cost, providing even greater versatility for entertaining or multigenerational living. The front facing drive under garage offers convenient parking and storage with direct interior access.
Active
Listed by: The Gove Group Real Estate, LLC • Carrie Blair • 603-778-6400
$649,900
778 Portland Street, Rochester, NH 03867
4beds
1,943sqft
Ranch
Built in 2026
1.1 Acres Lot
$-- Zestimate®
$334/sqft
$-- HOA
What's special
Over an acre homesiteOpen concept floor planCathedral ceilingsSpacious kitchenCenter island
- 1 hour
- 37
- 1
Zillow last checked:
Listing updated:
Listed by:
Carrie Blair,
The Gove Group Real Estate, LLC 603-778-6400
Source: PrimeMLS,MLS#: 5116991
Facts & features
Interior
Bedrooms & bathrooms
- Bedrooms: 4
- Bathrooms: 3
- Full bathrooms: 2
- 3/4 bathrooms: 1
Heating
- Natural Gas, Forced Air
Cooling
- Central Air
Appliances
- Included: Dishwasher, Refrigerator, Gas Stove
- Laundry: Laundry Hook-ups
Features
- Kitchen Island, Primary BR w/ BA, Natural Light, Vaulted Ceiling(s), Walk-In Closet(s)
- Flooring: Carpet, Tile, Wood
- Has basement: No
Interior area
- Total structure area: 1,943
- Total interior livable area: 1,943 sqft
- Finished area above ground: 1,943
- Finished area below ground: 0
Property
Parking
- Total spaces: 2
- Parking features: Paved, Direct Entry, Driveway
- Garage spaces: 2
- Has uncovered spaces: Yes
Features
- Levels: One and One Half
- Stories: 1.5
- Exterior features: Deck
- Frontage length: Road frontage: 100
Lot
- Size: 1.1 Acres
- Features: Level, Near School(s)
Details
- Zoning description: Residential
- Special conditions: Standard
Construction
Type & style
- Home type: SingleFamily
- Architectural style: Raised Ranch
- Property subtype: Ranch
Materials
- Wood Frame
- Foundation: Concrete
- Roof: Asphalt Shingle
Condition
- New construction: Yes
- Year built: 2026
Utilities & green energy
- Electric: 200+ Amp Service
- Sewer: Public Sewer
- Utilities for property: Underground Utilities
Community & HOA
Community
- Security: Carbon Monoxide Detector(s), Hardwired Smoke Detector
Location
- Region: Rochester
Financial & listing details
- Price per square foot: $334/sqft
- Date on market: 11/5/2026
- Listing agreement: Exclusive Right
- Road surface type: Paved
Estimated market value
Not available
Estimated sales range
Not available
Not available
Price history
| Date | Event | Price |
|---|---|---|
| 11/5/2026 | Listed for sale | $649,900$334/sqft |
Source:  PrimeMLS #5116991 Report a problem | ||
Public tax history
Tax history is unavailable.
Monthly payment
Est. payment
Payment breakdown
Explore the cost of this home by adjusting the details. Changes won't be saved.Climate risks
Neighborhood: 03867
Nearby schools
Schools provided by the listing agent
- Elementary: East Rochester School
- Middle: Rochester Middle School
- High: Spaulding High School
- District: Rochester School District
Source: PrimeMLS. This data may not be complete. We recommend contacting the local school district to confirm school assignments for this home.
Similar homes
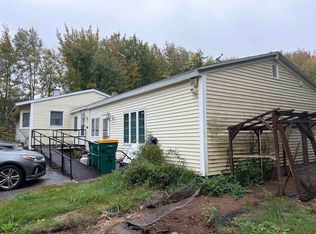
- $699,9003 bd2 ba2.1k sqft41 Pray Street, Rochester, NH 03868Active
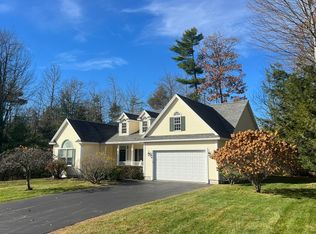 MLS ID #5116879, Fred Bussiere. PrimeMLS
- $614,0004 bd2 ba2.2k sqft291 Eastern Avenue, Rochester, NH 03867Active
 MLS ID #5109063, Anne Golding. PrimeMLS
- $625,0004 bd3 ba2k sqft47 Pray Street, Rochester, NH 03868-5905Active
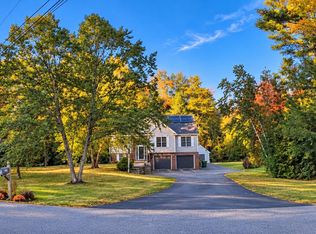 MLS ID #5105607, John P Quigley. PrimeMLS
- $725,0004 bd3 ba2.7k sqft153 Chesley Hill Road, Rochester, NH 03839Active
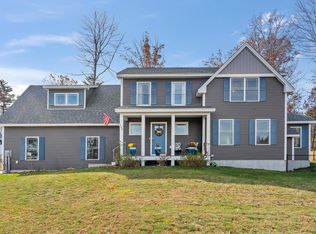 MLS ID #5116965, Kevin Cooper. PrimeMLS
- $730,0003 bd3 ba1.5k sqft38 Heritage Drive, Berwick, ME 03901Active
 MLS ID #1686782, Bradshaw Realty Experts LLC. Maine Listings
