Welcome to Lot 6 Tabscott Road in Goochland County! Tucked away on a private, wooded 4.88-acre homesite, this thoughtfully designed new construction home offers the perfect combination of modern finishes, quality craftsmanship, and peaceful country living. With approximately 1,876 square feet of living space and an attached 2-car garage, the home features an open, functional layout designed for both everyday living and entertaining. The spacious kitchen serves as the centerpiece of the main living area and comes standard with your choice of quartz or granite countertops, ample cabinetry, and quality construction throughout. All cabinetry features soft-close doors and drawers along with dovetail drawer construction, details that are included as standard rather than upgrades. The open-concept design creates an easy flow between the kitchen, dining, and living spaces, while large windows provide plenty of natural light and views of the surrounding wooded property. Generously sized bedrooms, well-appointed bathrooms, attractive finishes, and a practical floor plan make this home equally suited for relaxing or entertaining. Outside, nearly five wooded acres provide an incredible sense of privacy with plenty of room to enjoy the outdoors, create a backyard retreat, add a future detached garage or workshop, or simply leave the property naturally wooded. Enjoy the space and privacy of acreage living without sacrificing the finishes and conveniences of a brand-new home. With 4.88 acres, 1,876 square feet, an attached 2-car garage, quality cabinetry, stone countertops, and a beautiful wooded setting, Lot 6 Tabscott Road is an opportunity to own a thoughtfully built new home in Goochland County. Schedule your showing today!
New construction
$499,950
LOT 6 Tabscott Rd, Columbia, VA 23038
3beds
1,876sqft
Farm, Single Family Residence
Built in 2026
4.88 Acres Lot
$-- Zestimate®
$266/sqft
$-- HOA
What's special
Dovetail drawer constructionQuality craftsmanshipOpen-concept designModern finishesAttractive finishesPractical floor planOpen functional layout
- 3 days |
- 11 |
- 5 |
Zillow last checked:
Listing updated:
Listed by:
Cole Spicer 804-839-9968,
Hometown Realty 804-747-9933
Source: CVRMLS,MLS#: 2623017 Originating MLS: Central Virginia Regional MLS
Originating MLS: Central Virginia Regional MLSFacts & features
Interior
Bedrooms & bathrooms
- Bedrooms: 3
- Bathrooms: 3
- Full bathrooms: 2
- 1/2 bathrooms: 1
Other
- Description: Tub & Shower
- Level: Second
Half bath
- Level: First
Heating
- Electric, Heat Pump, Zoned
Cooling
- Central Air, Zoned
Features
- Basement: Crawl Space
- Attic: Access Only
Interior area
- Total interior livable area: 1,876 sqft
- Finished area above ground: 1,876
- Finished area below ground: 0
Property
Parking
- Total spaces: 2
- Parking features: Attached, Garage, Garage Faces Rear, Garage Faces Side
- Attached garage spaces: 2
Features
- Levels: Two
- Stories: 2
- Pool features: None
Lot
- Size: 4.88 Acres
Details
- Parcel number: 17106A
- Zoning description: A-1
- Special conditions: Corporate Listing
Construction
Type & style
- Home type: SingleFamily
- Architectural style: Farmhouse,Two Story
- Property subtype: Farm, Single Family Residence
Materials
- Frame, HardiPlank Type, Vinyl Siding
- Roof: Shingle
Condition
- New Construction
- New construction: Yes
- Year built: 2026
Utilities & green energy
- Sewer: Septic Tank
- Water: Well
Community & HOA
Community
- Subdivision: None
Location
- Region: Columbia
Financial & listing details
- Price per square foot: $266/sqft
- Tax assessed value: $1,100
- Annual tax amount: $5
- Date on market: 8/20/2026
- Ownership: Corporate
- Ownership type: Corporation
Estimated market value
Not available
Estimated sales range
Not available
Not available
Price history
| Date | Event | Price |
|---|---|---|
| 8/24/2026 | Listed for sale | $499,950$266/sqft |
Source:  CVRMLS #2623017 Report a problem CVRMLS #2623017 Report a problem | ||
Public tax history
Tax history is unavailable.
Monthly payment
Est. payment
Payment breakdown
Explore the cost of this home by adjusting the details. Changes won't be saved.Climate risks
Neighborhood: 23038
Nearby schools
GreatSchools rating
- 6/10Byrd Elementary SchoolGrades: PK-5Distance: 3.7 mi
- 6/10Goochland Middle SchoolGrades: 6-8Distance: 12.9 mi
- 9/10Goochland High SchoolGrades: 9-12Distance: 12.9 mi
Schools provided by the listing agent
- Elementary: Byrd
- Middle: Goochland
- High: Goochland
Source: CVRMLS. This data may not be complete. We recommend contacting the local school district to confirm school assignments for this home.
- $360,6003 bd2 ba1.5k sqft4635 Slippery Rock Ln, Columbia, VA 23038Off Market
- $338,0003 bd2 ba1.4k sqft3965 Shannon Hill Rd, Columbia, VA 23038Off Market
- $239,0003 bd2 ba1k sqft15 Dixie Dr, Columbia, VA 23038Sold
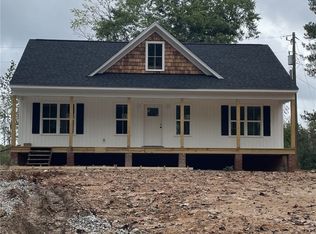
- $426,2003 bd2 ba2.1k sqft23 Sky Ct, Columbia, VA 23038Off Market
- $361,2003 bd2 ba1.4k sqft6331 Community House Rd, Columbia, VA 23038Off Market
- $13,500-- bd-- ba-- sqft23038-3008 3008, Columbia, VA 23038Off Market
- $443,8003 bd2 ba1.6k sqft3151 Lowry Rd, Columbia, VA 23038Off Market
- $435,0003 bd2 ba1.6k sqft3197 Lowry Rd, Columbia, VA 23038Off Market
- $456,4003 bd2 ba1.6k sqft3147 Lowry Rd, Columbia, VA 23038Off Market
A local agent can set up tours, give advice and negotiate with sellers.
Similar homes
- $449,9503 bd2 ba1.6k sqftLOT 1A Tabscott Rd, Columbia, VA 23038New Construction
 MLS ID #2622975, Cole Spicer, Hometown Realty. CVRMLS
 - $435,0003 bd2 ba1.5k sqft4939 Shannon Hill Rd, Kents Store, VA 23084For Sale
 MLS ID #2619772, Kris McDonough, Compass. CVRMLS
 - $525,0003 bd2 ba1.7k sqft3834 Three Chopt Rd, Gum Spring, VA 23065For Sale
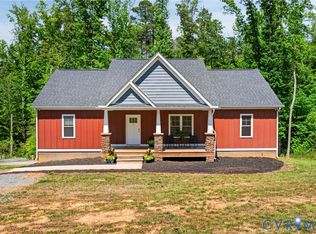 MLS ID #2613354, Katerina Wilkerson, Keeton & Co Real Estate. CVRMLS
 - $499,9503 bd2 ba1.8k sqftLOT 1 Three Chopt Rd, Louisa, VA 23093New Construction
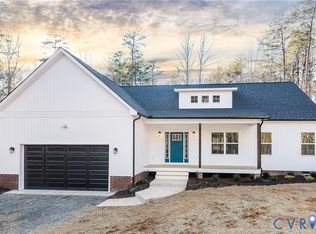 MLS ID #2618541, Jake Sklar, Hometown Realty. CVRMLS
 - $525,0003 bd3 ba2.1k sqft6113 Autumn Bluff Rd, Powhatan, VA 23139For SaleMLS ID #2618594, Jenny Maraghy, Compass. CVRMLS
- $455,0003 bd2 ba1.6k sqft4227 Watson Rd, Sandy Hook, VA 23153New ConstructionMLS ID #2619842, Stoney Marshall, Hometown Realty Services Inc. CVRMLS
- $549,9504 bd2 ba2k sqft2816 Preston Park, Sandy Hook, VA 23153For SaleMLS ID #2619012, Sandra Saunders. Long & Foster Broker Feed
- $525,0004 bd3 ba2k sqft5201 Broad Street Rd, Louisa, VA 23093New ConstructionMLS ID #2613340, Jess McLaughlin, Real Broker LLC. CVRMLS
- $549,9003 bd3 ba1.8k sqft531 Blue Bird Ln, Mineral, VA 23117For SaleMLS ID #2620979, Daniel Keeton, Keeton & Co Real Estate. CVRMLS
- $434,9503 bd2 ba1.6k sqft2223 E River Rd, Fork Union, VA 23055New ConstructionMLS ID #2612855, Stoney Marshall, Hometown Realty Services Inc. CVRMLS
- $467,7914 bd3 ba2.1k sqft3490 Courthouse Rd, Palmyra, VA 22963New ConstructionMLS ID #2612392, Michael Grogan, Howard Hanna William E Wood. CVRMLS
- $560,0003 bd3 ba2k sqft2953 Preston Park Ct, Sandy Hook, VA 23153For SaleMLS ID #2615920, Aaron Gilbert, BHHS PenFed Realty. CVRMLS
- $539,9503 bd2 ba1.9k sqft2104 Cartersville Rd, Cartersville, VA 23027New ConstructionMLS ID #2608602, Stoney Marshall, Hometown Realty Services Inc. CVRMLS
- $455,0003 bd2 ba1.6k sqft1805 Cartersville Rd, Goochland, VA 23063New ConstructionMLS ID #2612872, Stoney Marshall, Hometown Realty Services Inc. CVRMLS
- $415,0003 bd2 ba1.6k sqft165 New South Ridge Rd, Bumpass, VA 23024For SaleMLS ID #2620612, Robin Johnson, RE/MAX Commonwealth. CVRMLS
- $540,6715 bd4 ba2.2k sqft20 Boulder Springs Ln, Louisa, VA 23093For Sale
 MLS ID #678919, ALFONSO MARTINEZ, 1ST DOMINION REALTY INC-CHARLOTTESVILLE. CAAR
 - $464,9004 bd3 ba1.9k sqft399 Ryan Ln, Gordonsville, VA 22942For Sale
 MLS ID #VALA2010390, Nick Whitelock, Massanutten Realty. Bright MLS
 - $430,0003 bd3 ba1.4k sqft6465 Anderson Hwy, Powhatan, VA 23139New ConstructionMLS ID #2622415, Lacey Colley, ERA Woody Hogg & Assoc. CVRMLS
- $499,9003 bd2 ba1.5k sqft205 Moorefield Rd, Mineral, VA 23117New ConstructionMLS ID #VALA2010272, Collin Brenner, Long & Foster Real Estate, Inc.. Bright MLS
- $526,3723 bd3 ba2.3k sqft53 Porkchop Ct, Louisa, VA 23093New ConstructionMLS ID #2527716, Tracey McFarlane, RE/MAX Realty Specialists. CVRMLS
