Renovated 1960 farmhouse on 12.56 acres of pastureland with lake frontage on Campbell Rd, Walton County. 3 bedrooms, 2 bathrooms, 1,536 square feet.
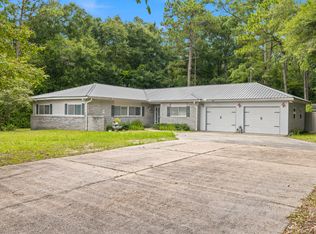
Exterior updates include a newer metal roof and newer windows throughout. The home is served by two HVAC systems. Interior has been fully renovated with vinyl plank flooring throughout, new kitchen cabinetry and countertops, a farmhouse sink, and a built-in breakfast nook in the kitchen's bay window. The upstairs bathroom includes a freestanding soaking tub and a separate tiled walk-in shower. A wood-burning fireplace with built-in shelving anchors the living room, and a covered porch runs along the front of the home. Ceiling fans and vaulted ceilings in the upstairs bedrooms.
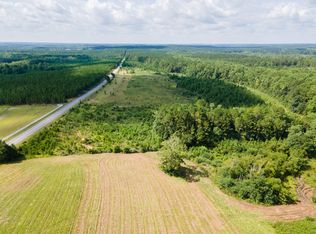
Two outbuildings on the property. Well and septic in place. Land is open pasture bordered by wood fencing, with a pond and mature shade trees -- room to run livestock or simply enjoy the space.
Located on Campbell Rd, convenient to DeFuniak Springs.
For sale
$412,200
LOT 9 Campbell Rd, Defuniak Springs, FL 32435
3beds
1,536sqft
Single Family Residence
Built in 1960
12.56 Acres Lot
$-- Zestimate®
$268/sqft
$-- HOA
What's special
- 1 day
- 185
- 26
Zillow last checked:
Listing updated:
Listed by:
The Proper Group 850-554-3142,
Coldwell Banker Realty,
Jeffrey C Fontenot 850-554-3142,
Coldwell Banker Realty
Source: ECAOR,MLS#: 1011633
Facts & features
Interior
Bedrooms & bathrooms
- Bedrooms: 3
- Bathrooms: 2
- Full bathrooms: 2
Bedroom
- Level: Second
- Area: 110 Square Feet
- Dimensions: 10 x 11
Bedroom
- Level: Second
- Area: 110 Square Feet
- Dimensions: 10 x 11
Bedroom
- Level: Second
- Area: 132 Square Feet
- Dimensions: 11 x 12
Kitchen
- Level: First
- Area: 150 Square Feet
- Dimensions: 10 x 15
Living room
- Level: First
- Area: 260 Square Feet
- Dimensions: 20 x 13
Heating
- Central
Cooling
- Central Air
Appliances
- Included: Cooktop, Double Oven, Electric Water Heater
Features
- Windows: Double Pane Windows
- Has fireplace: Yes
- Fireplace features: EPA Qualified Fireplace
- Common walls with other units/homes: No Common Walls
Interior area
- Total structure area: 1,536
- Total interior livable area: 1,536 sqft
Property
Features
- Stories: 3
- Fencing: Partial
- Has view: Yes
- View description: Lake
- Has water view: Yes
- Water view: Lake
- Waterfront features: Lake Front
Lot
- Size: 12.56 Acres

- Dimensions: 465 x 1138 x 465 x 1225
- Features: Addl Land Available, Within 1/2 Mile to Water
Details
- Parcel number: 102N18090000070000
- Zoning description: Agriculture, County, Horses Allowed
Construction
Type & style
- Home type: SingleFamily
- Architectural style: Craftsman
- Property subtype: Single Family Residence
Materials
- Frame, Siding CmntFbrHrdBrd
- Foundation: Foundation Off Grade
- Roof: Metal
Condition
- Construction Complete
- New construction: No
- Year built: 1960
Utilities & green energy
- Sewer: Septic Tank
Community & HOA
Community
- Subdivision: None
Location
- Region: Defuniak Springs
Financial & listing details
- Price per square foot: $268/sqft
- Date on market: 9/9/2026
- Road surface type: Paved
Estimated market value
Not available
Estimated sales range
Not available
Not available
Price history
| Date | Event | Price |
|---|---|---|
| 9/9/2026 | Listed for sale | $412,200$268/sqft |
Source:  ECAOR #1011633 Report a problem ECAOR #1011633 Report a problem | ||
Public tax history
Tax history is unavailable.
Monthly payment
Est. payment
Payment breakdown
Explore the cost of this home by adjusting the details. Changes won't be saved.Climate risks
Neighborhood: 32435
Nearby schools
Schools provided by the listing agent
- Elementary: West Defuniak
- Middle: Walton
- High: Walton
Source: ECAOR. This data may not be complete. We recommend contacting the local school district to confirm school assignments for this home.

Similar homes
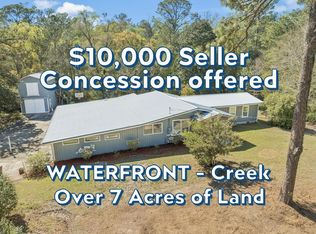
- $425,0003 bd3 ba2.2k sqft190 Meadowbrook Ln, Defuniak Springs, FL 32435For Sale
 MLS ID #998996, Billie Jene Nowling, APC Real Estate Group LLC. ECAOR
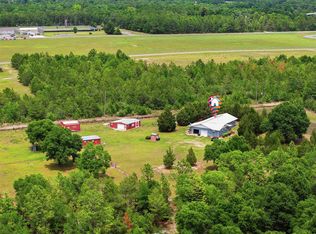
 - $429,0003 bd2 ba1.8k sqft585 Huckaba Rd E, Defuniak Springs, FL 32435For Sale
 MLS ID #1003906, Bruce R Naylor, Naylor Realty And Associates. ECAOR
 - $365,0003 bd2 ba1.7k sqft128 Pine Hill Dr, Defuniak Springs, FL 32435For Sale
 MLS ID #1008465, Kallie P Rawles, The Property Group 850 Inc. ECAOR
 - $389,0003 bd2 ba1.9k sqft28 Live Oak Ave E, Defuniak Springs, FL 32435For Sale
 MLS ID #1002666, Stephanie L Dorriety, Real Estate Simple LLC. ECAOR
 - $347,9953 bd2 ba2k sqft177 Twin Lakes Dr, Defuniak Springs, FL 32433For SaleMLS ID #998725, Adam J Robinson, The Ketchersid Group LLC. ECAOR
- $329,9004 bd2 ba1.7k sqft537 Hunters Ridge Rd, Defuniak Springs, FL 32433For SaleMLS ID #1011492, Christa V Merrifield, Merrifield & Pilcher Realty. ECAOR
- $245,0003 bd2 ba1.2k sqft1737 County Highway 183 S, Defuniak Springs, FL 32435For SaleMLS ID #977303, Michael F Johnson, Realty ONE Group Emerald Coast. ECAOR
- $449,0003 bd3 ba2k sqft98 Live Oak Ave E, Defuniak Springs, FL 32435For SaleMLS ID #1001337, Gulfside Collective, The Property Group 850 Inc. ECAOR
- $350,0003 bd3 ba2.2k sqft116 Ten Lake Dr, Defuniak Springs, FL 32433For SaleMLS ID #1011186, Tamela Leann Hayes, Coldwell Banker Realty. ECAOR
- $369,0003 bd2 ba1.4k sqft635 Magnolia Lake Dr, Defuniak Springs, FL 32433For SaleMLS ID #1010886, Olena Nikitska, Keller Williams Realty Gulf Coast. ECAOR
- $439,9003 bd2 ba2.2k sqft4 Engelbrecht Rd, Defuniak Springs, FL 32433For SaleMLS ID #1006552, Jeremy D Fretwell, Keller Williams Realty FWB. ECAOR
- $276,9503 bd2 ba1.3k sqft164 S 13th St, Defuniak Springs, FL 32435For SaleMLS ID #999214, Jim Ball, Century 21 AllPoints Realty. ECAOR
- $285,0003 bd2 ba1.6k sqft377 Wagner Dr, Defuniak Springs, FL 32433For SaleMLS ID #1011456, Nikki Galloway, Southern Choice Properties Llc. ECAOR
- $235,9004 bd2 ba1.3k sqft97 Graham St, Defuniak Springs, FL 32435For SaleMLS ID #1009293, Rachel C Carter, HomeBiz Properties. ECAOR
- $439,9004 bd2 ba1.9k sqft1092 Ten Lake Dr, Defuniak Springs, FL 32433For SaleMLS ID #1010258, Kim E Wennerberg, Kim & Company. ECAOR
- $269,0004 bd2 ba1.3k sqft101 Live Oak Ave, Defuniak Springs, FL 32435For SaleMLS ID #1011051, Aida I Weber, Coldwell Banker Realty. ECAOR
- $275,0003 bd2 ba1.3k sqft750 W Orange Ave, Defuniak Springs, FL 32435For Sale
 MLS ID #995959, Casey Owens, COLDWELL BANKER REALTY. Navarre Area BOR
 - $279,9003 bd3 ba1.7k sqft397 W Orange Ave, Defuniak Springs, FL 32435For SaleMLS ID #1008127, Angel S Contreras, Southern Choice Properties Llc. ECAOR
- $289,0003 bd2 ba1.2k sqft994 Woodyard Rd, Defuniak Springs, FL 32435For SaleMLS ID #1008635, Lauren E Weninegar, Linda Miller Real Estate LLC. ECAOR
- $324,9004 bd3 ba2k sqft756 Graysen Ln, Defuniak Springs, FL 32435For SaleMLS ID #977277, Laura V Sanchez, Coldwell Banker Realty. ECAOR
