5AC Hobby Farm Retreat -- Live the Self-Sufficient Lifestyle. Just minutes from town! This beautiful 5-acre hobby farm is fully fenced and cross-fenced, making it ideal for livestock, gardening, and sustainable living. Raise your own vegetables, chickens, and beef The property features multiple garden areas, lush pastureland, and an in-ground irrigation system covering nearly 50% of the property. The BR/2BA home is approximately 1,856 SF. with laminate flooring throughout, a smart layout, Perfect for country living. Outside improvements include: 30x30 main barn, 18x21 hay barn, 21x24 chicken coop. Whether you're looking for a peaceful homestead, hobby farm, or a place to enjoy a more sustainable lifestyle, comfort and country charm. Seller will give a 3000.00 allowance for a new floor in the den and a 10,000 allowance for a kitchen upgrade at closing with a full price offer. 24 hours' notice mandatory to show
For sale
Price cut: $50K (9/2)
$429,000
585 Huckaba Rd E, Defuniak Springs, FL 32435
3beds
1,856sqft
Single Family Residence
Built in 1995
5 Acres Lot
$412,200 Zestimate®
$231/sqft
$-- HOA
What's special
Lush pasturelandMultiple garden areasFully fenced and cross-fencedSmart layoutLaminate flooring throughout
- 110 days
- 845
- 39
Zillow last checked:
Listing updated:
Listed by:
Bruce R Naylor,
Naylor Realty And Associates
Source: ECAOR,MLS#: 1003906
Facts & features
Interior
Bedrooms & bathrooms
- Bedrooms: 3
- Bathrooms: 2
- Full bathrooms: 2
Primary bedroom
- Level: First
- Area: 161 Square Feet
- Dimensions: 11.5 x 14
Bedroom
- Level: First
- Area: 130 Square Feet
- Dimensions: 13 x 10
Bedroom
- Area: 130 Square Feet
- Dimensions: 13 x 10
Primary bathroom
- Level: First
- Area: 40.5 Square Feet
- Dimensions: 4.5 x 9
Kitchen
- Level: First
- Area: 201.5 Square Feet
- Dimensions: 13 x 15.5
Laundry
- Level: First
- Area: 93.75 Square Feet
- Dimensions: 7.5 x 12.5
Living room
- Level: First
- Area: 286 Square Feet
- Dimensions: 13 x 22
Screened porch
- Level: First
- Area: 128 Square Feet
- Dimensions: 8 x 16
Screened porch
- Level: First
- Area: 72 Square Feet
- Dimensions: 8 x 9
Heating
- Central
Cooling
- Central Air
Appliances
- Included: Dishwasher, Dryer, Refrigerator, Washer, Electric Water Heater
Features
- Common walls with other units/homes: No Common Walls
Interior area
- Total structure area: 1,856
- Total interior livable area: 1,856 sqft
Property
Parking
- Total spaces: 2
- Parking features: Garage - Attached
- Attached garage spaces: 2
Features
- Stories: 1
- Fencing: Cross Fenced
Lot
- Size: 5 Acres
- Dimensions: 671 x 331
Details
- Parcel number: 293N19190000100020
- Zoning description: Resid Single Family, See Remarks
Construction
Type & style
- Home type: SingleFamily
- Architectural style: Country
- Property subtype: Single Family Residence
Condition
- Construction Complete
- New construction: No
- Year built: 1995
Utilities & green energy
- Sewer: Septic Tank
Community & HOA
Community
- Subdivision: METES & BOUNDS
Location
- Region: Defuniak Springs
Financial & listing details
- Price per square foot: $231/sqft
- Tax assessed value: $211,929
- Annual tax amount: $75
- Date on market: 7/20/2026
Estimated market value
$412,200
$392,000 - $433,000
$1,776/mo
Price history
| Date | Event | Price |
|---|---|---|
| 9/2/2026 | Price change | $429,000-10.4%$231/sqft |
Source:  ECAOR #1003906 Report a problem ECAOR #1003906 Report a problem | ||
| 7/20/2026 | Listed for sale | $479,000$258/sqft |
Source: ECAOR #1003906 Report a problem | ||
| 7/11/2026 | Pending sale | $479,000$258/sqft |
Source: ECAOR #1003906 Report a problem | ||
| 5/25/2026 | Listed for sale | $479,000+5.3%$258/sqft |
Source: ECAOR #1003906 Report a problem | ||
| 4/13/2026 | Listing removed | $455,000$245/sqft |
Source: ECAOR #986887 Report a problem | ||
| 2/18/2026 | Price change | $455,000-3.2%$245/sqft |
Source:  PAR #671921 Report a problem PAR #671921 Report a problem | ||
| 10/21/2025 | Price change | $470,000-3.1%$253/sqft |
Source: PAR #671921 Report a problem | ||
| 10/4/2025 | Listed for sale | $485,000+4.3%$261/sqft |
Source: PAR #671921 Report a problem | ||
| 6/19/2024 | Listing removed | -- |
Source: ECAOR #946663 Report a problem | ||
| 4/8/2024 | Listed for sale | $465,000+82.4%$251/sqft |
Source: ECAOR #946663 Report a problem | ||
| 4/26/2019 | Listing removed | $255,000$137/sqft |
Source: Team Walton Real Estate Professionals #820513 Report a problem | ||
| 4/15/2019 | Listed for sale | $255,000+41.7%$137/sqft |
Source: Team Walton Real Estate Professionals #820513 Report a problem | ||
| 7/13/2018 | Sold | $179,900$97/sqft |
Source: ECAOR #795982 Report a problem | ||
| 4/12/2018 | Listed for sale | $179,900+12.5%$97/sqft |
Source: Brannon Real Estate Services #795982 Report a problem | ||
| 9/20/2015 | Listing removed | $159,900$86/sqft |
Source: Selling Dreams Realty LLC #729475 Report a problem | ||
| 5/12/2015 | Price change | $159,900+6.7%$86/sqft |
Source: Selling Dreams Realty LLC #729475 Report a problem | ||
| 5/11/2015 | Listed for sale | $149,900-16.3%$81/sqft |
Source: Selling Dreams Realty LLC #729475 Report a problem | ||
| 2/5/2015 | Listing removed | $179,000$96/sqft |
Source: IRON HORSE REALTY OF NW FLORIDA LLC #713011 Report a problem | ||
| 8/28/2014 | Listed for sale | $179,000$96/sqft |
Source: IRON HORSE REALTY OF NW FLORIDA LLC #713011 Report a problem | ||
Public tax history
| Year | Property taxes | Tax assessment |
|---|---|---|
| 2025 | $75 | $132,686 +2.9% |
| 2024 | $75 | $128,947 +3% |
| 2023 | $75 | $125,191 +3% |
| 2022 | $75 | $121,545 +3% |
| 2021 | $75 | $118,005 +1.4% |
| 2020 | $75 | $116,376 +2% |
| 2019 | $75 | $114,146 +1.9% |
| 2018 | $75 -90.3% | $112,018 +0.3% |
| 2017 | $773 -30.2% | $111,651 +15.7% |
| 2016 | $1,109 +136.9% | $96,530 -0.8% |
| 2015 | $468 -3.2% | $97,260 +0.8% |
| 2014 | $484 | $96,488 +1.5% |
| 2013 | -- | $95,062 +1.7% |
| 2012 | -- | $93,473 +3% |
| 2011 | -- | $90,750 +1.5% |
| 2010 | -- | $89,409 +2.7% |
| 2009 | -- | $87,058 +0.6% |
| 2008 | -- | $86,514 +3.1% |
| 2007 | -- | $83,946 +5.6% |
| 2005 | -- | $79,514 +3% |
| 2004 | -- | $77,198 +1.9% |
| 2003 | -- | $75,759 +2.4% |
| 2002 | -- | $73,983 +1.6% |
| 2001 | -- | $72,818 |
Find assessor info on the county website
Monthly payment
Est. payment
Payment breakdown
Explore the cost of this home by adjusting the details. Changes won't be saved.Climate risks
Neighborhood: 32435
Nearby schools
Schools provided by the listing agent
- Elementary: Maude Saunders
- Middle: Walton
- High: Walton
Source: ECAOR. This data may not be complete. We recommend contacting the local school district to confirm school assignments for this home.
- $108,9003 bd2 ba624 sqft569 Huckaba Rd E, Defuniak Springs, FL 32435Off Market
- $49,2983 bd1 ba1.1k sqft556 Huckaba Rd, Defuniak Springs, FL 32435Off Market
- $347,7003 bd2 ba1.4k sqft696 Gene Hurley Rd, Defuniak Springs, FL 32435Off Market
- $254,6002 bd1 ba1.7k sqft852 Gene Hurley Rd, Defuniak Springs, FL 32435Off Market
Similar homes
- $425,0003 bd3 ba2.2k sqft190 Meadowbrook Ln, Defuniak Springs, FL 32435For Sale
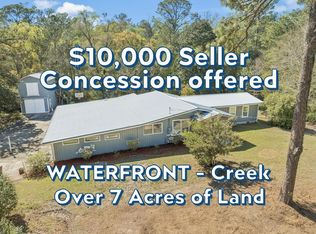
 MLS ID #998996, Billie Jene Nowling, APC Real Estate Group LLC. ECAOR
 - $439,9003 bd2 ba2.2k sqft4 Engelbrecht Rd, Defuniak Springs, FL 32433For Sale
 MLS ID #1006552, Jeremy D Fretwell, Keller Williams Realty FWB. ECAOR
 - $365,0003 bd2 ba1.7k sqft128 Pine Hill Dr, Defuniak Springs, FL 32435For Sale
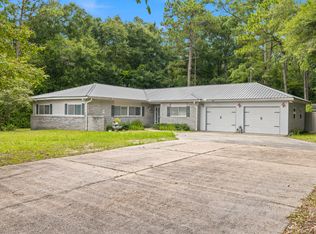 MLS ID #1008465, Kallie P Rawles, The Property Group 850 Inc. ECAOR
 - $449,0003 bd3 ba2k sqft98 Live Oak Ave E, Defuniak Springs, FL 32435For Sale
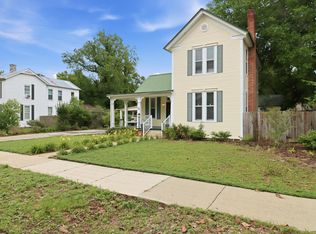 MLS ID #1001337, Gulfside Collective, The Property Group 850 Inc. ECAOR
 - $389,0003 bd2 ba1.9k sqft28 Live Oak Ave E, Defuniak Springs, FL 32435For SaleMLS ID #1002666, Stephanie L Dorriety, Real Estate Simple LLC. ECAOR
- $285,0003 bd2 ba1.6k sqft377 Wagner Dr, Defuniak Springs, FL 32433For SaleMLS ID #1011456, Nikki Galloway, Southern Choice Properties Llc. ECAOR
- $324,9003 bd2 ba1.8k sqft48 S Pleasant Dr, Defuniak Springs, FL 32435For SaleMLS ID #980247, Bruce R Naylor, Naylor Realty And Associates. ECAOR
- $329,9004 bd2 ba1.7k sqft537 Hunters Ridge Rd, Defuniak Springs, FL 32433For SaleMLS ID #1011492, Christa V Merrifield, Merrifield & Pilcher Realty. ECAOR
- $329,9003 bd2 ba1.3k sqft21 Marys Ct, Defuniak Springs, FL 32433For SaleMLS ID #999937, Elizabeth L Brannon, Brannon Real Estate Services. ECAOR
- $314,9003 bd2 ba2.4k sqft418 S 11th St, Defuniak Springs, FL 32435For SaleMLS ID #1003386, Jeremy D Fretwell, Keller Williams Realty FWB. ECAOR
- $219,9903 bd2 ba1.3k sqft439 Thornton Rd, Defuniak Springs, FL 32435For SaleMLS ID #1009429, Cliff Glansen, Flatfee.Com. ECAOR
- $530,0003 bd4 ba2k sqft270 S 12th St, Defuniak Springs, FL 32435For SaleMLS ID #961352, Eva J Mathews, Realty West. ECAOR
- $349,9994 bd2 ba1.8k sqft40 Hidden Lakes Trl, Defuniak Springs, FL 32433For SaleMLS ID #992869, Daniele S Hamrick, Epique Realty Inc. ECAOR
- $337,0003 bd2 ba1.7k sqft1154 Oakwood Lakes Blvd, Defuniak Springs, FL 32433For SaleMLS ID #1006900, Billie Jene Nowling, APC Real Estate Group LLC. ECAOR
- $290,0003 bd2 ba1.2k sqft65 Sidney Ave, Defuniak Springs, FL 32435For SaleMLS ID #1000993, Justin W Watson, Watson International Realty Inc. ECAOR
- $275,0003 bd2 ba1.3k sqft750 W Orange Ave, Defuniak Springs, FL 32435For Sale
 MLS ID #995959, Casey Owens, COLDWELL BANKER REALTY. Navarre Area BOR
 - $375,0002 bd3 ba1.6k sqft314 Lakeview Dr, Defuniak Springs, FL 32433For SaleMLS ID #990575, Kim E Wennerberg, Kim & Company. ECAOR
- $224,9003 bd1 ba1.2k sqft948 Lakeview Dr, Defuniak Springs, FL 32433For SaleMLS ID #1011753, Rachel C Carter, HomeBiz Properties. ECAOR
- $475,0004 bd3 ba2.2k sqft781 Bay Ave, Defuniak Springs, FL 32435For SaleMLS ID #1006507, Steven R Youell, Berkshire Hathaway Home Services PenFed Realty. ECAOR
- $539,9003 bd2 ba1.5k sqft260 Wesley Rd, Defuniak Springs, FL 32433For SaleMLS ID #1009309, Billie Jene Nowling, APC Real Estate Group LLC. ECAOR
