Experience refined mountain living in this authentic log cabin estate, gracefully set on 28 private acres within the prestigious Lake Adger community. A rare offering, this property delivers true seclusion and serenity—where your views, your land, and your peace are protected, free from concern over future neighboring development. Perfectly positioned to capture breathtaking long-range mountain views, this thoughtfully updated home blends timeless craftsmanship with modern comfort. Rich wood interiors, soaring ceilings, and expansive windows invite the natural beauty indoors, creating a warm yet elevated retreat. A gentle creek meanders through the property, enhancing the sense of tranquility and providing a picturesque backdrop to this extraordinary setting. Complementing the main residence, a detached three-car garage features beautifully appointed secondary living quarters above—rustic, inviting, and ideal for hosting guests, accommodating extended family, or creating a private retreat space. Located within the highly sought-after Lake Adger community, residents enjoy access to miles of scenic trails, equestrian paths, and lake access, all just minutes from the charming towns of Lake Lure, Chimney Rock, Tryon & Columbus. Just minutes from TIEC. This is more than a home—it’s a legacy property offering unmatched privacy, natural beauty, and refined mountain living. This also includes P54-166, P54-167 all parcels total 28.32
For sale
$1,545,000
Mill Spring, NC 28756
2beds
2,556sqft
Single Family Residence, Residential
Built in 2005
28.32 Acres Lot
$1,428,200 Zestimate®
$604/sqft
$-- HOA
What's special
Breathtaking long-range mountain viewsSoaring ceilingsThoughtfully updated homeDetached three-car garageRich wood interiorsExpansive windows
- 12 hours
- 84
- 6
Zillow last checked:
Listing updated:
Listed by:
Jessica Wilson 864-580-3182,
Century 21 Blackwell & Co
Source: Greater Greenville AOR,MLS#: 1588719
Facts & features
Interior
Bedrooms & bathrooms
- Bedrooms: 2
- Bathrooms: 2
- Full bathrooms: 2
- Main level bedrooms: 2
Rooms
- Room types: Loft
Primary bedroom
- Area: 182
- Dimensions: 13 x 14
Bedroom 2
- Area: 182
- Dimensions: 13 x 14
Primary bathroom
- Features: Double Sink, Full Bath, Shower-Separate, Tub-Separate, Walk-In Closet(s)
- Level: Main
Dining room
- Area: 143
- Dimensions: 11 x 13
Family room
- Area: 375
- Dimensions: 25 x 15
Kitchen
- Area: 182
- Dimensions: 14 x 13
Living room
- Area: 375
- Dimensions: 25 x 15
Bonus room
- Area: 375
- Dimensions: 25 x 15
Heating
- Electric
Cooling
- Central Air
Appliances
- Included: Gas Cooktop, Dishwasher, Disposal, Dryer, Oven, Refrigerator, Washer, Electric Water Heater
- Laundry: Sink, In Basement
Features
- Bookcases, Ceiling Fan(s), Vaulted Ceiling(s), Open Floorplan
- Flooring: Ceramic Tile, Wood
- Basement: Finished,Unfinished,Walk-Out Access,Bath/Stubbed
- Number of fireplaces: 2
- Fireplace features: Wood Burning
Interior area
- Total interior livable area: 2,556 sqft
Property
Parking
- Total spaces: 3
- Parking features: Detached, Gravel
- Garage spaces: 3
- Has uncovered spaces: Yes
Accessibility
- Accessibility features: Accessible Approach with Ramp
Features
- Levels: 2+Basement
- Stories: 2
- Patio & porch: Deck, Patio, Wrap Around
- Exterior features: Satellite Dish, Outdoor Fireplace
- Has view: Yes
- View description: Mountain(s)
- Waterfront features: Water Access
Lot
- Size: 28.32 Acres
- Features: Cul-De-Sac, Mountain, Wooded, 25 - 50 Acres
Details
- Parcel number: P54165
- Other equipment: Satellite Dish
Construction
Type & style
- Home type: SingleFamily
- Architectural style: Cabin
- Property subtype: Single Family Residence, Residential
Materials
- Wood Siding
- Foundation: Basement
- Roof: Architectural
Condition
- Year built: 2005
Utilities & green energy
- Sewer: Septic Tank
- Water: Well
Community & HOA
Community
- Features: Common Areas, Water Access
- Subdivision: None
HOA
- Has HOA: Yes
- Services included: None
Location
- Region: Mill Spring
Financial & listing details
- Price per square foot: $604/sqft
- Date on market: 9/4/2026
Estimated market value
$1,428,200
$1.36M - $1.50M
$1,556/mo
Price history
| Date | Event | Price |
|---|---|---|
| 9/4/2026 | Listed for sale | $1,545,000$604/sqft |
Source:  Greater Greenville AOR #1588719 Report a problem Greater Greenville AOR #1588719 Report a problem | ||
| 7/21/2026 | Listing removed | $1,545,000$604/sqft |
Source:  SAR as distributed by MLS GRID #336056 Report a problem SAR as distributed by MLS GRID #336056 Report a problem | ||
| 4/17/2026 | Listed for sale | $1,545,000-3.1%$604/sqft |
Source:  Canopy MLS as distributed by MLS GRID #4370173 Report a problem Canopy MLS as distributed by MLS GRID #4370173 Report a problem | ||
| 2/2/2026 | Listing removed | $1,595,000$624/sqft |
Source: Canopy MLS as distributed by MLS GRID #4244652 Report a problem | ||
| 11/20/2025 | Price change | $1,595,000-3%$624/sqft |
Source: Canopy MLS as distributed by MLS GRID #4244652 Report a problem | ||
| 4/11/2025 | Listed for sale | $1,645,000+1248.4%$644/sqft |
Source: Canopy MLS as distributed by MLS GRID #4244652 Report a problem | ||
| 8/23/2002 | Sold | $122,000$48/sqft |
Source: Agent Provided Report a problem | ||
Public tax history
| Year | Property taxes | Tax assessment |
|---|---|---|
| 2025 | $3,895 +9.8% | $768,343 +40.6% |
| 2024 | $3,547 | $546,335 |
| 2023 | $3,547 +3.2% | $546,335 |
| 2022 | $3,438 +14.2% | $546,335 +14.3% |
| 2021 | $3,011 +17.2% | $477,882 +23.5% |
| 2020 | $2,570 +1.4% | $386,793 |
| 2019 | $2,535 +12.4% | $386,793 |
| 2018 | $2,256 -4.6% | $386,793 -8.6% |
| 2017 | $2,365 -5.8% | $423,057 |
| 2016 | $2,512 +3.4% | $423,057 |
| 2015 | $2,429 | -- |
| 2014 | $2,429 | -- |
| 2013 | $2,429 -1% | -- |
| 2011 | $2,454 | -- |
| 2010 | $2,454 | -- |
| 2009 | -- | -- |
Monthly payment
Est. payment
Payment breakdown
Explore the cost of this home by adjusting the details. Changes won't be saved.Climate risks
Neighborhood: 28756

Similar homes
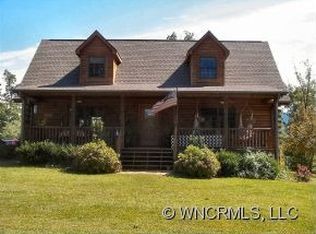
- $1,150,0004 bd4 ba3.5k sqft4004 Lake Adger Pkwy, Mill Spring, NC 28756For Sale
 MLS ID #1588190, Sandy Clayton, Real Broker Gvl, LLC. Greater Greenville AOR
 - $995,0004 bd4 ba3.5k sqft175 Green Hills Rd, Mill Spring, NC 28756For Sale
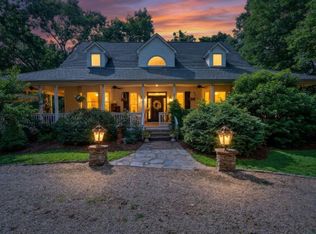 MLS ID #338022, Kathy Tamburro, Coldwell Banker Caine Real Est. SAR as distributed by MLS GRID
 - $900,0003 bd3 ba2.8k sqft308 N Coast Dr, Mill Spring, NC 28756For Sale
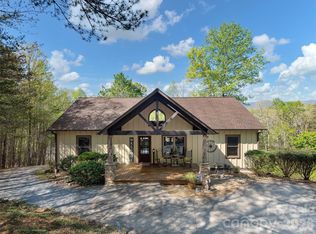
 MLS ID #4370232, Christopher Battista, Howard Hanna Beverly-Hanks. Canopy MLS as distributed by MLS GRID
 - $998,0003 bd3 ba2.5k sqft617 S Cove Rd, Mill Spring, NC 28756For Sale
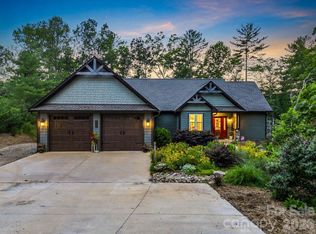 MLS ID #4398379, Ellen Glass, Tryon Foothills Realty. Canopy MLS as distributed by MLS GRID
 - $849,0005 bd4 ba3.5k sqft413 Green Hills Rd, Mill Spring, NC 28756For SaleMLS ID #4382522, Christopher Battista, Howard Hanna Beverly-Hanks. Canopy MLS as distributed by MLS GRID
- $879,0003 bd3 ba1.7k sqft201 Hawk Ridge Dr, Mill Spring, NC 28756For SaleMLS ID #4349061, Christopher Battista, Howard Hanna Beverly-Hanks. Canopy MLS as distributed by MLS GRID
- $1,170,0005 bd4 ba3.6k sqft1002 C C Rd, Rutherfordton, NC 28139For SaleMLS ID #4393820, Kathleen Carswell, West & Woodall Real Estate - D. Canopy MLS as distributed by MLS GRID
- $775,0003 bd3 ba2.8k sqft209 Chrysalis Ln, Lake Lure, NC 28746For SaleMLS ID #4417586, Bob Carey, Weichert Realtors Mountain Executives. Canopy MLS as distributed by MLS GRID
- $795,0003 bd3 ba3.1k sqft12 E Park Dr, Tryon, NC 28782For SaleMLS ID #4415463, Mark Lauer, Looking Glass Realty, Saluda. Canopy MLS as distributed by MLS GRID
- $1,285,0003 bd3 ba2.4k sqft208 Glenroy Ct, Flat Rock, NC 28731For SaleMLS ID #4402985, Terri Eisenhauer, RE/MAX Results. Canopy MLS as distributed by MLS GRID
- $1,695,0003 bd2 ba2.2k sqft432 Gilmer Edwards Rd, Rutherfordton, NC 28139For SaleMLS ID #4377844, Dwain Ammons, Howard Hanna Beverly-Hanks, Lake Lure. Canopy MLS as distributed by MLS GRID
