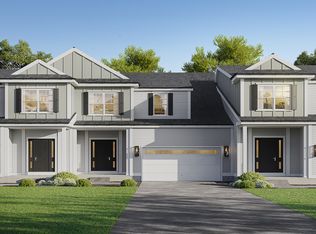
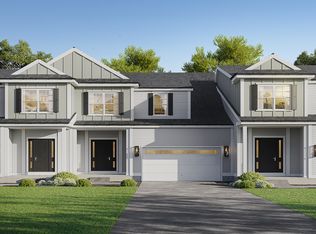
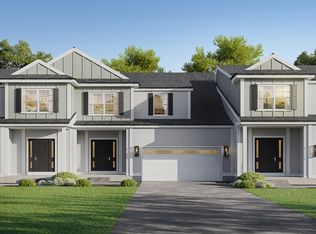
Last remaining unit! An address that elevates your lifestyle - Aberdeen Estates at Benson Woods is a premier 55+ Adult Community located in the charming town of Middlebury. This under construction neighborhood will be comprised of 32 attached townhomes across 11 buildings offering a two-story design and unique details crafted just for adults over 55. Experience effortless living in beautifully appointed attached townhomes offering 1,950 SF of living space, 3 bedrooms, 2.5 baths, featuring a first floor primary bedroom suite, grand vaulted open living and dining spaces, beautifully designed kitchen and baths, a full basement, 2 car attached garage, backyard patio, natural gas, and option to finish the second level bonus room. While situated in a quaint historic community, Aberdeen Estates offers the best of both worlds, being within minutes of fine restaurants, parks and rec, health facilities, shopping, and easy access to Interstate-84. Model unit coming July 2025. A Planned Unit Development (PUD). Developed by Newport Realty Group. Agent related.
Under contract
$573,584
North Benson Road #60, Middlebury, CT 06762
3beds
2,206sqft
Condominium, Townhouse
Built in 2026
-- sqft lot
$584,100 Zestimate®
$260/sqft
$284/mo HOA
What's special
Full basementBackyard patio
- 312 days
- 1
- 0
Zillow last checked:
Listing updated:
Listed by:
Renee Lovley (860)227-8320,
Century 21 AllPoints Realty 860-621-8378
Source: Smart MLS,MLS#: 24138018
Facts & features
Interior
Bedrooms & bathrooms
- Bedrooms: 3
- Bathrooms: 3
- Full bathrooms: 2
- 1/2 bathrooms: 1
Primary bedroom
- Features: High Ceilings, Full Bath, Walk-In Closet(s), Hardwood Floor
- Level: Main
Bedroom
- Features: Hardwood Floor
- Level: Upper
Bedroom
- Features: Hardwood Floor
- Level: Upper
Primary bathroom
- Features: Stall Shower, Tile Floor
- Level: Main
Bathroom
- Features: Tile Floor
- Level: Main
Bathroom
- Features: Tile Floor
- Level: Upper
Den
- Features: Hardwood Floor
- Level: Upper
Dining room
- Features: Vaulted Ceiling(s)
- Level: Main
Kitchen
- Features: High Ceilings, Quartz Counters
- Level: Main
Living room
- Features: Vaulted Ceiling(s), Gas Log Fireplace
- Level: Main
Heating
- Forced Air, Natural Gas
Cooling
- Central Air
Appliances
- Included: Oven/Range, Microwave, Refrigerator, Dishwasher, Disposal, Electric Water Heater, Water Heater
Features
- Wired for Data
- Basement: Full
- Attic: Access Via Hatch
- Number of fireplaces: 1
Interior area
- Total structure area: 2,206
- Total interior livable area: 2,206 sqft
- Finished area above ground: 2,206
Property
Parking
- Total spaces: 2
- Parking features: Attached, Garage Door Opener
- Attached garage spaces: 2
Features
- Stories: 2
- Patio & porch: Patio
Lot
- Features: Few Trees
Details
- Parcel number: 999999999
- Zoning: PRD
Construction
Type & style
- Home type: Condo
- Architectural style: Townhouse
- Property subtype: Condominium, Townhouse
Materials
- Vinyl Siding
Condition
- To Be Built
- New construction: Yes
- Year built: 2026
Details
- Warranty included: Yes
Utilities & green energy
- Sewer: Public Sewer
- Water: Public
Community & HOA
Community
- Features: Adult Community 55
- Senior community: Yes
HOA
- Has HOA: Yes
- Services included: Maintenance Grounds, Trash, Snow Removal
- HOA fee: $284 monthly
Location
- Region: Middlebury
Financial & listing details
- Price per square foot: $260/sqft
- Date on market: 11/4/2025
Estimated market value
$584,100
$543,000 - $631,000
$4,000/mo
Price history
| Date | Event | Price |
|---|---|---|
| 11/4/2025 | Pending sale | $573,584$260/sqft |
Source:  Smart MLS #24138018 Report a problem Smart MLS #24138018 Report a problem | ||
| 11/4/2025 | Listed for sale | $573,584$260/sqft |
Source: Smart MLS #24138018 Report a problem | ||
Public tax history
Tax history is unavailable.
Monthly payment
Est. payment
Payment breakdown
Explore the cost of this home by adjusting the details. Changes won't be saved.Climate risks
Neighborhood: 06762
Similar homes
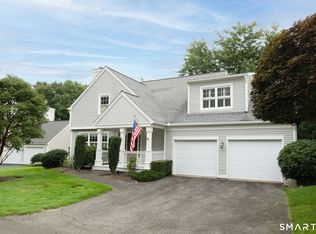
- $600,0003 bd3 ba1.9k sqftSteeplechase, Middlebury, CT 06762For Sale
 MLS ID #24191400, Heather Dever, Showcase Realty, Inc.. Smart MLS
 - $599,9003 bd3 ba2.3k sqft58 Shadduck Road, Middlebury, CT 06762For Sale
 MLS ID #24203901, David Smith, Showcase Realty, Inc.. Smart MLS
 - $819,0004 bd3 ba2.7k sqft18 Hunting Ridge Road, Middlebury, CT 06762For Sale
 MLS ID #24203733, Robert Disapio, Dave Jones Realty, LLC. Smart MLS
 - $559,9005 bd4 ba2.4k sqft167 Lyman Road, Wolcott, CT 06716For Sale
 MLS ID #24206172, Terry Varrone, eXp Realty. Smart MLS
 - $550,0004 bd2 ba1.9k sqft49 Old Middle Road, Brookfield, CT 06804For SaleMLS ID #24206097, Ummad Farooq, eXp Realty. Smart MLS
- $774,9003 bd2 ba1.8k sqft20 Hunting Ridge Road, Middlebury, CT 06762New ConstructionMLS ID #24160275, Jodi Dawley, Real Estate Two. Smart MLS
- $579,9003 bd2 ba1.7k sqftHeritage Village, Southbury, CT 06488For SaleMLS ID #24188677, Justin Bette, Century 21 Bette Real Estate. Smart MLS
- $550,0002 bd3 ba1.7k sqftCopper Square, Bethel, CT 06801For SaleMLS ID #24205290, Kris Kling, Compass Connecticut, LLC. Smart MLS
- $509,0004 bd3 ba3k sqft109 Spruce Drive, Naugatuck, CT 06770For SaleMLS ID #24189889, Sid Elahmad, Crystal Realty, LLC. Smart MLS
- $550,0003 bd1 ba1.4k sqft178 Church Street, Monroe, CT 06468For SaleMLS ID #24204003, Federico Martinez, Keller Williams Prestige Prop.. Smart MLS
- $588,6003 bd2 ba1.7k sqft35 James P. Casey Road, Bristol, CT 06010New ConstructionMLS ID #24150563, George J. Santos, William Raveis Real Estate. Smart MLS
- $599,9993 bd2 ba2.4k sqft3 Burger Road, Plymouth, CT 06786For SaleMLS ID #24178339, Amanda Nemense, Showcase Realty, Inc.. Smart MLS
- $685,0003 bd3 ba3.1k sqft170 Birchwood Drive, Hamden, CT 06518For SaleMLS ID #24206387, Paula A. Andrews, BHGRE Gaetano Marra Homes. Smart MLS
- $675,0004 bd3 ba2.4k sqft341 Old Zoar Road, Monroe, CT 06468For SaleMLS ID #24196510, Jeff Fulchino, BHGRE Gaetano Marra Homes. Smart MLS
- $629,0003 bd2 ba1.9k sqft73 Gay Bower Road, Monroe, CT 06468For SaleMLS ID #24197156, Kyle Neumann, Houlihan Lawrence. Smart MLS
- $565,0005 bd4 ba2.5k sqft99 West Chippen Hill Road, Burlington, CT 06013For SaleMLS ID #24187637, Amy M. Bartolucci, Coldwell Banker Realty. Smart MLS
- $565,0003 bd3 ba2.6k sqftWoodland Hills, Danbury, CT 06810For SaleMLS ID #24190024, Celeste Pasciolla, Keller Williams Realty Partner. Smart MLS
- $539,0003 bd2 ba2k sqft48 Maxine Road, Bristol, CT 06010For SaleMLS ID #24199324, Kori Eagle Gauvin, KW Legacy Partners. Smart MLS
