Step back in time at this hand-scribed log home on nearly 11 wooded acres, with modern comforts inside. The open-concept chalet-style layout features a custom kitchen with hickory cabinets, Italian tile counters, and stainless appliances. The Great Room showcases full-length log beams, rustic accents, and a Vermont Castings wood stove on a fieldstone backdrop. Enjoy main-floor living with a primary suite and 2nd BR, plus an upstairs guest loft with walk-in closet and bath. Roam your own woods, fish or boat the Flambeau River, or gather at the raised fire pit. Attached 2-car garage and 30'x50' shed with 20'x30' heated shop. Pure Northwoods living!
For sale
$650,000
N11333 ROCKY CARRIE RD, Phillips, WI 54555
3beds
3,300sqft
Single Family Residence
Built in ----
10.68 Acres Lot
$618,300 Zestimate®
$197/sqft
$-- HOA
What's special
Hand-scribed log homeOpen-concept chalet-style layoutItalian tile countersRustic accentsRaised fire pitStainless appliances
- 13 hours
- 300
- 31
Zillow last checked:
Listing updated:
Listed by:
MICHAEL KELLER 715-820-2242,
NORTHWOODS REALTY
Source: GNMLS,MLS#: 220273
Facts & features
Interior
Bedrooms & bathrooms
- Bedrooms: 3
- Bathrooms: 3
- Full bathrooms: 3
Primary bedroom
- Level: First
- Dimensions: 17x16
Bedroom
- Level: First
- Dimensions: 13x12
Bedroom
- Level: Second
- Dimensions: 20x19
Bathroom
- Level: First
Bathroom
- Level: Second
Bathroom
- Level: First
Entry foyer
- Level: First
- Dimensions: 5x6
Great room
- Level: First
- Dimensions: 28x22
Kitchen
- Level: First
- Dimensions: 25x22
Sunroom
- Level: First
- Dimensions: 16x16
Utility room
- Level: First
- Dimensions: 9x6
Heating
- Hot Water, Propane, Radiant Floor, Wood
Appliances
- Included: Dryer, Propane Water Heater, Range, Refrigerator, Washer
Features
- Ceiling Fan(s), Cathedral Ceiling(s), High Ceilings, Bath in Primary Bedroom, Main Level Primary, Vaulted Ceiling(s), Walk-In Closet(s)
- Flooring: Carpet, Tile, Wood
- Basement: None
- Number of fireplaces: 1
- Fireplace features: Gas, Wood Burning
Interior area
- Total structure area: 3,300
- Total interior livable area: 3,300 sqft
- Finished area above ground: 3,300
- Finished area below ground: 0
Property
Parking
- Total spaces: 2
- Parking features: Additional Parking, Attached, Detached, Garage, Two Car Garage, Driveway
- Attached garage spaces: 2
- Has uncovered spaces: Yes
Features
- Patio & porch: Deck, Open
- Exterior features: Dog Run, Out Building(s), Propane Tank - Leased
- On waterfront: Yes
- Waterfront features: Shoreline - Gravel, Shoreline - Silt, River Front
- Body of water: Flambeau River S/frk
- Frontage type: River
- Frontage length: 680,680
Lot
- Size: 10.68 Acres
Details
- Additional structures: Outbuilding
- Parcel number: 012101502000
Construction
Type & style
- Home type: SingleFamily
- Architectural style: Chalet/Alpine
- Property subtype: Single Family Residence
Materials
- Frame, Log, Log Siding
- Foundation: Slab
- Roof: Composition,Shingle
Utilities & green energy
- Electric: Circuit Breakers
- Sewer: Conventional Sewer
- Water: Drilled Well
- Utilities for property: Phone Available
Community & HOA
Location
- Region: Phillips
Financial & listing details
- Price per square foot: $197/sqft
- Tax assessed value: $640,300
- Annual tax amount: $6,246
- Date on market: 11/2/2026
- Ownership: Fee Simple
- Road surface type: Unimproved
Estimated market value
$618,300
$556,000 - $686,000
$2,273/mo
Price history
| Date | Event | Price |
|---|---|---|
| 11/2/2026 | Listed for sale | $650,000+66.7%$197/sqft |
Source:  GNMLS #220273 Report a problem | ||
| 8/3/2018 | Sold | $390,000-2%$118/sqft |
Source: GNMLS #172609 Report a problem | ||
| 7/16/2018 | Pending sale | $398,000$121/sqft |
Source: LAKEPLACE.COM - VACATIONLAND PROPERTIES #172609 Report a problem | ||
| 6/15/2018 | Listed for sale | $398,000+9%$121/sqft |
Source: LAKEPLACE.COM - VACATIONLAND PROPERTIES #172609 Report a problem | ||
| 5/22/2013 | Sold | $365,000-8.5%$111/sqft |
Source: GNMLS #125173 Report a problem | ||
| 1/5/2013 | Price change | $399,000-7%$121/sqft |
Source: Vacationland Properties #125173 Report a problem | ||
| 7/26/2012 | Price change | $429,000-8.5%$130/sqft |
Source: Vacationland Properties #125173 Report a problem | ||
| 6/28/2012 | Price change | $469,000-4.3%$142/sqft |
Source: Vacationland Properties #125173 Report a problem | ||
| 4/8/2012 | Listed for sale | $489,900-1%$148/sqft |
Source: Vacationland Properties #125173 Report a problem | ||
| 12/20/2011 | Listing removed | $495,000$150/sqft |
Source: RE/MAX New Horizons Realty, LLC #118121 Report a problem | ||
| 5/31/2011 | Listed for sale | $495,000$150/sqft |
Source: RE/MAX New Horizons Realty, LLC #118121 Report a problem | ||
Public tax history
| Year | Property taxes | Tax assessment |
|---|---|---|
| 2024 | $8,681 +18.5% | $375,900 |
| 2023 | $7,326 +4.9% | $375,900 |
| 2022 | $6,985 +2.6% | $375,900 |
| 2021 | $6,807 +13.1% | $375,900 |
| 2020 | $6,020 | $375,900 |
| 2019 | $6,020 -0.9% | $375,900 -3.2% |
| 2018 | $6,076 +58.2% | $388,300 +49.2% |
| 2017 | $3,840 -3.8% | $260,200 |
| 2016 | $3,994 -12.5% | $260,200 |
| 2015 | $4,565 +7.3% | $260,200 |
| 2014 | $4,255 -2.6% | $260,200 |
| 2013 | $4,368 -0.1% | $260,200 |
| 2012 | $4,373 -4.1% | $260,200 -16.8% |
| 2011 | $4,560 -4.1% | $312,800 |
| 2010 | $4,754 +6.4% | $312,800 |
| 2009 | $4,466 | $312,800 |
Find assessor info on the county website
Monthly payment
Est. payment
Payment breakdown
Explore the cost of this home by adjusting the details. Changes won't be saved.Climate risks
Neighborhood: 54555
Nearby schools
Schools provided by the listing agent
- High: PR Phillips
Source: GNMLS. This data may not be complete. We recommend contacting the local school district to confirm school assignments for this home.
- $179,500-- bd-- ba-- sqftN11335 Rocky Carrie Rd, Phillips, WI 54555Off Market
- $561,600-- bd-- ba-- sqftN11158 County Road F, Phillips, WI 54555Off Market
- $445,500-- bd-- ba-- sqftN11437 Rocky Carrie Rd, Phillips, WI 54555Off Market
- $381,4002 bd2 ba1.2k sqftN11342 Popple Hill Rd, Phillips, WI 54555Off Market

Similar homes
- $475,9003 bd3 ba2.1k sqftN10708 S Fork Road, Phillips, WI 54555For Sale
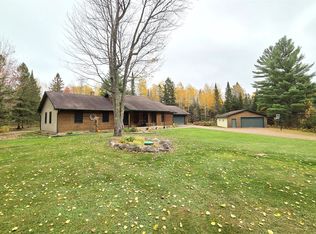
 MLS ID #1605992, Adam Speer. NWWMLS
- $529,9003 bd4 ba3.5k sqftN8054 RIDGE RD, Phillips, WI 54555For Sale
 MLS ID #218307, JAMIE LUND, RE/MAX NEW HORIZONS REALTY LLC. GNMLS
- $624,9003 bd3 ba2.8k sqftN14261 PIXLEY SHORES RD, Park Falls, WI 54552For Sale
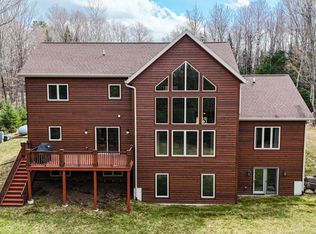 MLS ID #216632, NICHOLAS LASIER, LASIER REALTY, INC.. GNMLS
- $459,9003 bd3 ba3.1k sqftN9076 OLD BRIDGE RD, Phillips, WI 54555For Sale
 MLS ID #219472, CALA NEU, NORTHWOODS REALTY. GNMLS
- $350,0004 bd2 ba2.4k sqftW6858 County Road H, Phillips, WI 54555For SaleMLS ID #1602664, Mike Handorf. NWWMLS
- $399,0003 bd3 ba2.1k sqft1350 Boettcher Road, Park Falls, WI 54552For SaleMLS ID #1605643, Debra Weinberger. NWWMLS
