Welcome to this charming 2000s two story Colonial in the heart of Jackson, close to parks, recreation, shopping, and everyday conveniences. This 4 bedroom, 2.5 bath home features a spacious office/den, dedicated dining room, and open-concept main level with a large living room, gas fireplace, and spacious kitchen with ample cabinetry and counter space. Upstairs offers four bedrooms and two full baths, including a spacious primary suite with a walk-in closet and private bath featuring a soaker tub and separate shower. The lower level is fully framed for a future rec room and third bathroom, offering excellent potential for additional living space. Enjoy a public nature preserve directly behind the home, Hasmer Lake nearby for fishing, and a planned Jackson dog park, all in a great location!
Active
$439,900
N173W20130 Raymond ROAD, Jackson, WI 53037
4beds
2,203sqft
Single Family Residence
Built in 2004
8,712 Square Feet Lot
$446,700 Zestimate®
$200/sqft
$15/mo HOA
What's special
- 16 days
- 849
- 53
Likely to sell faster than
Zillow last checked:
Listing updated:
Listed by:
Aaron George 262-901-5852,
SUV Properties LLC
Source: WIREX MLS,MLS#: 1974787 Originating MLS: Metro MLS
Originating MLS: Metro MLSFacts & features
Interior
Bedrooms & bathrooms
- Bedrooms: 4
- Bathrooms: 3
- Full bathrooms: 2
- 1/2 bathrooms: 1
Primary bedroom
- Level: Upper
- Area: 210
- Dimensions: 15 x 14
Bedroom 2
- Level: Upper
- Area: 132
- Dimensions: 12 x 11
Bedroom 3
- Level: Upper
- Area: 132
- Dimensions: 12 x 11
Bedroom 4
- Level: Upper
- Area: 132
- Dimensions: 12 x 11
Bathroom
- Features: Stubbed For Bathroom on Lower, Tub Only, Master Bedroom Bath: Tub/No Shower, Master Bedroom Bath: Walk-In Shower, Master Bedroom Bath, Shower Over Tub, Shower Stall
Dining room
- Level: Main
- Area: 168
- Dimensions: 14 x 12
Kitchen
- Level: Main
- Area: 216
- Dimensions: 18 x 12
Living room
- Level: Main
- Area: 216
- Dimensions: 18 x 12
Office
- Level: Main
- Area: 144
- Dimensions: 12 x 12
Heating
- Natural Gas, Forced Air
Cooling
- Central Air
Appliances
- Included: Dishwasher, Dryer, Microwave, Oven, Range, Refrigerator, Washer
Features
- High Speed Internet, Walk-In Closet(s), Kitchen Island
- Basement: Full,Full Size Windows,Concrete
Interior area
- Total structure area: 2,203
- Total interior livable area: 2,203 sqft
Property
Parking
- Total spaces: 2.5
- Parking features: Garage Door Opener, Attached, 2 Car, 1 Space
- Attached garage spaces: 2.5
Features
- Levels: Two
- Stories: 2
Lot
- Size: 8,712 Square Feet
- Features: Sidewalks
Details
- Parcel number: V3 0017115
- Zoning: RES
Construction
Type & style
- Home type: SingleFamily
- Architectural style: Colonial
- Property subtype: Single Family Residence
Materials
- Stone, Brick/Stone, Vinyl Siding
Condition
- 21+ Years
- New construction: No
- Year built: 2004
Utilities & green energy
- Sewer: Public Sewer
- Water: Public
Community & HOA
Community
- Subdivision: Highland Creek
HOA
- Has HOA: Yes
- HOA fee: $180 annually
Location
- Region: Jackson
- Municipality: Jackson
Financial & listing details
- Price per square foot: $200/sqft
- Tax assessed value: $439,100
- Annual tax amount: $5,462
- Date on market: 8/13/2026
- Inclusions: Refrigerator; Stove; Microwave; Dishwasher; Washer; Dryer
- Exclusions: Seller Personal Property
Estimated market value
$446,700
$424,000 - $469,000
$3,000/mo
Price history
| Date | Event | Price |
|---|---|---|
| 8/13/2026 | Listed for sale | $439,900-2.2%$200/sqft |
Source:  WIREX MLS #1974787 Report a problem WIREX MLS #1974787 Report a problem | ||
| 10/22/2024 | Listing removed | $449,900$204/sqft |
Source: WIREX MLS #1896745 Report a problem | ||
| 10/21/2024 | Listed for sale | $449,900+73.7%$204/sqft |
Source: WIREX MLS #1896745 Report a problem | ||
| 1/24/2005 | Sold | $259,000$118/sqft |
Source: Public Record Report a problem | ||
Public tax history
| Year | Property taxes | Tax assessment |
|---|---|---|
| 2025 | $5,462 +4.1% | $439,100 |
| 2024 | $5,247 +15% | $439,100 +34.4% |
| 2023 | $4,562 | $326,700 |
| 2022 | -- | $326,700 |
| 2021 | $5,178 +0.9% | $326,700 +21.2% |
| 2020 | $5,131 +4.6% | $269,600 |
| 2019 | $4,904 +3.2% | $269,600 |
| 2018 | $4,752 -1.1% | $269,600 |
| 2017 | $4,805 +3% | $269,600 +12.8% |
| 2016 | $4,667 +1.7% | $239,100 |
| 2015 | $4,587 -0.5% | $239,100 |
| 2014 | $4,608 -4.5% | $239,100 +3.6% |
| 2013 | $4,825 -2.1% | $230,800 -14.6% |
| 2012 | $4,927 -1.4% | $270,100 |
| 2011 | $4,996 +0.1% | $270,100 |
| 2010 | $4,994 +5% | $270,100 |
| 2009 | $4,757 +3.2% | $270,100 |
| 2008 | $4,608 +5.3% | $270,100 |
| 2007 | $4,378 +4.7% | $270,100 |
| 2006 | $4,180 +4.4% | $270,100 +42.5% |
| 2005 | $4,004 +313.7% | $189,500 +321.1% |
| 2004 | $968 +3.8% | $45,000 |
| 2003 | $932 +2% | $45,000 |
| 2002 | $914 +322.5% | $45,000 +298.2% |
| 2001 | $216 +25.2% | $11,300 +61.4% |
| 2000 | $173 | $7,000 |
Find assessor info on the county website
Monthly payment
Est. payment
Payment breakdown
Explore the cost of this home by adjusting the details. Changes won't be saved.Climate risks
Neighborhood: 53037
Nearby schools
Schools provided by the listing agent
- Elementary: Jackson
- Middle: Badger
- High: East
- District: West Bend
Source: WIREX MLS. This data may not be complete. We recommend contacting the local school district to confirm school assignments for this home.
- $481,300-- bd-- ba-- sqftN173W20144 Raymond Rd, Jackson, WI 53037Off Market
- $425,2003 bd2 ba1.5k sqftN173W20120 Raymond Rd, Jackson, WI 53037Off Market
- $461,6003 bd3 ba2k sqftN174W20073 Creekside Dr, Jackson, WI 53037Off Market
- $467,800-- bd-- ba-- sqftN174W20055 Creekside Dr, Jackson, WI 53037Off Market
Similar homes
- $450,0003 bd3 ba2.7k sqftN172W20516 Hazelwood LANE, Jackson, WI 53037Active
 MLS ID #1969209, Sharon Ellis. WIREX MLS
 - $489,9003 bd2 ba1.9k sqftN173W20011 Creekside DRIVE, Jackson, WI 53037Active
 MLS ID #1975653, Colleen Tarantino. WIREX MLS
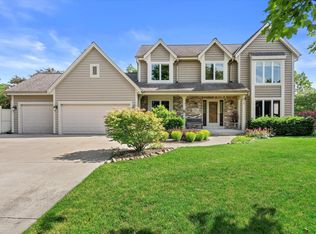
 - $599,9003 bd3 ba3.2k sqftN171W20293 Northview DRIVE, Jackson, WI 53037Active
 MLS ID #1968555, Jennifer Konop. WIREX MLS
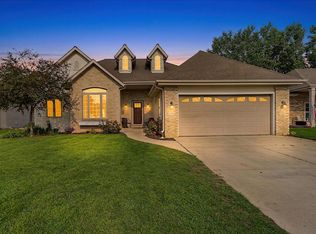
 - $450,0004 bd3 ba2.8k sqft1296 Carla LANE, West Bend, WI 53095Active
 MLS ID #1975675, Brittany Haeni. WIREX MLS
