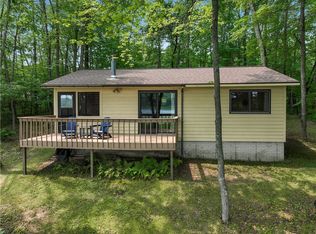
Lake living meets versatility in this 3-bedroom, 2-bath home on Little Devils Lake, featuring a boat-navigable channel to Devils Lake! The main level offers an open-concept kitchen, dining, and living area, plus an additional family room and a deck just off the kitchen—perfect for relaxing or entertaining. The home features a new roof installed in summer 2025 and a new well completed in September 2026.
The walk-out lower level adds incredible flexibility with its own kitchen, living room/bedroom area, and bathroom. Use this space as a mother-in-law suite, rental opportunity, guest quarters, or a comfortable place to stay while updating the main level. The lower level also features a large workshop area and an additional room that could provide ample storage or be finished into an office or non-conforming bedroom.
Outside, enjoy several established garden beds, a garden shed, and the peaceful lake setting. With access to Little Devils Lake and a boat-navigable channel to Devils Lake, this property offers plenty of opportunity to enjoy the water and make the most of lake life!
For sale
Price increase: $150.1K (10/19)
$550,000
N2934 Jesse Road, Sarona, WI 54870
3beds
2,315sqft
Single Family Residence
Built in 1970
0.34 Acres Lot
$540,300 Zestimate®
$238/sqft
$-- HOA
What's special
Large workshop areaAdditional family roomGarden shedPeaceful lake settingOn little devils lakeSeveral established garden beds
- 8 days
- 148
- 4
Zillow last checked:
Listing updated:
Listed by:
Jade Green 715-234-5010,
CB Brenizer/Rice Lake
Source: NWWMLS,MLS#: 1605316 Originating MLS: Realtors of Northwestern Wisconsin
Facts & features
Interior
Bedrooms & bathrooms
- Bedrooms: 3
- Bathrooms: 2
- Full bathrooms: 2
Bedroom
- Description: Bedroom
- Features: None
- Level: Main
- Dimensions: 14.00 x 11.00
Bedroom
- Description: Bedroom,Flooring: Carpet
- Level: Main
- Dimensions: 10.00 x 10.00
Bedroom
- Description: Bedroom,Flooring: Carpet
- Level: Main
- Dimensions: 9.00 x 14.00
Bathroom
- Description: Bathroom,Flooring: Linoleum
- Level: Main
- Dimensions: 7.00 x 11.00
Bathroom
- Description: Bathroom,Flooring: Tile
- Level: Lower
- Dimensions: 7.00 x 10.00
Dining room
- Description: Dining Area,Flooring: Carpet
- Level: Main
- Dimensions: 8.00 x 11.00
Family room
- Description: Family Room,Flooring: Carpet
- Level: Main
- Dimensions: 14.00 x 25.00
Kitchen
- Description: Kitchen,Flooring: Carpet
- Level: Main
- Dimensions: 11.00 x 11.00
Kitchen
- Description: Kitchen,Flooring: Simulated Wood,Plank
- Level: Lower
- Dimensions: 13.00 x 15.00
Laundry
- Description: Laundry Room,Flooring: Concrete
- Level: Lower
- Dimensions: 21.00 x 15.00
Living room
- Description: Living Room,Flooring: Carpet
- Level: Main
- Dimensions: 21.00 x 13.00
Recreation
- Description: Rec Room,Flooring: Simulated Wood,Plank
- Level: Lower
- Dimensions: 16.00 x 11.00
Utility room
- Description: Utility/Mechanical,Flooring: Concrete
- Level: Lower
- Dimensions: 8.00 x 10.00
Workshop
- Description: Workshop,Flooring: Concrete
- Level: Lower
- Dimensions: 18.00 x 10.00
Heating
- Forced Air
Cooling
- Central Air
Appliances
- Included: Dryer, Gas Water Heater, Other, Oven, Range, Refrigerator, See Remarks, Washer
Features
- Basement: Full,Walk-Out Access
- Has fireplace: No
- Fireplace features: None
Interior area
- Total structure area: 2,880
- Total interior livable area: 2,315 sqft
- Finished area above ground: 1,620
- Finished area below ground: 695
Video & virtual tour
Property
Parking
- Parking features: Driveway, No Garage
- Has uncovered spaces: Yes
Features
- Levels: One
- Stories: 1
- Patio & porch: Concrete, Deck, Patio
- On waterfront: Yes
- Waterfront features: Lake
- Body of water: Little Devil Lake
- Frontage length: 106,106
Lot
- Size: 0.34 Acres
Details
- Additional structures: Shed(s)
- Parcel number: 18901
Construction
Type & style
- Home type: SingleFamily
- Architectural style: One Story
- Property subtype: Single Family Residence
Materials
- Hardboard
- Foundation: Block
Condition
- New construction: No
- Year built: 1970
Utilities & green energy
- Electric: Circuit Breakers
- Sewer: Septic Tank
- Water: Drilled Well
Community & HOA
HOA
- Has HOA: No
Location
- Region: Sarona
Financial & listing details
- Price per square foot: $238/sqft
- Tax assessed value: $257,100
- Annual tax amount: $2,121
- Date on market: 10/12/2026
- Cumulative days on market: 27 days
- Listing agreement: Exclusive Right To Sell
- Exclusions: Lp Tank
Estimated market value
$540,300
$513,000 - $567,000
$1,707/mo
Price history
| Date | Event | Price |
|---|---|---|
| 10/19/2026 | Price change | $550,000+37.5%$238/sqft |
Source:  NWWMLS #1605316 Report a problem | ||
| 9/24/2026 | Listed for sale | $399,900$173/sqft |
Source:  WIREX MLS #1605316 Report a problem | ||
Public tax history
| Year | Property taxes | Tax assessment |
|---|---|---|
| 2024 | $2,287 -2.6% | $193,400 |
| 2023 | $2,348 +6.5% | $193,400 |
| 2022 | $2,205 +6.3% | $193,400 +43.2% |
| 2021 | $2,074 +3.8% | $135,100 |
| 2020 | $1,997 -3.6% | $135,100 |
| 2019 | $2,072 +17% | $135,100 |
| 2018 | $1,771 -1.5% | $135,100 |
| 2017 | $1,797 -3.2% | $135,100 |
| 2016 | $1,856 +5.5% | $135,100 |
| 2015 | $1,760 +1.4% | $135,100 -1% |
| 2014 | $1,736 -3.2% | $136,400 |
| 2012 | $1,793 +873% | $136,400 |
| 2011 | $184 -90% | $136,400 |
| 2010 | $1,835 +4.2% | $136,400 |
| 2009 | $1,761 | $136,400 |
Find assessor info on the county website
Monthly payment
Est. payment
Payment breakdown
Explore the cost of this home by adjusting the details. Changes won't be saved.Climate risks
Neighborhood: 54870
Nearby schools
Schools provided by the listing agent
- District: Spooner Area
Source: NWWMLS. This data may not be complete. We recommend contacting the local school district to confirm school assignments for this home.
Similar homes
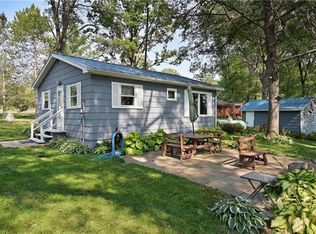
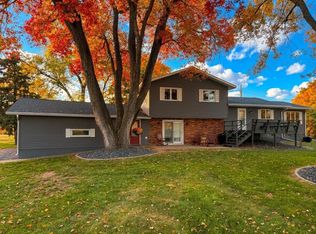
- $549,9003 bd2 ba2.6k sqft5630 N County Highway BB, Stone Lake, WI 54876For Sale
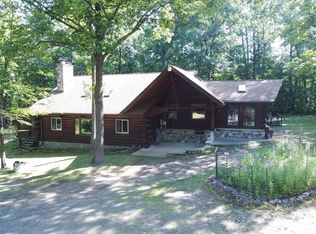
 MLS ID #1603844, Kurt Lofgren. NWWMLS
- $342,0003 bd2 ba1.7k sqftN2387 County Highway P, Sarona, WI 54870For Sale
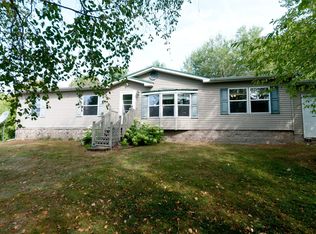 MLS ID #1604210, Kortney Nanstad. NWWMLS
- $569,9003 bd2 ba2.6k sqft1915 22 1/2 Avenue, Rice Lake, WI 54868For Sale
 MLS ID #1601806, Casey Watters. NWWMLS
- $549,0004 bd2 ba2k sqftW5135 Oak Hill Road, Trego, WI 54888For Sale
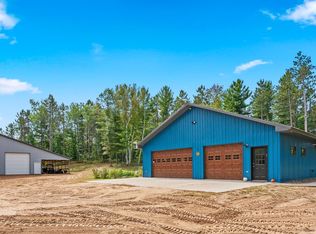 MLS ID #1605406, David McNulty. NWWMLS
- $474,9004 bd3 ba2.6k sqftW2728 3rd Street, Spooner, WI 54801For SaleMLS ID #1601954, Jessica Sedlacek. NWWMLS
- $399,0003 bd2 ba1.9k sqftN1936 County Highway M #7, Sarona, WI 54870For SaleMLS ID #1599872, Donnie Marker. NWWMLS
- $399,0003 bd2 ba1.9k sqftN 1936 County Hwy Unit M-7, Sarona, WI 54870For Sale
 MLS ID #7055033, Donald A Marker, Dane Arthur Real Estate Agency. NorthstarMLS as distributed by MLS GRID
- $514,9003 bd2 ba1.8k sqft1256 26 1/2 Avenue, Rice Lake, WI 54868For SaleMLS ID #1604675, Jolene Kammerud. NWWMLS
- $475,0004 bd2 ba1.1k sqft1903 29 3/4 Avenue, Rice Lake, WI 54868For SaleMLS ID #1605177, Stacy Hughes Anderson. NWWMLS
- $544,9004 bd3 ba2.7k sqft1892 22-22 1/4 Street, Rice Lake, WI 54868For SaleMLS ID #1605631, William Smith. NWWMLS
- $499,9004 bd3 ba2.4k sqft2047 23 11/16 Avenue, Rice Lake, WI 54868For SaleMLS ID #1595592, Haley Ferguson. NWWMLS
- $439,0003 bd2 ba2.3k sqftN3261 Starkey Lake Road, Shell Lake, WI 54871For SaleMLS ID #1605956, Chris Becker. NWWMLS
- $599,0002 bd3 ba2.1k sqft2209 21st Street, Rice Lake, WI 54868For SaleMLS ID #1602847, Kortney Nanstad. NWWMLS
- $539,9992 bd2 ba2.3k sqft2458 8 1/2 8 3/4 Street, Cumberland, WI 54829For SaleMLS ID #1602359, Judy Nichols. NWWMLS
- $529,0003 bd1 ba1.2k sqft2889 19 1/2 St, Rice Lake, WI 54868For SaleMLS ID #7137324, Adam Majeske, Saphire Realty. NorthstarMLS as distributed by MLS GRID
- $424,9002 bd2 ba1.6k sqft1845 23rd Avenue, Rice Lake, WI 54868For SaleMLS ID #1606014, John Flor Team. NWWMLS
- $349,9003 bd2 ba2.2k sqft111 Reinhart Drive, Shell Lake, WI 54871For SaleMLS ID #1599868, Donnie Marker. NWWMLS
- $799,9004 bd3 ba2.1k sqft2092 28th Avenue, Rice Lake, WI 54868For SaleMLS ID #1604546, Kathy Snyder. NWWMLS
- $449,9995 bd2 ba1.6k sqft1914 22nd Avenue, Rice Lake, WI 54868For SaleMLS ID #1605584, Kortney Nanstad. NWWMLS
- $389,9003 bd2 ba1.8k sqftN 6211 Stone Lake Road, Stone Lake, WI 54876For SaleMLS ID #1605332, Brooke Damaske. NWWMLS
