This 2-bedroom, 3-bathroom barndominium home in Spooner, WI, offers a spacious 2,383 square feet of one-level living. The 12' ceilings and artistic finishes give this unique home warm open flow. The layout is designed for comfort and functionality, with two master suites providing privacy for residents. The polished concrete flooring throughout the home is both stylish and easy to maintain, while in-floor heat ensures warmth during the winter and central air cools in the summer months. The kitchen features a custom black walnut countertop and a commercial range with a flat top, making it a great place for meal preparation. The 4-season sunroom invites natural light and can be enjoyed any time of year. A tree-lined (Autumn Blaze, Flowering Crab) driveway leads to this charming barndominium, creating a welcoming entrance and a peaceful atmosphere. The spacious flat yard also has an orchard area with Plum, Apple and Fig trees as well as blueberries for you to enjoy. The 80'x19' drive through in-floor heated garage allows for ample storage and parking for multiple vehicles, not to mention the storage shed and 80' covered lean to outside. Did I mention the Solar panels that that offset your utility costs greatly?
Active
$649,900
N4997 Greenfield Road, Spooner, WI 54801
2beds
2,383sqft
Single Family Residence
Built in 2025
19.85 Acres Lot
$636,000 Zestimate®
$273/sqft
$-- HOA
What's special
Artistic finishesStorage shedCustom black walnut countertopIn-floor heatCentral airSpacious flat yard
- 45 days
- 269
- 16
Zillow last checked:
Listing updated:
Listed by:
Christopher Thompson 715-635-3333,
Benson Thompson Inc
Source: WIREX MLS,MLS#: 1603922 Originating MLS: REALTORS Association of Northwestern WI
Originating MLS: REALTORS Association of Northwestern WIFacts & features
Interior
Bedrooms & bathrooms
- Bedrooms: 2
- Bathrooms: 3
- Full bathrooms: 3
- Main level bedrooms: 2
Primary bedroom
- Level: Main
- Area: 247
- Dimensions: 13 x 19
Bedroom 2
- Level: Main
- Area: 240
- Dimensions: 12 x 20
Dining room
- Level: Main
- Area: 304
- Dimensions: 19 x 16
Kitchen
- Level: Main
- Area: 190
- Dimensions: 19 x 10
Living room
- Level: Main
- Area: 247
- Dimensions: 19 x 13
Heating
- Natural Gas, In-floor
Cooling
- Central Air
Appliances
- Included: Dishwasher, Dryer, Range/Oven, Refrigerator, Washer
Features
- Ceiling Fan(s)
- Basement: None / Slab,Concrete
Interior area
- Total structure area: 2,383
- Total interior livable area: 2,383 sqft
- Finished area above ground: 2,383
- Finished area below ground: 0
Video & virtual tour
Property
Parking
- Total spaces: 4
- Parking features: 4 Car, Attached, Garage Door Opener
- Attached garage spaces: 4
Features
- Levels: One
- Stories: 1
Lot
- Size: 19.85 Acres
Details
- Additional structures: Shed(s)
- Parcel number: 37180
- Zoning: Unzoned
Construction
Type & style
- Home type: SingleFamily
- Property subtype: Single Family Residence
Materials
- Steel Siding
Condition
- 0-5 Years
- New construction: No
- Year built: 2025
Utilities & green energy
- Electric: Circuit Breakers
- Sewer: Septic Tank
- Water: Well
Community & HOA
Location
- Region: Spooner
- Municipality: Evergreen
Financial & listing details
- Price per square foot: $273/sqft
- Date on market: 8/5/2026
- Inclusions: Included:ceiling Fans, Included:dishwasher, Included:dryer, Included:garage Opener, Included:oven/Range, Included:refrigerator, Included:washer
Estimated market value
$636,000
$604,000 - $668,000
$2,760/mo
Price history
| Date | Event | Price |
|---|---|---|
| 8/5/2026 | Listed for sale | $649,900$273/sqft |
Source:  WIREX MLS #1603922 Report a problem WIREX MLS #1603922 Report a problem | ||
Public tax history
Tax history is unavailable.
Monthly payment
Est. payment
Payment breakdown
Explore the cost of this home by adjusting the details. Changes won't be saved.Climate risks
Neighborhood: 54801
Nearby schools
Schools provided by the listing agent
- District: Spooner
Source: WIREX MLS. This data may not be complete. We recommend contacting the local school district to confirm school assignments for this home.

Similar homes
- $624,9004 bd3 ba3.1k sqft23685 County Road H, Shell Lake, WI 54871Active
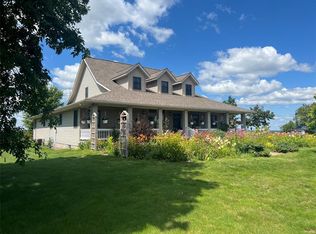 MLS ID #1599668, True Kucharski. WIREX MLS
 - $679,150-- bd-- ba2k sqftN7891 Hilly Ln, Spooner, WI 54801For Sale
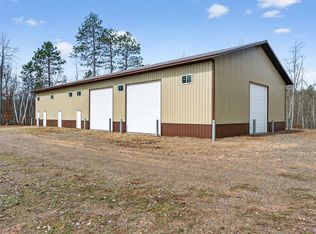
 MLS ID #7048508, Donald A Marker, Dane Arthur Real Estate Agency. NorthstarMLS as distributed by MLS GRID
 - $399,0003 bd2 ba1.8k sqftN4541 Loop Rd, Spooner, WI 54801For Sale
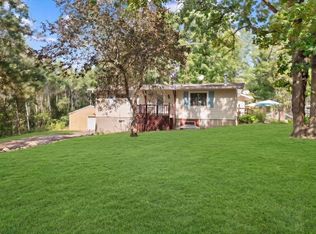 MLS ID #7138935, Kimberly Welman, RE/MAX Results. NorthstarMLS as distributed by MLS GRID
 - $649,9003 bd1 ba1.4k sqft2274 Places Lake Road, Barronett, WI 54813Active
 MLS ID #1604803, Brooke Damaske. WIREX MLS
 - $448,9004 bd3 ba2.6k sqftW7891 Keller Rd, Spooner, WI 54801For SaleMLS ID #7138914, Donald A Marker, Dane Arthur Real Estate Agency. NorthstarMLS as distributed by MLS GRID
- $449,5004 bd2 ba1.9k sqftW6460 Ojibwa Rd, Spooner, WI 54801For SaleMLS ID #7142337, Jonathan W Hile, Re/Max Northstar. NorthstarMLS as distributed by MLS GRID
- $690,0002 bd2 ba1.4k sqft6660 Lonestar Rd, Siren, WI 54872For SaleMLS ID #7137769, Trish Needham-Barnes, Keller Williams Classic Realty. NorthstarMLS as distributed by MLS GRID
- $650,0003 bd3 ba2k sqftW6000 Pair O Lakes Rd, Trego, WI 54888For SaleMLS ID #7097023, Joanne R. Gamache, Realty ONE Group SIMPLIFIED. NorthstarMLS as distributed by MLS GRID
- $550,0004 bd2 ba2.1k sqft24674 Taylor Lake Rd, Webster, WI 54893For SaleMLS ID #7016331, Trevor Howat, eXp Realty. NorthstarMLS as distributed by MLS GRID
- $819,0003 bd2 ba1.8k sqft1203 Peterson Trl, Spooner, WI 54801For SaleMLS ID #7056411, Leslie Boyea, Quorum Enterprises, Inc.. NorthstarMLS as distributed by MLS GRID
- $549,0003 bd3 ba2.6k sqft8166 Waldora Rd, Siren, WI 54872For SaleMLS ID #7070081, Christina Widiker Team, Edina Realty, Inc.. NorthstarMLS as distributed by MLS GRID
- $575,0002 bd2 ba2.6k sqft2526 7 1/4 St, Cumberland, WI 54829For SaleMLS ID #6795173, Anna Johnson, Edina Realty, Inc.. NorthstarMLS as distributed by MLS GRID
- $740,0004 bd4 ba2.8k sqft29917 N Bay Dr, Danbury, WI 54830For SaleMLS ID #7127855, James Tinman, RE/MAX Cornerstone. NorthstarMLS as distributed by MLS GRID
- $569,9003 bd2 ba1.4k sqftN1395 Grouse Rd, Sarona, WI 54870For SaleMLS ID #7121298, Mary F Rufledt, Elite Realty Group, LLC. NorthstarMLS as distributed by MLS GRID
