Escape to peaceful serenity & privacy on 57 picturesque acres w/ woods & a creek for hunting enthusiast & wildlife lovers! This exquisitely designed 5,500 sq. ft. Ranch home w/4 bdrms & 3.5 baths offers a blend of architectural beauty & high end custom finishes. Gorgeous variety of cherry & maple cabinetry, bamboo & maple flooring thru out & solid maple doors & trim. Enormous chef's kitchen w/massive center island, granite counters that seamlessly connects to the expansive Great rm w/soaring high ceilings & wall of transom windows for incredible breathtaking views! Also ML dining area, office, sun room & screen porch to wrap @deck. Lg. lavish owner's suite w/spa tub, tiled steam shower & 2 walk-in closets & a screened porch & sauna. Entertaining walk out LL boasts huge rec rm w/gas fpl, 3 bdrms & 2 full baths w/ access to huge patio, firepit & gardens. Lg. 3+ car garage. Close to great vacation areas in Wis. Dells & Cascade Mts. Township allows STR & Airbnb. Endless possibilities
Offer-show
$1,699,000
N6241 County Rd W, Portage, WI 53901
4beds
5,569sqft
Single Family Residence
Built in 2005
57 Acres Lot
$-- Zestimate®
$305/sqft
$-- HOA
What's special
- --
- on Zillow
- 33
- views
- 3
- saves
Zillow last checked:
Listing updated:
Listed by:
Sue Eastwood,
RE/MAX Preferred
Source: SCWMLS,MLS#: 2019315
Facts & features
Interior
Bedrooms & bathrooms
- Bedrooms: 4
- Bathrooms: 4
- Full bathrooms: 3
- 1/2 bathrooms: 1
- Main level bathrooms: 2
Primary bedroom
- Level: Main
- Area: 324
- Dimensions: 18 x 18
Bedroom 2
- Level: Lower
- Area: 208
- Dimensions: 13 x 16
Bedroom 3
- Level: Lower
- Area: 192
- Dimensions: 12 x 16
Bedroom 4
- Level: Lower
- Area: 196
- Dimensions: 14 x 14
Dining room
- Level: Main
- Area: 130
- Dimensions: 10 x 13
Kitchen
- Features: Breakfast Bar, Pantry, Kitchen Island, Range/Oven, Refrigerator, Dishwasher, Microwave, Freezer, Disposal
- Level: Main
- Area: 306
- Dimensions: 17 x 18
Living room
- Level: Main
- Area: 816
- Dimensions: 24 x 34
Heating
- Forced Air, Radiant Floor
Cooling
- Central Air
Appliances
- Included: Washer, Dryer, Water Softener Included
- Laundry: Main Level
Features
- Walk-In Closet(s), Great room, Vaulted Ceiling(s), Jetted bathtub, Sauna, At Least 1 tub, Split bedrooms, Steam Shower, Sun Room, Den/Office, Rec Room
- Windows: Skylight(s)
- Basement: Full,Full Size Windows/Exposed,Walk-Out Access,Finished,Sump Pump,8'+ Ceiling
- Number of fireplaces: 2
- Fireplace features: 2 fireplaces, Gas, Wood Burning
Interior area
- Total structure area: 5,569
- Total interior livable area: 5,569 sqft
- Finished area above ground: 3,392
Video & virtual tour
Property
Parking
- Total spaces: 3
- Parking features: Additional Parking, Attached, Garage Door Opener
- Attached garage spaces: 3
- Has uncovered spaces: Yes
Features
- Levels: One
- Stories: 1
- Patio & porch: Deck, Patio
- Waterfront features: Pond
Lot
- Size: 57 Acres
- Features: Rural-not in subdivision
- Residential vegetation: Wooded
Details
- Additional structures: Storage
- Parcel number: multiple parcels
- Zoning: AG
- Other equipment: Air cleaner
- Horses can be raised: Yes
Construction
Type & style
- Home type: SingleFamily
- Architectural style: Ranch,Contemporary
- Property subtype: Single Family Residence
Materials
- Wood Siding, Brick, Stone
- Foundation: Poured concrete foundatn
Condition
- Year built: 2005
Utilities & green energy
- Sewer: Non-Municipal/Prvt dispos
- Water: Well
- Utilities for property: Cable Available
Community & HOA
Location
- Region: Portage
Financial & listing details
- Price per square foot: $305/sqft
- Tax assessed value: $748,700
- Annual tax amount: $9,872
- Date on market: 3/26/2026
- Inclusions: Range/Oven, refrigerator, dishwasher, microwave, disposal, washer & dryer, all window coverings, water purifier, 2nd refrigerator & freezer in mud room, water softener, air exchanger, outdoor sauna, water purifier, audio system, garage door openers & remotes.
- Exclusions: Seller's personal property, Garage Freezer
Estimated market value
Not available
Estimated sales range
Not available
$4,102/mo
Price history
| Date | Event | Price |
|---|---|---|
| 9/30/2026 | Listed for sale | $1,699,000$305/sqft |
Source: SCWMLS #2019315 Report a problem | ||
| 9/24/2026 | Listing removed | $1,699,000$305/sqft |
Source:  WIREX MLS #2019315 Report a problem WIREX MLS #2019315 Report a problem | ||
| 3/26/2026 | Listed for sale | $1,699,000-10.6%$305/sqft |
Source: WIREX MLS #2019315 Report a problem | ||
| 6/2/2017 | Listing removed | $1,900,000$341/sqft |
Source: Stark Company, REALTORS #1777414 Report a problem | ||
| 6/1/2016 | Listed for sale | $1,900,000+12.4%$341/sqft |
Source: Stark Company, REALTORS #1777414 Report a problem | ||
| 5/10/2014 | Listing removed | $1,690,000$303/sqft |
Source: First Weber Group #1684450 Report a problem | ||
| 9/26/2013 | Listed for sale | $1,690,000$303/sqft |
Source: First Weber Group #1684450 Report a problem | ||
| 6/20/2013 | Listing removed | $1,690,000$303/sqft |
Source: First Weber Group #1684450 Report a problem | ||
| 6/7/2013 | Listed for sale | $1,690,000+213.7%$303/sqft |
Source: First Weber Group #1684450 Report a problem | ||
| 9/9/2009 | Sold | $538,700$97/sqft |
Source: Public Record Report a problem | ||
Public tax history
| Year | Property taxes | Tax assessment |
|---|---|---|
| 2024 | $8,353 +25.5% | $666,700 |
| 2023 | $6,654 +2.8% | $666,700 +30.9% |
| 2022 | $6,474 -3.8% | $509,500 |
| 2021 | $6,733 -1.8% | $509,500 |
| 2020 | $6,854 -4.2% | $509,500 |
| 2019 | $7,152 +3.3% | $509,500 +6.2% |
| 2018 | $6,924 -1.1% | $479,700 +0% |
| 2017 | $7,003 -3.2% | $479,600 |
| 2016 | $7,237 -0.9% | $479,600 |
| 2015 | $7,302 -2.2% | $479,600 -4.1% |
| 2014 | $7,464 +1.2% | $500,100 |
| 2013 | $7,379 | $500,100 |
Find assessor info on the county website
Monthly payment
Est. payment
Payment breakdown
Explore the cost of this home by adjusting the details. Changes won't be saved.Climate risks
Neighborhood: 53901
Nearby schools
Schools provided by the listing agent
- Middle: Wayne Bartels
- High: Portage
- District: Portage
Source: SCWMLS. This data may not be complete. We recommend contacting the local school district to confirm school assignments for this home.
- $588,900-- bd-- ba-- sqftW10967 Pig Tail Alley Rd, Portage, WI 53901Off Market
- $669,1002 bd2 ba3.1k sqftN6140 County Hwy W, Portage, WI 53901Off Market
- $815,8005 bd3 ba3.6k sqftW10994 Pig Tail Alley Rd, Portage, WI 53901Off Market
- $874,2003 bd3 ba-- sqftW11057 Pigtail Alley Rd, Portage, WI 53901Off Market
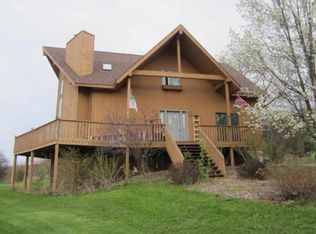
Similar homes
- $1,599,9004 bd4 ba3.3k sqftW9512 Earnie Rd, Poynette, WI 53955For Sale
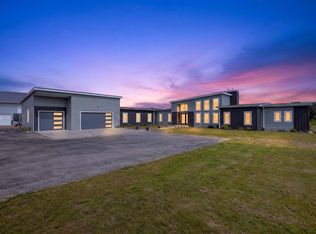 MLS ID #2027705, Kelli Gilbert. SCWMLS
 - $960,0004 bd4 ba4.1k sqftN4636 County Road V, Poynette, WI 53955For Sale
 MLS ID #2032362, Jordan Schmid. SCWMLS
 - $1,295,5504 bd3 ba3.5k sqftN3231 Tipperary Point Rd, Poynette, WI 53955For Sale
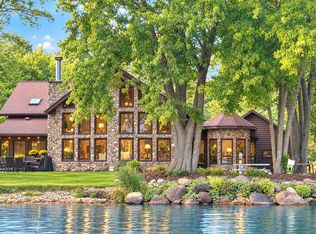 MLS ID #2033835, Lena Oberwetter. SCWMLS
 - $1,940,0005 bd3 ba3.8k sqftN3346 Anderson Rd, Rio, WI 53960For Sale
 MLS ID #2029526, Randal Tews. SCWMLS
