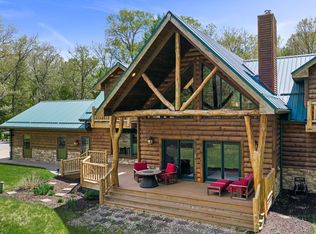
Experience refined contemporary living in this luxury style residence, perfectly positioned on 5.25 acres. Features include 4 bedrooms 3.5 Baths, large 3 car garage, finished walkout lower level two primary suite options, theatre room office and two laundry areas. Outside, enjoy wooded acreage, a large pickleball ct. rock retaining walls and a completely new asphalt driveway. The entire property reaps the creativity of entertaining while still offering the warmth & intimacy of a private retreat, the kitchen & gathering areas blend style & function w/a contemporary edge, & the bedrooms provide luxurious comfort w/generous space for rm & comfort. Every detail this property has to offer provides exceptional care & pride of ownership. The downstairs offers a beautifully designed mother in law's suite & beautiful finished rms for entertainment. New roof in 2024, Driveway 2026, A/C 2026 along with other amenaties you must see to appreciate.
Active
Price cut: $20K (10/12)
$848,888
E9722 N Reedsburg Rd, Reedsburg, WI 53959
4beds
3,480sqft
Single Family Residence
Built in 2007
5.25 Acres Lot
$825,500 Zestimate®
$244/sqft
$-- HOA
What's special
- --
- on Zillow
- 518
- views
- 36
- saves
Zillow last checked:
Listing updated:
Listed by:
Bob DeMars,
Restaino & Associates
Source: SCWMLS,MLS#: 2032150
Facts & features
Interior
Bedrooms & bathrooms
- Bedrooms: 4
- Bathrooms: 4
- Full bathrooms: 3
- 1/2 bathrooms: 1
- Main level bathrooms: 2
Primary bedroom
- Level: Main
- Area: 286
- Dimensions: 22 x 13
Bedroom 2
- Level: Main
- Area: 180
- Dimensions: 15 x 12
Bedroom 3
- Level: Main
- Area: 110
- Dimensions: 11 x 10
Bedroom 4
- Level: Lower
- Area: 165
- Dimensions: 15 x 11
Bedroom 5
- Level: Lower
- Area: 108
- Dimensions: 12 x 9
Dining room
- Level: Main
- Area: 180
- Dimensions: 18 x 10
Family room
- Area: 425
- Dimensions: 25 x 17
Kitchen
- Features: Breakfast Bar, Pantry, Range/Oven, Refrigerator, Dishwasher, Microwave
- Level: Main
- Area: 187
- Dimensions: 17 x 11
Living room
- Level: Main
- Area: 352
- Dimensions: 22 x 16
Heating
- Forced Air, Other Heating/Cooling
Cooling
- Central Air, Other Heating/Cooling
Appliances
- Included: Washer, Dryer
- Laundry: Main Level
Features
- Walk-In Closet(s), Jetted bathtub, At Least 1 tub, Internet- Fiber available, Theater, Foyer, Rec Room, Den/Office
- Basement: Full,Finished,Storage Space,Brick,Laundry hookups
- Number of fireplaces: 1
- Fireplace features: 1 fireplace, Gas
Interior area
- Total structure area: 3,480
- Total interior livable area: 3,480 sqft
- Finished area above ground: 2,000
Property
Parking
- Total spaces: 3
- Parking features: Additional Parking, Attached, Heated Garage, Garage Door Opener, Workshop in Garage
- Attached garage spaces: 3
- Has uncovered spaces: Yes
Features
- Levels: One
- Stories: 1
Lot
- Size: 5.25 Acres
- Features: Corner Lot, Rural-not in subdivision
Details
- Parcel number: 008009100000
- Zoning: Res
Construction
Type & style
- Home type: SingleFamily
- Architectural style: Ranch,Contemporary
- Property subtype: Single Family Residence
Materials
- Vinyl Siding, Brick
- Foundation: Poured concrete foundatn
Condition
- Year built: 2007
Details
- Warranty included: Yes
Utilities & green energy
- Sewer: Non-Municipal/Prvt dispos
- Water: Well
- Utilities for property: Cable Available, Internet - Cable
Community & HOA
Location
- Region: Reedsburg
Financial & listing details
- Price per square foot: $244/sqft
- Tax assessed value: $516,600
- Annual tax amount: $5,672
- Date on market: 9/7/2026
- Inclusions: Refrigerator, freezer, cooking stove, dishwasher, microwave, split unit A/C/Furnace, Two sets of W&D.
- Exclusions: Sellers personal items
Estimated market value
$825,500
$784,000 - $867,000
$4,501/mo
Price history
| Date | Event | Price |
|---|---|---|
| 10/12/2026 | Price change | $848,888-2.3%$244/sqft |
Source: SCWMLS #2032150 Report a problem | ||
| 9/7/2026 | Listed for sale | $868,888+865.4%$250/sqft |
Source: SCWMLS #2032150 Report a problem | ||
| 9/20/2006 | Sold | $90,000$26/sqft |
Source: Public Record Report a problem | ||
Public tax history
| Year | Property taxes | Tax assessment |
|---|---|---|
| 2025 | $5,672 +1.9% | $516,600 |
| 2024 | $5,566 +5.3% | $516,600 +69.8% |
| 2023 | $5,287 +3.6% | $304,200 |
| 2022 | $5,103 +5% | $304,200 |
| 2021 | $4,860 +1.9% | $304,200 |
| 2020 | $4,767 +2.8% | $304,200 |
| 2019 | $4,636 -5.2% | $304,200 |
| 2018 | $4,891 +3.5% | $304,200 |
| 2017 | $4,725 +2% | $304,200 |
| 2016 | $4,632 -2% | $304,200 |
| 2015 | $4,728 +3.1% | $304,200 |
| 2014 | $4,587 -0.1% | $304,200 |
| 2013 | $4,592 +2.2% | $304,200 |
| 2012 | $4,491 +0% | $304,200 |
| 2011 | $4,490 -6.9% | $304,200 +4.5% |
| 2010 | $4,822 -3% | $291,100 -5.2% |
| 2009 | $4,970 +7.2% | $307,100 +0.7% |
| 2008 | $4,637 | $305,000 |
Find assessor info on the county website
Monthly payment
Est. payment
Payment breakdown
Explore the cost of this home by adjusting the details. Changes won't be saved.Climate risks
Neighborhood: 53959
Nearby schools
Schools provided by the listing agent
- Middle: Jack Young
- High: Baraboo
- District: Baraboo
Source: SCWMLS. This data may not be complete. We recommend contacting the local school district to confirm school assignments for this home.

Similar homes
- $845,0004 bd5 ba4.5k sqftS2025 Park Ln, Reedsburg, WI 53959For Sale
 MLS ID #2024131, Alina Gorsuch. SCWMLS
 - $679,0004 bd3 ba3.1k sqftE9420 Wildflower Dr, Reedsburg, WI 53959For Sale
 MLS ID #2028860, Brody G Downie. SCWMLS
 - $465,0003 bd3 ba4.5k sqftS3109 Buckhorn Rd, Reedsburg, WI 53959For Sale
 MLS ID #2025833, Bill Hays. SCWMLS
 - $839,9003 bd4 ba2.9k sqftW10725 Wildwood Way, Poynette, WI 53955For Sale
 MLS ID #2034118, Mike Coke. SCWMLS
