Set on 28 acres between Lake Wisconsin and Madison, this distinctive Tudor estate balances architectural character with expansive, functional land. The 5-bedroom residence carries the timeless detailing of its style while offering spaces designed for both everyday living and recreation, including a sauna, game room, and dedicated exercise room. Outdoors, an in-ground pool creates a private retreat during warmer months. A remarkable outbuilding adds a rare and highly versatile amenity, equally suited for athletics, events, workshop, or creative repurposing. The setting provides a sense of openness and separation while remaining within comfortable reach of the city, making it an uncommon opportunity to enjoy scale, privacy, and proximity in one cohesive property.
Active
$2,499,000
W12295 Reynolds Rd, Lodi, WI 53555
5beds
7,863sqft
Single Family Residence
Built in 2010
28.62 Acres Lot
$2,323,800 Zestimate®
$318/sqft
$-- HOA
What's special
- --
- on Zillow
- 989
- views
- 52
- saves
Zillow last checked:
Listing updated:
Listed by:
Shelly Sprinkman,
Sprinkman Real Estate,
Julie Bernauer,
Sprinkman Real Estate
Source: SCWMLS,MLS#: 2022192
Facts & features
Interior
Bedrooms & bathrooms
- Bedrooms: 5
- Bathrooms: 7
- Full bathrooms: 6
- 1/2 bathrooms: 1
- Main level bathrooms: 2
Primary bedroom
- Level: Main
- Area: 322
- Dimensions: 23 x 14
Bedroom 2
- Level: Upper
- Area: 285
- Dimensions: 19 x 15
Bedroom 3
- Level: Upper
- Area: 252
- Dimensions: 18 x 14
Bedroom 4
- Level: Upper
- Area: 378
- Dimensions: 21 x 18
Bedroom 5
- Level: Lower
- Area: 204
- Dimensions: 17 x 12
Dining room
- Level: Main
- Area: 297
- Dimensions: 27 x 11
Family room
- Area: 740
- Dimensions: 37 x 20
Kitchen
- Features: Breakfast Bar, Pantry, Kitchen Island, Range/Oven, Refrigerator, Dishwasher, Microwave, Disposal
- Level: Main
- Area: 480
- Dimensions: 24 x 20
Living room
- Level: Main
- Area: 560
- Dimensions: 28 x 20
Heating
- Forced Air, Radiant, Radiant Floor, Zoned
Cooling
- Central Air
Appliances
- Included: Washer, Dryer, Water Softener Included, Bar Fridge
- Laundry: Main Level
Features
- Walk-In Closet(s), Great room, Vaulted Ceiling(s), Sauna, Wet Bar, At Least 1 tub, Split bedrooms, Internet-StarLink Install, Smart garage door opener, Ceiling Fan(s), Exhaust Fan, Primary Bath, Sun Room, Exercise Room, Game Room, Den/Office
- Basement: Full,Full Size Windows/Exposed,Walk-Out Access,Finished,8'+ Ceiling,Storage Space
- Number of fireplaces: 1
- Fireplace features: 1 fireplace, Wood Burning
Interior area
- Total structure area: 7,863
- Total interior livable area: 7,863 sqft
- Finished area above ground: 5,429
Video & virtual tour
Property
Parking
- Total spaces: 7
- Parking features: Additional Parking, Attached, Detached, Heated Garage, Garage Door Opener, 4+ car, Additional Garage, Keyless Entry, Workshop in Garage
- Attached garage spaces: 3
- Has uncovered spaces: Yes
Features
- Levels: Two
- Stories: 2
- Patio & porch: Deck, Patio, Covered
- Exterior features: Four Season Room
- Has private pool: Yes
- Pool features: In Ground
Lot
- Size: 28.62 Acres
- Features: Rural-not in subdivision
- Residential vegetation: Wooded
Details
- Additional structures: Storage, Outbuilding
- Parcel number: 11040 510.01
- Zoning: Res
Construction
Type & style
- Home type: SingleFamily
- Architectural style: Tudor/Provincial
- Property subtype: Single Family Residence
Materials
- Wood Siding, Stone
Condition
- Year built: 2010
Details
- Builder name: Temple
Utilities & green energy
- Sewer: Non-Municipal/Prvt dispos
- Water: Well
Community & HOA
Community
- Security: Security System, Smoke Detector(s)
Location
- Region: Lodi
Financial & listing details
- Price per square foot: $318/sqft
- Tax assessed value: $1,654,200
- Annual tax amount: $20,999
- Date on market: 5/1/2026
- Inclusions: Range/Oven, Refrigerator, Dishwasher, Microwave, Washer, Dryer, Water Softener, Window Coverings, Warming drawer, 2 refrigerator drawers, theater, sauna, ice maker
- Exclusions: Seller's Personal Belongings
Estimated market value
$2,323,800
$2.21M - $2.44M
$5,395/mo
Price history
| Date | Event | Price |
|---|---|---|
| 5/1/2026 | Listed for sale | $2,499,000$318/sqft |
Source:  WIREX MLS #2022192 Report a problem WIREX MLS #2022192 Report a problem | ||
Public tax history
| Year | Property taxes | Tax assessment |
|---|---|---|
| 2024 | $20,125 -10.8% | $1,654,200 |
| 2023 | $22,572 -2.1% | $1,654,200 +50.9% |
| 2022 | $23,049 +4.5% | $1,095,900 |
| 2021 | $22,061 +6.3% | $1,095,900 |
| 2020 | $20,750 +6.2% | $1,095,900 +5.4% |
| 2019 | $19,534 +1.5% | $1,039,900 |
| 2018 | $19,245 +1.4% | $1,039,900 |
| 2017 | $18,971 0% | $1,039,900 |
| 2016 | $18,980 +1.6% | $1,039,900 |
| 2015 | $18,688 +1.4% | $1,039,900 |
| 2014 | $18,429 | $1,039,900 |
Find assessor info on the county website
Monthly payment
Est. payment
Payment breakdown
Explore the cost of this home by adjusting the details. Changes won't be saved.Climate risks
Neighborhood: 53555
Nearby schools
Schools provided by the listing agent
- Elementary: Lodi
- Middle: Lodi
- High: Lodi
- District: Lodi
Source: SCWMLS. This data may not be complete. We recommend contacting the local school district to confirm school assignments for this home.
Similar homes
- $2,699,9007 bd5 ba5.7k sqft546 W Main St, Merrimac, WI 53561For Sale
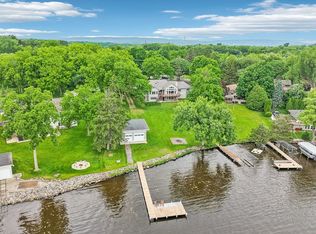 MLS ID #2031241, TC Farber. SCWMLS
 - $2,799,9004 bd5 ba7.5k sqftE12261 Timber Ridge Trl, Prairie Du Sac, WI 53578For Sale
 MLS ID #2002683, Carrie Heffron. SCWMLS
 - $2,699,0006 bd6 ba8k sqft3319 Saracen Way, Verona, WI 53593For Sale
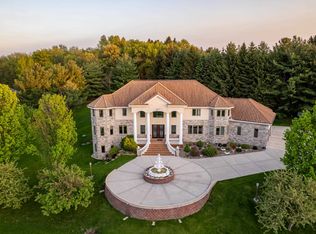 MLS ID #2019981, Samina Khan. SCWMLS
 - $2,950,0005 bd5 ba6.5k sqft5090 Aspen Valley Ct, Middleton, WI 53562For Sale
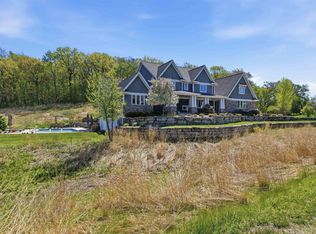 MLS ID #2022993, Melissa LeGrand. SCWMLS
