The Villages of Wild Rice offer something increasingly rare and vital: a place that stays with you. Set along the shores of Lake Superior and surrounded by Boreal forest, this peaceful Northwoods setting replaces the noise of daily life with expansive natural beauty. Designed by HGA Architects, with the land guiding placement, scale, and flow, buyers may select from three residence designs: The Farmhouse, The Field Pair, or The Woodland. Curated interiors and high-performance systems provide a turnkey ownership experience with minimal decision making. When owners are away, a fully managed rental program handles bookings, guest care, maintenance, and operations. Ownership includes access to Wild Rice Retreat’s award-winning amenities, including saunas, trails, wellness programming, and shared gathering spaces. Most people don’t need more options. They need clarity. Reach out today for additional details and information.
New construction
Price increase: $100.3K (6/30)
$1,331,000
XXX Old San Rd, Bayfield, WI 54814
2beds
1,547sqft
Single Family Residence
Built in 2026
0.53 Acres Lot
$1,308,900 Zestimate®
$860/sqft
$798/mo HOA
What's special
Curated interiorsHigh-performance systemsSurrounded by boreal forest
- 14 days |
- 352 |
- 5 |
Zillow last checked:
Listing updated:
Listed by:
Allison Burkum 615-500-3076,
Anderson Realty,
Michael Smith 651-324-6211,
Anderson Realty
Source: Lake Superior Area Realtors as distributed by MLS GRID,MLS#: 6126427
Loading...
Facts & features
Interior
Bedrooms & bathrooms
- Bedrooms: 2
- Bathrooms: 2
- Full bathrooms: 1
- 3/4 bathrooms: 1
- Main level bedrooms: 1
Primary bedroom
- Level: Main
Bedroom
- Level: Main
Kitchen
- Level: Main
Living room
- Level: Main
Heating
- Forced Air, In Floor Heat
Cooling
- Central Air
Appliances
- Included: Dishwasher, Exhaust Fan, Microwave, Range, Refrigerator, Washer
- Laundry: Main Level
Features
- Vaulted Ceilings
- Flooring: Hardwood Floors, Tiled Floors
- Basement: N/A
- Has fireplace: No
Interior area
- Total interior livable area: 1,547 sqft
- Finished area above ground: 1,547
- Finished area below ground: 0
Property
Parking
- Parking features: Other, None
Features
- Patio & porch: Deck
- Has view: Yes
- View description: Lake Superior, Limited
- Has water view: Yes
- Water view: Lake Superior
Lot
- Size: 0.53 Acres
- Dimensions: 132 x 126 x 91 x 123
- Features: Irregular Lot, Tree Coverage - Heavy
Details
- Parcel number: TBD
Construction
Type & style
- Home type: SingleFamily
- Architectural style: Contemporary
- Property subtype: Single Family Residence
Materials
- Wood, Frame/Wood
- Roof: Metal
Condition
- To Be Built
- New construction: Yes
- Year built: 2026
Utilities & green energy
- Electric: Bayfield Electric Co-Op
- Sewer: Public Sewer
- Water: Public
Community & HOA
HOA
- Has HOA: Yes
- Amenities included: Sauna
- Services included: Management, Snow Removal, Trash, Maintenance Grounds
- HOA fee: $798 monthly
Location
- Region: Bayfield
Financial & listing details
- Price per square foot: $860/sqft
- Date on market: 6/30/2026
- Listing terms: Cash,Conventional
Estimated market value
$1,308,900
$1.24M - $1.37M
$2,006/mo
Price history
| Date | Event | Price |
|---|---|---|
| 6/30/2026 | Price change | $1,331,000+8.1%$860/sqft |
Source:  Lake Superior Area Realtors as distributed by MLS GRID #6126427 Report a problem Lake Superior Area Realtors as distributed by MLS GRID #6126427 Report a problem | ||
| 6/30/2026 | Pending sale | $1,230,750-2.5%$796/sqft |
Source:  WIREX MLS #6123319 Report a problem WIREX MLS #6123319 Report a problem | ||
| 1/10/2026 | Price change | $1,262,250+2.6%$816/sqft |
Source: WIREX MLS #6123320 Report a problem | ||
| 1/10/2026 | Price change | $1,230,750+27.1%$796/sqft |
Source: WIREX MLS #6123319 Report a problem | ||
| 1/10/2026 | Listed for sale | $968,000$626/sqft |
Source: WIREX MLS #6123318 Report a problem | ||
Public tax history
Tax history is unavailable.
Monthly payment
Est. payment
Payment breakdown
Explore the cost of this home by adjusting the details. Changes won't be saved.Climate risks
Neighborhood: 54814
Nearby schools
GreatSchools rating
- 4/10Bayfield Elementary SchoolGrades: PK-5Distance: 1.6 mi
- 5/10Bayfield Middle SchoolGrades: 6-8Distance: 1.6 mi
- 5/10Bayfield High SchoolGrades: 9-12Distance: 1.6 mi
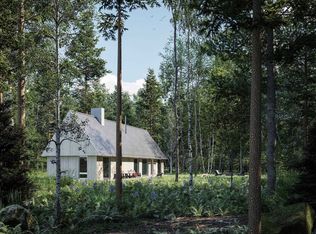
- $968,0002 bd1 ba1k sqftOld San Rd #12, Bayfield, WI 54814New Construction

- $1,262,2502 bd2 ba1.4k sqftOld San Road Field Pair, Bayfield, WI 54814For Sale
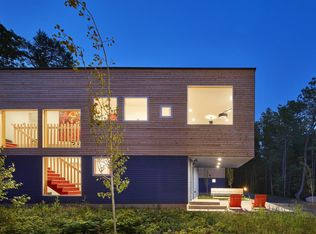
- $950,0004 bd4 ba1.5k sqft84860 Old San Rd, Bayfield, WI 54814For Sale
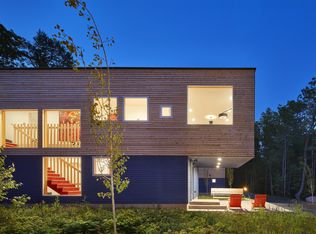
- $950,0004 bd4 ba1.5k sqft84860 Old San Rd #T4, Bayfield, WI 54814For Sale
- $1,262,2502 bd2 ba1.4k sqftOld San Rd #16, Bayfield, WI 54814New Construction
- $1,230,7502 bd2 ba1.4k sqftOld San Rd #7, Bayfield, WI 54814Pending
- $1,160,0002 bd2 ba2.1k sqft35780 Blue Wing Bay Rd, Bayfield, WI 54814For Sale
- $45,6002 bd1 ba1.9k sqft35820 Blue Wing Bay Rd, Bayfield, WI 54814Off Market
A local agent can set up tours, give advice and negotiate with sellers.
Similar homes
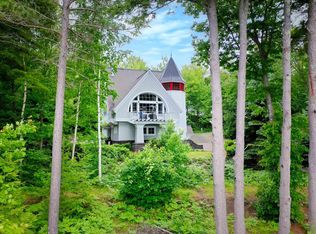
- $1,160,0002 bd2 ba2.1k sqft35780 Blue Wing Bay Rd, Bayfield, WI 54814For Sale
 MLS ID #6126676, Esme Martinson, Broad Street Brokers, LLC. Lake Superior Area Realtors as distributed by MLS GRID
 - $1,262,2502 bd2 ba1.4k sqftOld San Road Field Pair, Bayfield, WI 54814For Sale
 MLS ID #7007218, Allison Burkum, Anderson Realty. NorthstarMLS as distributed by MLS GRID
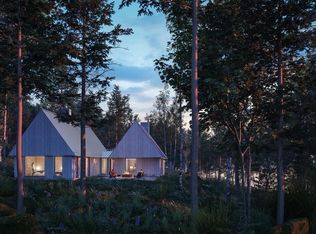
 - $1,262,2502 bd2 ba1.4k sqftXXX Old San Rd #16, Bayfield, WI 54814New Construction
 MLS ID #6123320, Allison Burkum, Anderson Realty. Lake Superior Area Realtors as distributed by MLS GRID
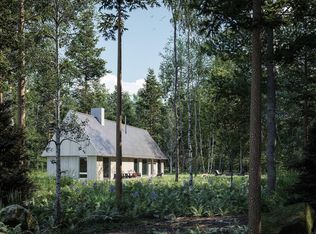
 - $968,0002 bd1 ba1k sqftOld San Road Woodland, Bayfield, WI 54814For Sale
 MLS ID #7006987, Allison Burkum, Anderson Realty. NorthstarMLS as distributed by MLS GRID
 - $950,0004 bd4 ba1.5k sqft84860 Old San Rd #T4, Bayfield, WI 55814For SaleMLS ID #6123712, Allison Burkum, Anderson Realty. Lake Superior Area Realtors as distributed by MLS GRID
- $950,0004 bd4 ba1.5k sqft84860 Old San Rd, Bayfield, WI 55814ActiveMLS ID #6123712, Non WIREX Agent. WIREX MLS
- $968,0002 bd1 ba1k sqftXXX Old San Rd #12, Bayfield, WI 54814New ConstructionMLS ID #6123318, Allison Burkum, Anderson Realty. Lake Superior Area Realtors as distributed by MLS GRID
- $995,0003 bd2 ba2.2k sqft2661 Big Bay Rd, La Pointe, WI 54850For SaleMLS ID #6126221, Sally North, eXp Realty, LLC- WI. Lake Superior Area Realtors as distributed by MLS GRID
- $899,0003 bd3 ba1.4k sqft4107 Lake Park Rd, Ashland, WI 54806For SaleMLS ID #6125826, Faith Mauritz, Northland Real Estate Services. Lake Superior Area Realtors as distributed by MLS GRID
- $675,0003 bd2 ba2.1k sqft60445 W Summit Rd, Ashland, WI 54806For SaleMLS ID #6121974, Rachel Betts Larson, Adolphson Real Estate. Lake Superior Area Realtors as distributed by MLS GRID
