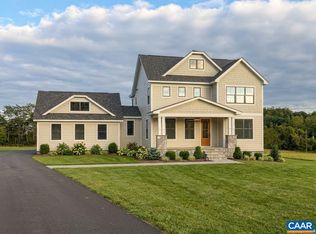
Perfectly positioned along a picturesque hillside to capture sweeping 180° pastoral and Blue Ridge Mountain views, this proposed custom farmhouse combines timeless Virginia architecture with modern home amenities in one of the region's most desirable rural settings. Designed for effortless main-level living, the home features a generous primary suite and sun-filled office on the main level, while three additional bedrooms and two full baths upstairs offer comfortable accommodations for family and guests. The terrace level provides an entertaining rec room, 5th bedroom/bath, and abundant storage. In the heart of wine country, less than 5 mins to Shenandoah National Park and <25 mins to UVA & downtown Cville–the land is equally compelling. A nice mix of open pasture and mature hardwoods create an idyllic setting for equestrian or agricultural pursuits, outdoor recreation, or simple enjoyment of a private country retreat. Extensive road frontage, favorable topography, and multiple division rights offer exciting possibilities for a guest cottage, barn or multigenerational family compound. An increasingly rare opportunity to pair commanding mountain views and a timeless custom home in one of Albemarle's most beautiful landscapes.
Coming soon 12/03
$2,995,000
Old Turnpike Rd, Afton, VA 22920
5beds
4,473sqft
Farm, Single Family Residence
Built in 2027
50.77 Acres Lot
$-- Zestimate®
$670/sqft
$-- HOA
What's special
- 54 minutes
- 22
- 4
Zillow last checked:
Listing updated:
Listed by:
REBECCA WHITE 434-977-4006,
LORING WOODRIFF REAL ESTATE ASSOCIATES 434-977-4005
Source: CAAR,MLS#: 684243 Originating MLS: Charlottesville Area Association of Realtors
Facts & features
Interior
Bedrooms & bathrooms
- Bedrooms: 5
- Bathrooms: 5
- Full bathrooms: 4
- 1/2 bathrooms: 1
- Main level bathrooms: 2
- Main level bedrooms: 1
Rooms
- Room types: Bathroom, Breakfast Room/Nook, Bedroom, Dining Room, Exercise Room, Family Room, Full Bath, Foyer, Half Bath, Kitchen, Laundry, Living Room, Primary Bedroom, Mud Room, Office, Recreation, Study, Utility Room
Primary bedroom
- Level: First
Bedroom
- Level: Second
Bedroom
- Level: Second
Bedroom
- Level: Second
Primary bathroom
- Level: First
Bathroom
- Level: Basement
Bathroom
- Level: Second
Bathroom
- Level: Second
Dining room
- Level: First
Exercise room
- Level: Basement
Foyer
- Level: First
Half bath
- Level: First
Kitchen
- Level: First
Laundry
- Level: First
Living room
- Level: First
Mud room
- Level: First
Recreation
- Level: Basement
Study
- Level: Basement
Heating
- Heat Pump, Propane, Dual Fuel
Cooling
- Central Air, Heat Pump
Appliances
- Included: Dishwasher, ENERGY STAR Qualified Dishwasher, ENERGY STAR Qualified Refrigerator, ENERGY STAR Qualified Water Heater, Disposal, Gas Range, Refrigerator, Tankless Water Heater
- Laundry: Washer Hookup, Dryer Hookup
Features
- Double Vanity, Primary Downstairs, Walk-In Closet(s), Entrance Foyer, Home Office, Kitchen Island, Mud Room, Recessed Lighting, Utility Room
- Flooring: Carpet, Ceramic Tile, Hardwood
- Windows: Double Pane Windows, Insulated Windows, Low-Emissivity Windows, ENERGY STAR Qualified Windows
- Basement: Exterior Entry,Interior Entry,Unfinished
- Number of fireplaces: 2
- Fireplace features: Two, Gas
Interior area
- Total structure area: 6,571
- Total interior livable area: 4,473 sqft
- Finished area above ground: 3,242
- Finished area below ground: 1,231
Property
Parking
- Total spaces: 2
- Parking features: Detached, Electricity, Garage, Garage Door Opener
- Garage spaces: 2
Features
- Levels: Two
- Stories: 2
- Patio & porch: Rear Porch, Front Porch, Porch
- Exterior features: Rain Gutters
- Has view: Yes
- View description: Mountain(s), Panoramic, Rural, Valley
Lot
- Size: 50.77 Acres
- Features: Secluded
Details
- Parcel number: 069000000006A0
- Zoning description: RA Rural Area
Construction
Type & style
- Home type: SingleFamily
- Architectural style: Farmhouse
- Property subtype: Farm, Single Family Residence
Materials
- Blown-In Insulation, Board & Batten Siding, Fiber Cement, Foam Insulation, HardiPlank Type, Stick Built, Cement Siding
- Foundation: Poured
- Roof: Architectural
Condition
- New construction: Yes
- Year built: 2027
Details
- Builder name: PEAK BUILDERS
Utilities & green energy
- Sewer: None
- Water: Not Connected
- Utilities for property: Fiber Optic Available, Water Not Available
Green energy
- Indoor air quality: Low VOC Paint/Materials
Community & HOA
Community
- Security: Carbon Monoxide Detector(s), Smoke Detector(s)
- Subdivision: NONE
HOA
- Has HOA: No
Location
- Region: Afton
Financial & listing details
- Price per square foot: $670/sqft
- Annual tax amount: $6,167
- Date on market: 12/3/2026
Estimated market value
Not available
Estimated sales range
Not available
Not available
Price history
Price history is unavailable.
Public tax history
Tax history is unavailable.
Monthly payment
Est. payment
Payment breakdown
Explore the cost of this home by adjusting the details. Changes won't be saved.Climate risks
Neighborhood: 22920
Nearby schools
Schools provided by the listing agent
- Elementary: Brownsville
- Middle: Henley
- High: Western Albemarle
Source: CAAR. This data may not be complete. We recommend contacting the local school district to confirm school assignments for this home.
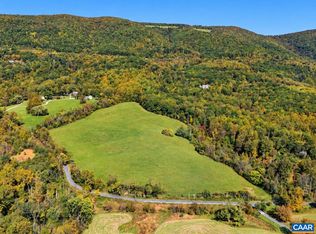

Similar homes
- $1,825,0004 bd4 ba4.1k sqft2040 Stockton Creek Ln, Afton, VA 22920For Sale
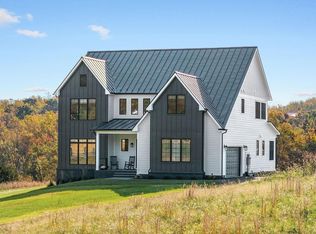
 MLS ID #683665, SALLY NIVER NEILL, LORING WOODRIFF REAL ESTATE ASSOCIATES. CAAR
- $2,750,0005 bd6 ba5.5k sqft3045 Blandemar Dr, Charlottesville, VA 22903New Construction
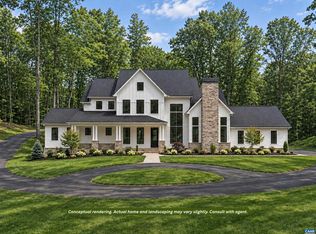 MLS ID #684220, JEREMY FIELDS, MCLEAN FAULCONER INC., REALTOR. CAAR
- $1,877,5005 bd6 ba5k sqft2075 Stockton Creek Ln, Afton, VA 22920New Construction
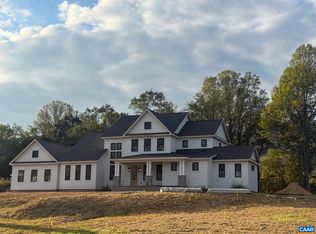 MLS ID #680311, JEFF MATTIE, CORE REAL ESTATE PARTNERS LLC. CAAR
- $1,499,0005 bd4 ba3.6k sqft2224 Stockton Creek Ln, Afton, VA 22920New Construction
 MLS ID #682485, JEFF MATTIE, CORE REAL ESTATE PARTNERS LLC. CAAR
- $2,950,0005 bd5 ba3.4k sqft275 Miller School Rd, Charlottesville, VA 22903For SaleMLS ID #681363, DAVID FERRALL, MOUNTAIN AREA NEST REALTY. CAAR
- $1,725,0004 bd4 ba3.4k sqft2020 Stockton Creek Ln, Afton, VA 22920For SaleMLS ID #682498, TOMMY BRANNOCK, REAL BROKER LLC. CAAR
- $3,795,0005 bd6 ba5k sqft7337-4B Dick Woods Rd, Afton, VA 22920New ConstructionMLS ID #676464, TOM RIDLEY, LORING WOODRIFF REAL ESTATE ASSOCIATES. CAAR
- $2,895,0004 bd4 ba5k sqft4004 Cannon Brook Way, Charlottesville, VA 22901For SaleMLS ID #683176, MATTHIAS JOHN, CORCORAN WILEY-CHARLOTTESVILLE. CAAR
- $3,100,0006 bd5 ba5.2k sqft500 Dry Bridge Rd, Charlottesville, VA 22903For SaleMLS ID #682818, SAL MILIONE, TARGET THE MARKET REAL ESTATE. CAAR
- $1,987,0004 bd3 ba2.7k sqft0 Willow Branch Ln #8, Faber, VA 22938New ConstructionMLS ID #684131, CATALINA SAN GIORGIO, FOUR SEASONS REALTY 1 LLC/HOWARD HANNA REAL ESTATE SERVICES. CAAR
- $2,695,0004 bd4 ba5k sqft504 Rookwood Pl, Charlottesville, VA 22903For SaleMLS ID #682721, SALLY DU BOSE, SALLY DU BOSE REAL ESTATE PARTNERS. CAAR
- $2,475,0003 bd4 ba3.2k sqft3 Dick Woods Rd, Charlottesville, VA 22903New ConstructionMLS ID #677592, TOM RIDLEY, LORING WOODRIFF REAL ESTATE ASSOCIATES. CAAR
- $1,965,0004 bd4 ba3.9k sqft3B Dick Woods Rd, Afton, VA 22903New ConstructionMLS ID #682685, TOM RIDLEY, LORING WOODRIFF REAL ESTATE ASSOCIATES. CAAR
- $2,495,0005 bd5 ba5.1k sqft2482 Schelford Farm, Charlottesville, VA 22901For SaleMLS ID #673366, REIDAR STIERNSTRAND, LORING WOODRIFF REAL ESTATE ASSOCIATES. CAAR
- $2,395,0004 bd5 ba4.2k sqft1500 London Rd, Charlottesville, VA 22901For SaleMLS ID #675887, H. JORDAN HAGUE, Equity Saver USA. CAAR
- $2,480,0004 bd5 ba4.1k sqft2092 Garth Rd, Charlottesville, VA 22901New ConstructionMLS ID #683048, KATE COLVIN, NEST REALTY GROUP. CAAR
- $1,845,0004 bd3 ba3.4k sqft5362 Break Heart Rd, Crozet, VA 22932For SaleMLS ID #678211, STEVE WHITE, MCLEAN FAULCONER INC., REALTOR. CAAR
- $1,995,0003 bd4 ba5.3k sqft2611 Bryant Mountain Rd, Roseland, VA 22967For SaleMLS ID #674507, FRANCESCA SAN GIORGIO, FOUR SEASONS REALTY 1 LLC/HOWARD HANNA REAL ESTATE SERVICES. CAAR
- $2,350,0005 bd3 ba4.1k sqft410 White Gables Ln, Charlottesville, VA 22903For SaleMLS ID #677568, LORING WOODRIFF, LORING WOODRIFF REAL ESTATE ASSOCIATES. CAAR
- $1,590,0005 bd3 ba3.7k sqft104 Buckingham Rd, Charlottesville, VA 22903For SaleMLS ID #682022, KATELYN MANCINI, HOWARD HANNA ROY WHEELER REALTY CO.- CHARLOTTESVILLE. CAAR
