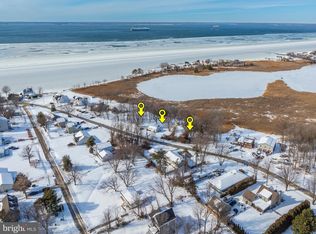

Beautifully appointed Modern Farmhouse! Massive kitchen with quartz countertops, farm-style sink, stainless appliances, huge island with plenty of seating as well as additional dining space. Open Family Room, Dining Area, and Kitchen layout. Separate living space on the 2nd floor for a more private hang out area or home office. Powder room is tucked away from the main living area on the first floor for privacy as is the separate laundry room. The composite deck with vinyl rails allows for a seamless transition from the indoor living space to the outdoors. LVP flooring runs throughout the entire first floor as well as the spacious master suite and bathrooms. Master suite has a sumptuous walk in closet with some killer waterviews as does the master bedroom. Sit on the back porch, enjoy your coffee, and enjoy the transquility of Prices Creek and the Chesapeake Bay. Some of the best sunsets you'll ever see can be had from a short walk from your front door. Or walk down to the water's edge and cast your line into the bay as the sun sets. Time to pick colors, customize finishes, and put your own touches on this new home! Photos may show options.
New construction
$649,900
Oregon Rd, Stevensville, MD 21666
4beds
2,000sqft
Single Family Residence
Built in 2027
0.55 Acres Lot
$-- Zestimate®
$325/sqft
$6/mo HOA
What's special
Beautifully appointed modern farmhouseFarm-style sinkStainless appliancesSpacious master suiteAdditional dining spaceSeparate laundry room
- 20 hours
- 86
- 8
Zillow last checked:
Listing updated:
Listed by:
David Dauses 443-994-4180,
Coldwell Banker Waterman Realty (410) 643-5005
Source: Bright MLS,MLS#: MDQA2019064
Facts & features
Interior
Bedrooms & bathrooms
- Bedrooms: 4
- Bathrooms: 3
- Full bathrooms: 2
- 1/2 bathrooms: 1
- Main level bathrooms: 1
Heating
- Heat Pump, Electric
Cooling
- Central Air, Heat Pump, Electric
Appliances
- Included: Electric Water Heater
Features
- Has basement: No
- Has fireplace: No
Interior area
- Total structure area: 2,000
- Total interior livable area: 2,000 sqft
- Finished area above ground: 2,000
Property
Parking
- Total spaces: 2
- Parking features: Built In, Garage Faces Front, Inside Entrance, Attached, Driveway, Off Street
- Attached garage spaces: 2
- Has uncovered spaces: Yes
Accessibility
- Accessibility features: Other
Features
- Levels: Two
- Stories: 2
- Pool features: None
- Has view: Yes
- View description: Bay, Creek/Stream, Water
- Has water view: Yes
- Water view: Bay,Creek/Stream,Water
- Waterfront features: Bay
- Body of water: Chesapeake Bay And Prices Creek
Lot
- Size: 0.55 Acres
Details
- Additional structures: Above Grade
- Has additional parcels: Yes
- Parcel number: XXXXXXXX
- Zoning: NC20
- Special conditions: Standard
Construction
Type & style
- Home type: SingleFamily
- Architectural style: Contemporary,Colonial,Farmhouse/National Folk
- Property subtype: Single Family Residence
Materials
- Combination
- Foundation: Block, Crawl Space
Condition
- Excellent
- New construction: Yes
- Year built: 2027
Utilities & green energy
- Sewer: Public Sewer
- Water: Well
Community & HOA
Community
- Subdivision: Kent Island Estates
HOA
- Has HOA: Yes
- HOA fee: $75 annually
Location
- Region: Stevensville
Financial & listing details
- Price per square foot: $325/sqft
- Tax assessed value: $150,000
- Annual tax amount: $150
- Date on market: 10/15/2026
- Listing agreement: Exclusive Right To Sell
- Ownership: Fee Simple
Estimated market value
Not available
Estimated sales range
Not available
Not available
Price history
| Date | Event | Price |
|---|---|---|
| 10/15/2026 | Listed for sale | $649,900+855.7%$325/sqft |
Source:  Bright MLS #MDQA2019064 Report a problem Bright MLS #MDQA2019064 Report a problem | ||
| 11/11/2020 | Sold | $68,000$34/sqft |
Source:  Long & Foster Broker Feed #MDQA145308_100 Report a problem Long & Foster Broker Feed #MDQA145308_100 Report a problem | ||
Public tax history
Tax history is unavailable.
Monthly payment
Est. payment
Payment breakdown
Explore the cost of this home by adjusting the details. Changes won't be saved.Climate risks
Neighborhood: Romancoke
Nearby schools
Schools provided by the listing agent
- Elementary: Matapeake
- Middle: Matapeake
- High: Kent Island
- District: Queen Anne's County Public Schools
Source: Bright MLS. This data may not be complete. We recommend contacting the local school district to confirm school assignments for this home.
Similar homes
- $650,0005 bd3 ba2.1k sqft212 Baltimore Rd, Stevensville, MD 21666For Sale
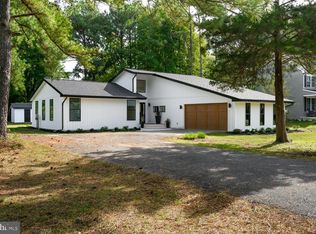
 MLS ID #MDQA2019016, Dee Dee McCracken, Coldwell Banker Realty. Bright MLS
 - $615,0004 bd3 ba2.3k sqft212 Oregon Rd, Stevensville, MD 21666For Sale
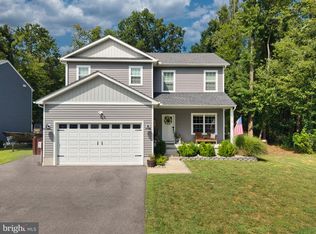 MLS ID #MDQA2018636, Joanna Dalton, Coldwell Banker Realty. Bright MLS
 - $659,0005 bd4 ba1.7k sqft102 Queens Colony High Rd, Stevensville, MD 21666For Sale
 MLS ID #MDQA2018972, Doris Williams, Douglas Realty, LLC. Bright MLS
 - $699,0004 bd3 ba2.1k sqft407 Five Farms Dr, Stevensville, MD 21666For Sale
 MLS ID #MDQA2018868, Crystal Smith, RE/MAX Executive. Bright MLS
 - $619,9904 bd3 ba2k sqft103 Worcester Rd, Stevensville, MD 21666New ConstructionMLS ID #MDQA2018798, Kathy Higginbotham, Samson Properties. Bright MLS
- $637,5004 bd3 ba2.2k sqft506 Talbot Rd, Stevensville, MD 21666New ConstructionMLS ID #MDQA2018618, David Dauses, Coldwell Banker Waterman Realty. Bright MLS
- $549,0003 bd2 ba1.6k sqftTenneessee, Stevensville, MD 21666New ConstructionMLS ID #MDQA2017262, James B Davidson, Coldwell Banker Waterman Realty. Bright MLS
- $734,5004 bd4 ba2.4k sqft335 S Carolina Rd, Stevensville, MD 21666For SaleMLS ID #MDQA2017552, Annie Eaton, Coldwell Banker Realty. Bright MLS
- $624,9003 bd2 ba1.5k sqft420 Five Farms Dr, Stevensville, MD 21666For SaleMLS ID #MDQA2017416, Crystal Smith, RE/MAX Executive. Bright MLS
- $539,9904 bd3 ba1.9k sqft101 Oak St, Stevensville, MD 21666New ConstructionMLS ID #MDQA2018846, Kathy Higginbotham, Samson Properties. Bright MLS
- $549,9004 bd3 ba2.2k sqft108 Margaret Dr, Stevensville, MD 21666For SaleMLS ID #MDQA2018648, Dave Savercool, Long & Foster Real Estate, Inc.. Bright MLS
- $589,9994 bd3 ba2.2k sqft200 Ackerman Dr, Stevensville, MD 21666For SaleMLS ID #MDQA2018090, Samantha Allen, Rise Real Estate, LLC. Bright MLS
- $475,0004 bd2 ba1.3k sqft412 Chesapeake Ave, Stevensville, MD 21666For SaleMLS ID #MDQA2019014, Linda Austin, Long & Foster Real Estate, Inc.. Bright MLS
- $723,4004 bd3 ba2.2k sqft109 Placeks Ln, Stevensville, MD 21666New ConstructionMLS ID #MDQA2016034, George Bailey, Keller Williams Flagship. Bright MLS
- $514,9003 bd3 ba1.4k sqft123 Tennessee Rd, Stevensville, MD 21666For SaleMLS ID #MDQA2017592, Justin Kennedy, Samson Properties. Bright MLS
- $659,9003 bd2 ba1.4k sqft101 Placeks Ln, Stevensville, MD 21666New ConstructionMLS ID #MDQA2018774, George Bailey, Keller Williams Flagship. Bright MLS
- $700,0004 bd3 ba2.5k sqft129 Anna Carol Dr, Stevensville, MD 21666For SaleMLS ID #MDQA2018724, Tommy Steele, Northrop Realty. Bright MLS
- $574,9003 bd3 ba2.1k sqft510 Talbot Rd, Stevensville, MD 21666New ConstructionMLS ID #MDQA2018898, David Dauses, Coldwell Banker Waterman Realty. Bright MLS
- $799,9004 bd2 ba2.2k sqftQueens Colony High Rd, Stevensville, MD 21666New ConstructionMLS ID #MDQA2018718, David Dauses, Coldwell Banker Waterman Realty. Bright MLS
- $559,9003 bd2 ba1.6k sqftBaltimore Rd, Stevensville, MD 21666New ConstructionMLS ID #MDQA2018716, David Dauses, Coldwell Banker Waterman Realty. Bright MLS
