Didn't use Ai to type this description, so read it. Property is 10 acres, front 5 are flat pasture, back 5 are wooded hills. The house sits in the middle of the property and the Little Maumelle Creek runs through the property at the back of the house. Seriously, the creek is amazing. Clear water and has a section that runs through some rocks so it murmurs. The house is a 4-bedroom, 4.5-bath home that has been fully remodel TOP TO BOTTOM, with all new appliances (except the Sub Zero fridge and freezer). Two island kitchen, two laundry rooms, 3 fire places, every room has it's own private bathroom and every bathroom is tile shower, some with tub combo. Within Pulaski County but outside city limits, just 1 minute from the Ferndale 4-way intersection. What more could you ask for. COME SEE IT FOR YOURSELF.
Active
$1,189,000
28721 Kanis Rd, Paron, AR 72122
4beds
4,931sqft
Single Family Residence
Built in 1978
10 Acres Lot
$-- Zestimate®
$241/sqft
$-- HOA
What's special
Two island kitchenTwo laundry rooms
- 15 days
- 430
- 32
Likely to sell faster than
Zillow last checked:
Listing updated:
Listed by:
Benjamin Robles 720-447-0886,
IRealty Arkansas - LR 501-451-7653
Source: CARMLS,MLS#: 26041854
Facts & features
Interior
Bedrooms & bathrooms
- Bedrooms: 4
- Bathrooms: 5
- Full bathrooms: 4
- 1/2 bathrooms: 1
Rooms
- Room types: Formal Living Room, Great Room, Den/Family Room, Office/Study, Sun Room
Dining room
- Features: Separate Dining Room, Eat-in Kitchen, Kitchen/Dining Combo, Living/Dining Combo, Kitchen/Den
Appliances
- Included: Built-In Range, Double Oven, Microwave, Electric Range, Dishwasher, Disposal, Refrigerator, Bar Fridge, Water Softener, Oven, Freezer, Electric Water Heater
- Laundry: Washer Hookup, Electric Dryer Hookup, Laundry Room
Features
- Wet Bar, Walk-In Closet(s), Built-in Features, Ceiling Fan(s), Walk-in Shower, Breakfast Bar, Kit Counter-Quartz, Pantry, Sheet Rock, Sheet Rock Ceiling, Primary Bedroom/Main Lv, Guest Bedroom/Main Lv, Primary Bed. Sitting Area, All Bedrooms Down
- Flooring: Carpet, Wood, Tile
- Doors: Insulated Doors
- Windows: Insulated Windows, Skylight(s)
- Has fireplace: Yes
- Fireplace features: Gas Starter
Interior area
- Total structure area: 4,931
- Total interior livable area: 4,931 sqft
Property
Parking
- Total spaces: 2
- Parking features: RV Access/Parking, Garage, Parking Pad, Two Car
- Has garage: Yes
Features
- Levels: One
- Stories: 1
- Patio & porch: Patio, Deck, Screened
- Exterior features: Rain Gutters
- Fencing: Partial,Wood,Cross Fenced
- On waterfront: Yes
- Waterfront features: Creek
Lot
- Size: 10 Acres
- Features: Sloped, Level, Rural Property, Wooded, Extra Landscaping, Flood Insurance Required
Details
- Parcel number: 63R0260001900
- Horses can be raised: Yes
Construction
Type & style
- Home type: SingleFamily
- Architectural style: Traditional
- Property subtype: Single Family Residence
Materials
- Stucco
- Foundation: Crawl Space
- Roof: Shingle
Condition
- New construction: No
- Year built: 1978
Utilities & green energy
- Electric: Elec-Municipal (+Entergy)
- Sewer: Septic Tank
- Water: Well
Green energy
- Energy efficient items: Doors, Insulation, Ridge Vents/Caps
Community & HOA
Community
- Features: Gated
- Security: Smoke Detector(s)
- Subdivision: Ferndale
HOA
- Has HOA: No
Location
- Region: Paron
Financial & listing details
- Price per square foot: $241/sqft
- Tax assessed value: $514,240
- Annual tax amount: $5,226
- Date on market: 10/16/2026
- Listing terms: VA Loan,Conventional,Cash
- Road surface type: Paved
Estimated market value
Not available
Estimated sales range
Not available
Not available
Price history
| Date | Event | Price |
|---|---|---|
| 10/16/2026 | Listed for sale | $1,189,000$241/sqft |
Source:  CARMLS #26041854 Report a problem | ||
| 10/16/2026 | Listing removed | $1,189,000$241/sqft |
Source: CARMLS #26012768 Report a problem | ||
| 9/28/2026 | Listed for rent | $6,000$1/sqft |
Source: CARMLS #26039320 Report a problem | ||
| 7/29/2026 | Price change | $1,189,000-2.9%$241/sqft |
Source: CARMLS #26012768 Report a problem | ||
| 4/2/2026 | Listed for sale | $1,225,000+4.7%$248/sqft |
Source: CARMLS #26012768 Report a problem | ||
| 11/16/2025 | Listing removed | $1,169,900$237/sqft |
Source: CARMLS #25034400 Report a problem | ||
| 10/21/2025 | Price change | $1,169,900-2.4%$237/sqft |
Source: CARMLS #25034400 Report a problem | ||
| 8/27/2025 | Listed for sale | $1,199,000+178.8%$243/sqft |
Source: CARMLS #25034400 Report a problem | ||
| 5/16/2024 | Sold | $430,000-21.3%$87/sqft |
Source: CARMLS #24013684 Report a problem | ||
| 3/9/2024 | Listed for sale | $546,500$111/sqft |
Source: CARMLS #24007975 Report a problem | ||
| 3/6/2024 | Listing removed | $546,500$111/sqft |
Source: CARMLS #23037268 Report a problem | ||
| 1/9/2024 | Contingent | $546,500$111/sqft |
Source: CARMLS #23037268 Report a problem | ||
| 12/30/2023 | Price change | $546,500-5%$111/sqft |
Source: CARMLS #23037268 Report a problem | ||
| 11/18/2023 | Listed for sale | $575,000-12.9%$117/sqft |
Source: CARMLS #23037268 Report a problem | ||
| 7/1/2022 | Listing removed | $660,000$134/sqft |
Source: CARMLS #21031712 Report a problem | ||
| 4/11/2022 | Listed for sale | $660,000+5.6%$134/sqft |
Source: CARMLS #21031712 Report a problem | ||
| 9/28/2021 | Listed for sale | $625,000$127/sqft |
Source: CARMLS #21031712 Report a problem | ||
| 9/12/2021 | Listing removed | $625,000-10.1%$127/sqft |
Source: CARMLS #20015448 Report a problem | ||
| 5/21/2020 | Listed for sale | $695,000$141/sqft |
Source: Keller Williams Realty Little Rock #20015448 Report a problem | ||
Public tax history
| Year | Property taxes | Tax assessment |
|---|---|---|
| 2025 | $5,283 -0.7% | $102,848 |
| 2024 | $5,321 +47.4% | $102,848 +63.7% |
| 2023 | $3,611 +25.9% | $62,843 |
| 2022 | $2,867 -4.9% | $62,843 |
| 2021 | $3,015 +5.2% | $62,843 -48.9% |
| 2020 | $2,867 | $123,100 |
| 2019 | $2,867 -0.9% | $123,100 |
| 2018 | $2,892 | $123,100 |
| 2017 | $2,892 | $123,100 +35% |
| 2016 | $2,892 -9.4% | $91,170 +45.1% |
| 2015 | $3,192 | $62,843 |
| 2014 | $3,192 -4.5% | $62,843 -4.5% |
| 2013 | $3,344 | $65,833 -41.3% |
| 2012 | -- | $112,070 +59.6% |
| 2011 | -- | $70,220 |
| 2010 | -- | $70,220 |
| 2009 | -- | $70,220 |
| 2008 | -- | $70,220 +12% |
| 2007 | -- | $62,672 +1.8% |
| 2005 | -- | $61,560 |
| 2004 | -- | $61,560 +129.4% |
| 2003 | -- | $26,838 |
| 2002 | -- | $26,838 |
| 2001 | -- | $26,838 |
Find assessor info on the county website
Monthly payment
Est. payment
Payment breakdown
Explore the cost of this home by adjusting the details. Changes won't be saved.Climate risks
Neighborhood: 72122
Similar homes
- $1,150,0005 bd8 ba5.7k sqft4700 Ridgefield Ln, Little Rock, AR 72223For Sale

 MLS ID #26032431, Gail Ott, Re/Max Encore - NLR. CARMLS
- $729,9004 bd3 ba2.5k sqft4 Gray Hawk Dr, Paron, AR 72122For Sale By Owner

- $1,100,0004 bd5 ba4.8k sqft24008 Mills Mountain Rd, Little Rock, AR 72223For Sale
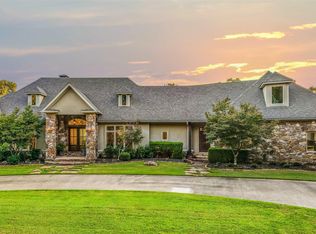 MLS ID #26038044, Chase Rackley, Rackley Realty. CARMLS
- $1,140,0004 bd3 ba3.5k sqft22920 Denny Rd, Little Rock, AR 72223For Sale
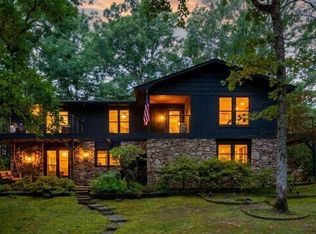 MLS ID #26020736, Christopher J Carr, HomeZu By Simple Choice. CARMLS
- $895,0005 bd5 ba4.7k sqft13 Somersett Dr, Roland, AR 72135For SaleMLS ID #26038698, Scott Sandlin, Berkshire Hathaway HomeServices Arkansas Realty. CARMLS
- $1,295,0004 bd4 ba4.4k sqft10225 Barrett Rd, Roland, AR 72135For SaleMLS ID #26027179, Debbie Teague, Janet Jones Company. CARMLS
- $750,0005 bd5 ba5.4k sqft19220 Crystal Oaks Trl, Little Rock, AR 72210For SaleMLS ID #26041361, Casey Jones, Janet Jones Company. CARMLS
- $1,325,0005 bd5 ba4.5k sqft7718 Flintridge Rd, Little Rock, AR 72210For SaleMLS ID #26041523, Jason Edington, Keller Williams Realty Hot Springs. CARMLS
- $1,295,0004 bd4 ba4.2k sqft1202 Hilldale Cv, Alexander, AR 72002For SaleMLS ID #26021385, Amanda McGuire, Century 21 Sandstone Real Estate Group. CARMLS
- $748,9504 bd4 ba4.3k sqft9770 Springhill Farms Dr, Alexander, AR 72002For SaleMLS ID #26042540, Malene Cuizon, CENTURY 21 Prestige Realty. CARMLS
- $968,9004 bd7 ba5k sqft8414 Keystone Cv, Alexander, AR 72002For SaleMLS ID #26037336, Toni Knowles, Crye-Leike REALTORS Bryant. CARMLS
- $1,199,5004 bd4 ba4.4k sqft203 Haywood Dr, Little Rock, AR 72223For SaleMLS ID #26028090, Barbara C Swesey, Adkins & Associates Real Estate. CARMLS
- $929,9004 bd4 ba4.2k sqft312 Ensbury Dr, Little Rock, AR 72223For SaleMLS ID #26042600, Keith Hill, Keller Williams Realty. CARMLS
- $1,100,0003 bd2 ba3k sqft1036 Mills Park Rd, Bryant, AR 72022For SaleMLS ID #26040409, Leighann Bussell, Realty One Group - Pinnacle. CARMLS
- $998,5005 bd5 ba4.4k sqft43 Falstone Dr, Little Rock, AR 72223For SaleMLS ID #26042407, Dana Patterson-Sims, RE501 Partners. CARMLS
- $1,100,0004 bd5 ba4.8k sqft100 Eagle Pass Cv, Little Rock, AR 72211For SaleMLS ID #26036932, Angela Padgett, Capital Sotheby's International Realty. CARMLS
- $949,0004 bd4 ba5k sqft11 Deauville Cir, Little Rock, AR 72223For SaleMLS ID #26037861, Debbie Teague, Janet Jones Company. CARMLS
- $1,100,0004 bd6 ba5.3k sqft19 Ridgeview Dr, Little Rock, AR 72227For SaleMLS ID #26032341, LaJuana Whyte, Jon Underhill Real Estate. CARMLS
- $629,9004 bd4 ba4.4k sqft5 Woodsong Dr, Roland, AR 72135For SaleMLS ID #26030683, Holly Driver, Signature Properties. CARMLS
- $1,650,0004 bd3 ba3.5k sqft21507 Reynard Ln, Little Rock, AR 72210For SaleMLS ID #26038799, Holly Driver, Signature Properties. CARMLS
