Stately Federal Colonial in pristine condition. Goumet kitchen, pedestal sinks, master suite with dressing room and full bath. Previous author/owner published a book on the home (A House for the weekends by Virgina Kirkus). Stunning details, 8 foot ceilings in this charming county home. 3 car garage, large wood shed, large back patio. Heated in-ground pool. kennel, fenced yard with professional landscaping. This one-of-a-kind home is an easy commute to down county.
Coming soon 11/06
$1,500,000
Redding, CT 06896
4beds
3,588sqft
Single Family Residence
Built in 1845
3.23 Acres Lot
$-- Zestimate®
$418/sqft
$-- HOA
What's special
- 2 days
- 418
- 47
Zillow last checked:
Listing updated:
Listed by:
Marge M. Lanzara (203)994-5301,
Coldwell Banker Realty 203-438-9000
Source: Smart MLS,MLS#: 24217833
Facts & features
Interior
Bedrooms & bathrooms
- Bedrooms: 4
- Bathrooms: 3
- Full bathrooms: 3
Primary bedroom
- Features: Full Bath, Hardwood Floor
- Level: Main
- Area: 192 Square Feet
- Dimensions: 12 x 16
Bedroom
- Features: Hardwood Floor
- Level: Upper
- Area: 120 Square Feet
- Dimensions: 10 x 12
Bedroom
- Features: Hardwood Floor
- Level: Upper
- Area: 110 Square Feet
- Dimensions: 11 x 10
Bedroom
- Level: Lower
- Area: 224 Square Feet
- Dimensions: 16 x 14
Dining room
- Features: Fireplace, Hardwood Floor
- Level: Main
- Area: 234 Square Feet
- Dimensions: 13 x 18
Family room
- Features: Hardwood Floor
- Level: Main
- Area: 176 Square Feet
- Dimensions: 16 x 11
Kitchen
- Features: Laundry Hookup, Hardwood Floor
- Level: Main
- Area: 300 Square Feet
- Dimensions: 15 x 20
Living room
- Features: Fireplace, Hardwood Floor
- Level: Main
- Area: 221 Square Feet
- Dimensions: 13 x 17
Heating
- Heat Pump, Forced Air, Oil
Cooling
- Central Air, Heat Pump, Zoned
Appliances
- Included: Cooktop, Oven/Range, Refrigerator, Dishwasher, Washer, Dryer, Water Heater
Features
- Wired for Data
- Windows: Thermopane Windows
- Basement: Full,Partially Finished
- Attic: Heated,Storage,Floored,Walk-up
- Number of fireplaces: 2
- Fireplace features: Insert
Interior area
- Total structure area: 3,588
- Total interior livable area: 3,588 sqft
- Finished area above ground: 2,992
- Finished area below ground: 596
Property
Parking
- Total spaces: 3
- Parking features: Detached, Garage Door Opener
- Garage spaces: 3
Features
- Patio & porch: Patio
- Exterior features: Rain Gutters, Garden, Lighting, Stone Wall, Kennel
- Has private pool: Yes
- Pool features: Heated, Pool/Spa Combo, Vinyl, In Ground
Lot
- Size: 3.23 Acres
- Features: Secluded, Few Trees, Wooded, Dry, Landscaped, Open Lot
Details
- Additional structures: Shed(s)
- Parcel number: 271723
- Zoning: 2 acre
Construction
Type & style
- Home type: SingleFamily
- Architectural style: Antique
- Property subtype: Single Family Residence
Materials
- Shingle Siding
- Foundation: Stone
- Roof: Wood
Condition
- New construction: No
- Year built: 1845
Utilities & green energy
- Sewer: Septic Tank
- Water: Well
Green energy
- Energy efficient items: Windows
Community & HOA
Community
- Features: Library, Park
- Subdivision: Foundry
HOA
- Has HOA: No
Location
- Region: Redding
Financial & listing details
- Price per square foot: $418/sqft
- Tax assessed value: $713,800
- Annual tax amount: $21,749
- Date on market: 10/29/2026
- Exclusions: Dehumidifier, microwave, fireplace items, gas grill, generator
Estimated market value
Not available
Estimated sales range
Not available
Not available
Price history
| Date | Event | Price |
|---|---|---|
| 4/11/1988 | Sold | $740,000$206/sqft |
Source: Public Record Report a problem | ||
Public tax history
| Year | Property taxes | Tax assessment |
|---|---|---|
| 2025 | $21,086 +2.9% | $713,800 |
| 2024 | $20,500 +3.7% | $713,800 |
| 2023 | $19,765 +21% | $713,800 +45.7% |
| 2022 | $16,330 +1.5% | $489,800 |
| 2021 | $16,085 | $489,800 |
| 2020 | $16,085 | $489,800 |
| 2019 | $16,085 +3.5% | $489,800 |
| 2018 | $15,536 -12.3% | $489,800 -18.1% |
| 2017 | $17,719 +1.3% | $598,200 |
| 2016 | $17,491 +1.1% | $598,200 |
| 2015 | $17,294 | $598,200 |
Monthly payment
Est. payment
Payment breakdown
Explore the cost of this home by adjusting the details. Changes won't be saved.Climate risks
Neighborhood: 06896
Nearby schools
Schools provided by the listing agent
- Elementary: Redding
- High: Joel Barlow
Source: Smart MLS. This data may not be complete. We recommend contacting the local school district to confirm school assignments for this home.
Similar homes
- $1,297,5005 bd5 ba4.1k sqft286 Black Rock Turnpike, Redding, CT 06896For Sale

 MLS ID #24191583, Nora C. Ryan, Houlihan Lawrence WD. Smart MLS
- $1,400,0003 bd4 ba2.4k sqft76 Peaceable Street, Redding, CT 06896For Sale
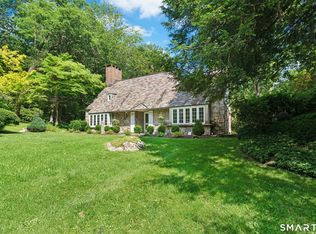 MLS ID #24215045, Polly OBrien, William Pitt Sotheby's Int'l. Smart MLS
- $1,475,0004 bd3 ba2.3k sqft50 Judges Hollow Road, Fairfield, CT 06824For Sale
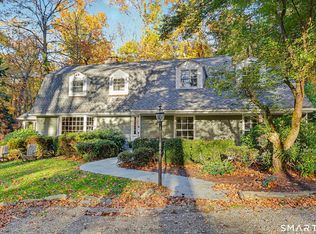 MLS ID #24215458, Sandy Petrino, William Pitt Sotheby's Int'l. Smart MLS
- $925,0004 bd3 ba2.7k sqft126 Picketts Ridge Road, Redding, CT 06896For Sale
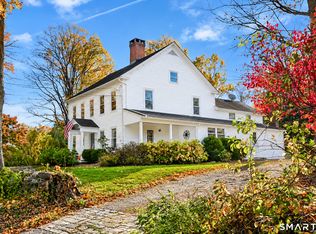 MLS ID #24215752, Kelley Colino, William Raveis Real Estate. Smart MLS
- $995,0004 bd4 ba3.5k sqft123 Cross Highway, Redding, CT 06896For SaleMLS ID #24198160, Nicole A. Van Alstyne, William Pitt Sotheby's Int'l. Smart MLS
- $1,025,0004 bd3 ba4.3k sqft16 Shady Lane, Redding, CT 06896For SaleMLS ID #24176689, Alexis N. Bennett, Coldwell Banker Realty. Smart MLS
- $995,0004 bd3 ba3.3k sqft195 Wood House Road, Fairfield, CT 06824For SaleMLS ID #24217675, Jennifer Lockwood, Coldwell Banker Realty. Smart MLS
- $1,450,0004 bd5 ba3.2k sqft40-42 Great Ring Road, Newtown, CT 06482For SaleMLS ID #24198245, Suzette B. Kraus, Compass Connecticut, LLC. Smart MLS
- $825,0003 bd3 ba2.5k sqft34 Dorethy Road, Redding, CT 06896For SaleMLS ID #24215319, Jasmine Guerrero, Compass Connecticut, LLC. Smart MLS
- $1,498,0004 bd4 ba3.4k sqft196 Smith Ridge Road, South Salem, NY 10590For Sale
 MLS ID #1057559, Kristine T. Patterson, Listing by: Giner Real Estate Inc.. OneKey® MLS as distributed by MLS GRID
- $1,249,5004 bd3 ba3.6k sqft4 Pilgrim Lane, Weston, CT 06883For SaleMLS ID #24200819, Peter Sullivan, Camelot Real Estate. Smart MLS
- $1,250,0004 bd4 ba5k sqft35 Hunting Ridge Road, Easton, CT 06612For SaleMLS ID #24178260, Vera Maximin, Higgins Group Real Estate. Smart MLS
- $1,099,0004 bd2 ba3.1k sqft207 Redding Road, Redding, CT 06896For SaleMLS ID #24209017, Kate White, Houlihan Lawrence. Smart MLS
- $985,0004 bd3 ba3k sqft45 Flat Rock Road, Easton, CT 06612For SaleMLS ID #24215976, Lorelei Atwood, Higgins Group Real Estate. Smart MLS
- $1,500,0006 bd4 ba4.7k sqft73 Riverside Road, Newtown, CT 06482For SaleMLS ID #24204187, JoAnn B. Kretkowski, RE/MAX Right Choice. Smart MLS
- $1,149,0004 bd4 ba3.1k sqft16 Alpine Road, Trumbull, CT 06611For SaleMLS ID #24215723, Sarah Pritchard Provenzano, William Raveis Real Estate. Smart MLS
- $1,195,0004 bd3 ba3k sqft23 Briar Ridge Road, Ridgefield, CT 06877For SaleMLS ID #24215258, Karla Murtaugh, Compass Connecticut, LLC. Smart MLS
- $1,199,0004 bd5 ba3.2k sqft40 Great Ring Rd, Newtown, CT 06482For Sale
 MLS ID #125939, Suzette Kraus, Compass Connecticut, LLC. Greenwich MLS, Inc.
- $1,249,0004 bd4 ba2.9k sqft181 Georgetown Road, Weston, CT 06883For SaleMLS ID #24201546, Brett Lieberman, The Riverside Realty Group. Smart MLS
- $1,550,0004 bd3 ba2.9k sqft361 Rte 22, Goldens Bridge, NY 10526For SaleMLS ID #1043728, Karina Guiteau, Listing by: William Raveis-New York LLC. OneKey® MLS as distributed by MLS GRID
