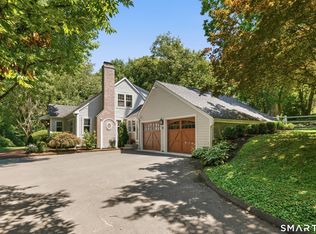
Completely renovated and move in ready on two private, wooded acres in beautiful Redding! Blending architectural character with modern comfort, this stunning home features soaring cathedral ceilings, exposed beams, expansive windows, and a fireplace. The beautifully updated kitchen showcases marble countertops, skylights, a Wolf gas range, and Sub-Zero refrigerator. Enjoy peace of mind with extensive renovations, including a brand new roof, septic system, high-efficiency heating & cooling systems, and beautifully updated interiors, with warranties on applicable improvements. Unwind on the private wraparound deck overlooking tranquil woods, perfect for birdwatching and morning coffee. Once lovingly tended by a gardening enthusiast, the grounds offer wonderful potential to bring the gardens back to life. Conveniently located near Georgetown's shops and restaurants, Route 7, Metro-North, and scenic trails. All the character, none of the renovation headaches. Simply move in and enjoy!
For sale
$825,000
34 Dorethy Road, Redding, CT 06896
3beds
2,500sqft
Single Family Residence
Built in 1969
2.12 Acres Lot
$-- Zestimate®
$330/sqft
$-- HOA
What's special
Private wraparound deckSoaring cathedral ceilingsOverlooking tranquil woodsExposed beamsExpansive windowsWolf gas rangeMarble countertops
- 7 days
- 1,488
- 178
Likely to sell faster than
Zillow last checked:
Listing updated:
Listed by:
ENCORE TEAM AT COMPASS,
Jasmine Guerrero (203)617-7725,
Compass Connecticut, LLC 203-200-0851
Source: Smart MLS,MLS#: 24215319
Facts & features
Interior
Bedrooms & bathrooms
- Bedrooms: 3
- Bathrooms: 3
- Full bathrooms: 2
- 1/2 bathrooms: 1
Rooms
- Room types: Laundry
Primary bedroom
- Features: Bedroom Suite, Full Bath, Hardwood Floor
- Level: Main
Bedroom
- Features: Hardwood Floor
- Level: Main
Bedroom
- Features: Hardwood Floor
- Level: Main
Kitchen
- Features: Granite Counters, Hardwood Floor
- Level: Main
Living room
- Features: Skylight, Cathedral Ceiling(s), Balcony/Deck, Dining Area, Fireplace, Hardwood Floor
- Level: Main
Rec play room
- Features: Half Bath, Patio/Terrace, Vinyl Floor
- Level: Lower
Heating
- Heat Pump, Electric
Cooling
- Central Air
Appliances
- Included: Gas Range, Range Hood, Subzero, Washer, Dryer, Electric Water Heater, Water Heater
- Laundry: Lower Level
Features
- Basement: Full,Heated,Garage Access,Cooled,Liveable Space
- Attic: Storage,Access Via Hatch
- Number of fireplaces: 1
Interior area
- Total structure area: 2,500
- Total interior livable area: 2,500 sqft
- Finished area above ground: 1,294
- Finished area below ground: 1,206
Video & virtual tour
Property
Parking
- Total spaces: 5
- Parking features: Attached, Paved, Driveway, Shared Driveway
- Attached garage spaces: 2
- Has uncovered spaces: Yes
Features
- Patio & porch: Wrap Around, Deck
- Exterior features: Garden
Lot
- Size: 2.12 Acres
- Features: Secluded, Few Trees
Details
- Parcel number: 270764
- Zoning: R-2
- Other equipment: Generator
Construction
Type & style
- Home type: SingleFamily
- Architectural style: Ranch
- Property subtype: Single Family Residence
Materials
- Wood Siding
- Foundation: Slab, Raised
- Roof: Asphalt
Condition
- New construction: No
- Year built: 1969
Utilities & green energy
- Sewer: Septic Tank
- Water: Well
Community & HOA
Community
- Features: Golf, Medical Facilities, Private School(s), Shopping/Mall, Stables/Riding
- Subdivision: Georgetown
HOA
- Has HOA: No
Location
- Region: Redding
Financial & listing details
- Price per square foot: $330/sqft
- Tax assessed value: $327,900
- Annual tax amount: $9,991
- Date on market: 10/19/2026
Estimated market value
Not available
Estimated sales range
Not available
Not available
Price history
| Date | Event | Price |
|---|---|---|
| 10/19/2026 | Listed for sale | $825,000+65%$330/sqft |
Source:  Smart MLS #24215319 Report a problem | ||
| 5/13/2026 | Sold | $500,000+3.1%$200/sqft |
Source: Smart MLS #24168666 Report a problem | ||
| 4/25/2026 | Pending sale | $485,000$194/sqft |
Source: Smart MLS #24168666 Report a problem | ||
| 4/22/2026 | Listed for sale | $485,000$194/sqft |
Source: Smart MLS #24168666 Report a problem | ||
Public tax history
| Year | Property taxes | Tax assessment |
|---|---|---|
| 2025 | $9,686 +2.9% | $327,900 |
| 2024 | $9,417 +3.7% | $327,900 |
| 2023 | $9,080 +8.1% | $327,900 +30.2% |
| 2022 | $8,398 +1.5% | $251,900 |
| 2021 | $8,272 | $251,900 |
| 2020 | $8,272 | $251,900 |
| 2019 | $8,272 +3.5% | $251,900 |
| 2018 | $7,990 +5.3% | $251,900 -1.6% |
| 2017 | $7,586 +1.3% | $256,100 |
| 2016 | $7,488 +1.1% | $256,100 |
| 2015 | $7,404 | $256,100 |
Find assessor info on the county website
Monthly payment
Est. payment
Payment breakdown
Explore the cost of this home by adjusting the details. Changes won't be saved.Climate risks
Neighborhood: 06896
Nearby schools
Schools provided by the listing agent
- Elementary: Redding
- Middle: John Read
- High: Joel Barlow
Source: Smart MLS. This data may not be complete. We recommend contacting the local school district to confirm school assignments for this home.

Similar homes
- $699,9993 bd2 ba2.1k sqft22 Great Pasture Road, Redding, CT 06896For Sale

 MLS ID #24202113, Daniel J. Mulvihill, Mulvihill Realty LLC. Smart MLS
- $1,049,0003 bd3 ba2.3k sqft82 Old Mill Road, Wilton, CT 06897For Sale
 MLS ID #24216404, Maureen DeBoisbriand, Compass Connecticut, LLC. Smart MLS
- $999,9994 bd4 ba3.3k sqft33 Old Stagecoach Road, Redding, CT 06896For Sale
 MLS ID #24186160, Jay Irvine, Serhant Connecticut, LLC. Smart MLS
- $849,0003 bd4 ba2.6k sqft315 Olmstead Hill Road, Wilton, CT 06897For Sale
 MLS ID #24205671, Rob McCullough, William Pitt Sotheby's Int'l. Smart MLS
- $995,0004 bd4 ba3.5k sqft123 Cross Highway, Redding, CT 06896For SaleMLS ID #24198160, Nicole A. Van Alstyne, William Pitt Sotheby's Int'l. Smart MLS
- $950,0003 bd3 ba2.6k sqft272 West Lane, Ridgefield, CT 06877For SaleMLS ID #24215070, Lori A. Fusco, William Pitt Sotheby's Int'l. Smart MLS
- $899,0004 bd3 ba2.4k sqft21 Fullmar Lane, Norwalk, CT 06850For SaleMLS ID #24216158, Ed Villeda, William Pitt Sotheby's Int'l. Smart MLS
- $875,0004 bd3 ba3k sqft24 White Birch Road, Ridgefield, CT 06877For SaleMLS ID #24196184, Derek A. Heering, Property Twins Real Estate. Smart MLS
- $789,9004 bd3 ba2.2k sqft31 Jackson Drive, Trumbull, CT 06611For SaleMLS ID #24206168, Karly Worth, Call It Closed Realty. Smart MLS
- $824,9004 bd3 ba3k sqft66 Cayer Circle, Shelton, CT 06484For SaleMLS ID #24189723, Marissa Papa, Preston Gray Real Estate. Smart MLS
- $615,0004 bd3 ba2.5k sqft19 Willow Run, Brookfield, CT 06804For SaleMLS ID #24214415, Kristyn Ventresca, William Pitt Sotheby's Int'l. Smart MLS
- $1,099,0004 bd3 ba2.8k sqft241 Mountain Road, Wilton, CT 06897For SaleMLS ID #24198029, Linda Sweeny, William Raveis Real Estate. Smart MLS
- $849,9004 bd3 ba2.7k sqft469 Shelton Avenue, Shelton, CT 06484For SaleMLS ID #24174970, Jeffrey Craw, William Raveis Real Estate. Smart MLS
- $699,9993 bd2 ba1.9k sqft55 Old Sib Road, Ridgefield, CT 06877For SaleMLS ID #24210779, Muhaimin Khandaker, Better Homes and Gardens Real Estate Executive Real Estate. Smart MLS
- $649,9004 bd3 ba1.8k sqft56 Benedict Road, Bethel, CT 06801For SaleMLS ID #24216176, Sean Doran, Salzillo Realty Company. Smart MLS
- $875,0004 bd4 ba3.6k sqft3 Ashwood Lane, Brookfield, CT 06804For SaleMLS ID #24210794, Laura J. Testa, Kiwi Homes. Smart MLS
- $829,0004 bd3 ba2.4k sqft17 Bradley Lane, Newtown, CT 06482For SaleMLS ID #24190642, Lisa Hintzen, Berkshire Hathaway NE Prop.. Smart MLS
- $879,0003 bd2 ba1.8k sqft40 Kensington Road, Stamford, CT 06905For SaleMLS ID #24216194, Frank Schiavone, Compass Connecticut, LLC. Smart MLS
- $1,050,0004 bd3 ba3.6k sqft40 Beechwood Lane, Ridgefield, CT 06877For SaleMLS ID #24202050, Sarah Oh, William Pitt Sotheby's Int'l. Smart MLS
- $875,0004 bd3 ba2.8k sqft9-A New Bridge Road, Brookfield, CT 06804For SaleMLS ID #24202154, Hala Courgi, Berkshire Hathaway NE Prop.. Smart MLS
