A truly rare opportunity to own Van Reed Island, a three-acre private island featuring a charming summer home on prestigious Red Cedar Lake in Northwest Wisconsin. Located just east of historic Stout’s Island Lodge and approximately two hours from Minneapolis-Saint Paul, this remarkable property offers exceptional privacy, extensive natural beauty with stunning rolling terrain, and endless opportunities for recreation on one of Northwest Wisconsin's premier lakes.
Accessible by boat, with a mainland parking space and boat slip at the Stout’s Island Lodge parking lot included in the sale via a perpetual easement, the centerpiece of Van Reed Island is an approximately 2,200 square foot four-bedroom summer home with living and dining rooms, a kitchen, a light-drenched sunroom, 1.25 bathrooms, and expansive wraparound decks overlooking Red Cedar Lake with panoramic views. An adjoining A-frame structure provides additional potential for guest accommodations, recreational space, or another use.
The wooded island features approximately 1,350 feet of shoreline, docks, swimming areas, and a significant amount of open outdoor space for gatherings. Enjoy boating, fishing, swimming, kayaking, and everything else that the Red Cedar Lake chain has to offer. Red Cedar Lake connects with Hemlock and Balsam Lakes, providing over 2,300 acres of navigable water and exceptional recreational opportunities.
Access to the amenities at Stout's Island Lodge is negotiable. Whether envisioned as a private family legacy estate or a potential vacation rental, Van Reed Island presents a truly remarkable and irreplaceable opportunity to own an entire private island on Red Cedar Lake. The owners of Stout’s Island Lodge are open to discussing potential rental management and other collaborative arrangements with the purchaser.
Active
$695,000
Van Reed Is, Birchwood, WI 54817
4beds
2,201sqft
Single Family
Built in 1900
3 Acres Lot
$670,200 Zestimate®
$316/sqft
$-- HOA
What's special
Prestigious red cedar lakeSwimming areasWooded islandThree-acre private islandCharming summer homeLight-drenched sunroomAdjoining a-frame structure
- 46 days
- 807
- 46
Zillow last checked:
Listing updated:
Listed by:
Edward Rupp 651-492-0563,
Northco Real Estate Services
Source: NorthstarMLS as distributed by MLS GRID,MLS#: 7137880
Facts & features
Interior
Bedrooms & bathrooms
- Bedrooms: 4
- Bathrooms: 2
- Full bathrooms: 1
- 1/4 bathrooms: 1
Bedroom
- Level: Upper
- Area: 154 Square Feet
- Dimensions: 14x11
Bedroom 2
- Level: Upper
- Area: 154 Square Feet
- Dimensions: 14x11
Bedroom 3
- Level: Upper
- Area: 110 Square Feet
- Dimensions: 10x11
Bedroom 4
- Level: Upper
- Area: 156 Square Feet
- Dimensions: 12x13
Dining room
- Level: Main
- Area: 198 Square Feet
- Dimensions: 11x18
Family room
- Level: Main
- Area: 154 Square Feet
- Dimensions: 14x11
Kitchen
- Level: Main
- Area: 128 Square Feet
- Dimensions: 16x8
Living room
- Level: Main
- Area: 132 Square Feet
- Dimensions: 12x11
Heating
- Forced Air
Cooling
- Window Unit(s)
Appliances
- Included: Microwave, Range, Refrigerator, Stainless Steel Appliance(s)
- Laundry: None
Features
- Basement: None
- Has fireplace: No
- Fireplace features: Brick
Interior area
- Total structure area: 2,201
- Total interior livable area: 2,201 sqft
- Finished area above ground: 2,201
- Finished area below ground: 0
Property
Parking
- Parking features: Parking Lot
Accessibility
- Accessibility features: None
Features
- Levels: Two
- Stories: 2
- Patio & porch: Wrap Around
- Pool features: None
- Has view: Yes
- View description: Lake
- Has water view: Yes
- Water view: Lake
- Waterfront features: Lake Front, Lake View, Lake Bottom(Rocky)
- Frontage length: Water Frontage: 1350
Lot
- Size: 3 Acres
- Dimensions: 375 x 400
- Features: Island/Peninsula
Details
- Additional structures: Storage Shed
- Foundation area: 1101
- Parcel number: 010110029000
- Zoning description: Shoreline,Residential-Single Family
Construction
Type & style
- Home type: SingleFamily
- Property subtype: Single Family
Materials
- Log
- Roof: Metal
Condition
- New construction: No
- Year built: 1900
Utilities & green energy
- Electric: Circuit Breakers, Power Company: Xcel Energy
- Gas: Propane
- Sewer: Septic System Compliant - Yes
- Water: Well
Community & HOA
HOA
- Has HOA: No
Location
- Region: Birchwood
Financial & listing details
- Price per square foot: $316/sqft
- Annual tax amount: $3,636
- Date on market: 9/6/2026
Estimated market value
$670,200
$637,000 - $704,000
$1,971/mo
Price history
| Date | Event | Price |
|---|---|---|
| 9/6/2026 | Listed for sale | $695,000+63.5%$316/sqft |
Source:  NorthstarMLS as distributed by MLS GRID #7137880 Report a problem NorthstarMLS as distributed by MLS GRID #7137880 Report a problem | ||
| 5/5/2022 | Sold | $425,000-29.2%$193/sqft |
Source:  NWWMLS #1552497 Report a problem NWWMLS #1552497 Report a problem | ||
| 4/20/2021 | Listed for sale | $599,900$273/sqft |
Source:  NWWMLS #1552497 Report a problem NWWMLS #1552497 Report a problem | ||
| 1/1/2021 | Listing removed | $599,900$273/sqft |
Source: C21 Affiliated #1541931 Report a problem | ||
| 9/22/2020 | Price change | $599,900-14.3%$273/sqft |
Source: C21 Affiliated #1541931 Report a problem | ||
| 5/12/2020 | Listed for sale | $699,900$318/sqft |
Source: C21 Affiliated #1541931 Report a problem | ||
| 1/1/2020 | Listing removed | $699,900$318/sqft |
Source: CENTURY 21 Affiliated #1530266 Report a problem | ||
| 5/6/2019 | Listed for sale | $699,900$318/sqft |
Source: C21 Affiliated #1530266 Report a problem | ||
Public tax history
Tax history is unavailable.
Monthly payment
Est. payment
Payment breakdown
Explore the cost of this home by adjusting the details. Changes won't be saved.Climate risks
Neighborhood: 54817
Similar homes
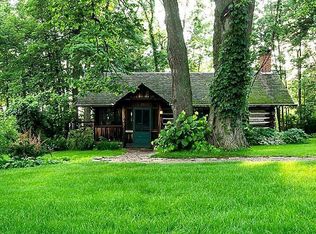
- $515,0002 bd3 ba1.5k sqft2799 27th St Unit 4, Birchwood, WI 54817For Sale
 MLS ID #7057539, Edward Rupp, Northco Real Estate Services. NorthstarMLS as distributed by MLS GRID
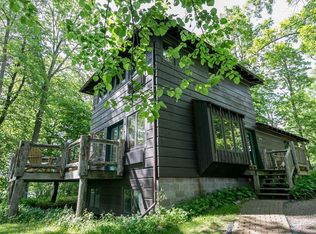
 - $545,0002 bd3 ba1.4k sqft2799 27th St #7, Birchwood, WI 54817For Sale
 MLS ID #7057467, Edward Rupp, Northco Real Estate Services. NorthstarMLS as distributed by MLS GRID
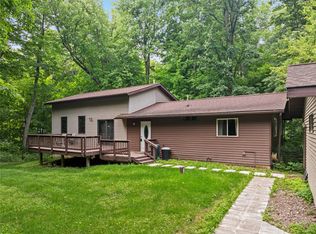
 - $375,0003 bd2 ba2.5k sqft2756 28 1/8 Street, Birchwood, WI 54817For Sale
 MLS ID #1598298, Casey Watters. NWWMLS
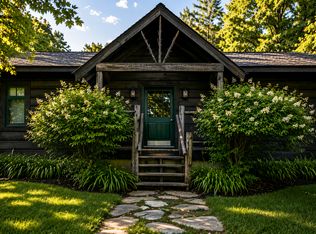
 - $545,0003 bd4 ba2.5k sqft2799 Douglas St #27, Birchwood, WI 54817For Sale
 MLS ID #7057479, Edward Rupp, Northco Real Estate Services. NorthstarMLS as distributed by MLS GRID
 - $525,0007 bd3 ba1.9k sqftW374 County Road DD, Birchwood, WI 54817For SaleMLS ID #1602065, Donnie Marker. NWWMLS
- $359,9003 bd2 ba1.4k sqft2865 28 1/8 Avenue, Birchwood, WI 54817For SaleMLS ID #1603451, Casey Watters. NWWMLS
- $449,9004 bd3 ba2.4k sqftW16250 County Road F, Birchwood, WI 54817For SaleMLS ID #1601132, Mark Erickson. NWWMLS
- $799,9004 bd3 ba2.1k sqft2092 28th Avenue, Rice Lake, WI 54868For SaleMLS ID #1604546, Kathy Snyder. NWWMLS
- $500,0007 bd3 ba1.8k sqft15571 W Lake Street, Birchwood, WI 54817For SaleMLS ID #1599518, Chris & Sandy Schiefelbein. NWWMLS
- $439,9003 bd1 ba1.5k sqft2727 26 7/8 Avenue, Mikana, WI 54857For SaleMLS ID #1604995, Donnie Marker. NWWMLS
- $659,9003 bd1 ba2.1k sqftN2503 Loons Landing Road, Weyerhaeuser, WI 54895For SaleMLS ID #1603564, Aaron Brunette. NWWMLS
- $359,0003 bd2 ba1.5k sqft2874 29 1/2 29 7/8 Avenue, Birchwood, WI 54817New ConstructionMLS ID #1597195, Jeff Iverson. NWWMLS
- $599,0002 bd3 ba2.1k sqft2209 21st Street, Rice Lake, WI 54868For SaleMLS ID #1602847, Kortney Nanstad. NWWMLS
- $379,5002 bd2 ba1.4k sqft2851 29th Avenue #208, Birchwood, WI 54817For SaleMLS ID #1605963, Leslie Boyea. NWWMLS
- $474,9004 bd3 ba2.6k sqftW2728 3rd Street, Spooner, WI 54801For SaleMLS ID #1601954, Jessica Sedlacek. NWWMLS
- $569,9003 bd2 ba2.6k sqft1915 22 1/2 Avenue, Rice Lake, WI 54868For SaleMLS ID #1601806, Casey Watters. NWWMLS
- $499,9004 bd3 ba2.4k sqft2047 23 11/16 Avenue, Rice Lake, WI 54868For SaleMLS ID #1595592, Haley Ferguson. NWWMLS
- $500,0003 bd2 ba2k sqft2563 17th Avenue, Rice Lake, WI 54868For SaleMLS ID #1602347, Adam Majeske. NWWMLS
- $514,9003 bd2 ba1.8k sqft1256 26 1/2 Avenue, Rice Lake, WI 54868For SaleMLS ID #1604675, Jolene Kammerud. NWWMLS
- $549,9003 bd2 ba2.6k sqft5630 N County Highway BB, Stone Lake, WI 54876For SaleMLS ID #1603844, Kurt Lofgren. NWWMLS
